Perched on 7 private acres with unobstructed, panoramic views of Lake Pend Oreille, the Green Monarch Mountains, and Scotchman Peak, this exceptional estate offers an unmatched blend of privacy, luxury, and North Idaho beauty. Inspired by the iconic architecture of historic North Idaho homestead barns, the 4,230-square-foot residence seamlessly combines timeless Dutch Gambrel design with sophisticated modern finishes. The thoughtfully designed 4-bedroom, 3-bathroom home is filled with natural light and features spacious living areas, a sunroom-style laundry room, an oversized three-car garage, dedicated boat storage, a 2,100-gallon rainwater collection system, and ample space to add a shop or guest residence. Bordering the Kaniksu National Forest and located just 5 minutes from Garfield Bay Marina and the public boat launch, park and beach, the property offers exceptional access to year-round recreation. An exclusive opportunity to purchase or lease the seller's private boat moorage further elevates this offering, providing effortless access to Lake Pend Oreille whenever adventure calls. Located just 25 scenic minutes from downtown Sandpoint, this is a rare opportunity to experience the very best of North Idaho living. While railroads are a well-known way of life across much of North Idaho, this exceptional pocket remains completely free from the train noise, ensuring a level of quiet and tranquility that is increasingly hard to find.
For sale
Price cut: $100K (8/18)
$1,750,000
867 Midas Dr, Sagle, ID 83860
4beds
3baths
4,230sqft
Single Family Residence
Built in 2002
7 Acres Lot
$1,646,000 Zestimate®
$414/sqft
$100/mo HOA
What's special
Sophisticated modern finishesOversized three-car garageFilled with natural lightTimeless dutch gambrel designSunroom-style laundry roomDedicated boat storage
- 185 days
- 811
- 77
Zillow last checked:
Listing updated:
Listed by:
Jolena Overland 208-255-8870,
PUREWEST REAL ESTATE,
Paul Reizen 208-610-1486
Source: SELMLS,MLS#: 20260741
Facts & features
Interior
Bedrooms & bathrooms
- Bedrooms: 4
- Bathrooms: 3
- Main level bathrooms: 1
- Main level bedrooms: 2
Rooms
- Room types: Loft, Bonus Room, Family Room, Master Bedroom, Mud Room, Utility Room
Primary bedroom
- Description: Lake Views, Balcony, En Suite & Walk In Closet
- Level: Second
Bedroom 2
- Description: Lake Views
- Level: Main
Bedroom 3
- Description: Lake Views
- Level: Main
Bedroom 4
- Description: Lake Views
- Level: Lower
Bathroom 1
- Description: Bathtub & Shower W/Tile Finishes
- Level: Main
Bathroom 2
- Description: Master En Suite, Dual Vanity, Walk In Shower
- Level: Second
Bathroom 3
- Description: Slate Tile Walk In Shower
- Level: Lower
Dining room
- Description: Open Concept, Lake Views
- Level: Main
Family room
- Description: Lake Views, Access to Covered Porch
- Level: Lower
Kitchen
- Description: Breakfast Bar, Stainless Appliances, Lake Views
- Level: Main
Living room
- Description: Stone Fireplace, Lake Views, Open Concept
- Level: Main
Heating
- Fireplace(s), Propane, Hydronic, Wood
Appliances
- Included: Dishwasher, Dryer, Range/Oven, Refrigerator, Washer
- Laundry: Laundry Room, Main Level, Spacious Laundry Room Filled With Natural Light
Features
- Ceiling Fan(s), Insulated, Pantry, Storage, Vaulted Ceiling(s)
- Flooring: Tile
- Windows: Double Pane Windows, Sliders, Wood Frames
- Basement: Daylight,Full,Walk-Out Access
- Number of fireplaces: 1
- Fireplace features: Built In Fireplace, Mantel, Stone, Wood Burning, 1 Fireplace
Interior area
- Total structure area: 4,230
- Total interior livable area: 4,230 sqft
- Finished area above ground: 3,130
- Finished area below ground: 1,100
Video & virtual tour
Property
Parking
- Total spaces: 3
- Parking features: 3+ Car Attached, Electricity, Heated Garage, Insulated, Separate Exit, Workbench, Garage Door Opener, Gravel
- Has attached garage: Yes
- Has uncovered spaces: Yes
Features
- Levels: Three Or More
- Stories: 3
- Patio & porch: Covered, Covered Patio, Porch
- Exterior features: Balcony, Fire Pit
- Has view: Yes
- View description: Mountain(s), Panoramic, Water
- Has water view: Yes
- Water view: Water
- Waterfront features: Water Access Type(View Only), Water Access Location(Main), Water Access
- Body of water: Lake Pend Oreille
Lot
- Size: 7 Acres
- Features: 10 to 15 Miles to City/Town, Landscaped, Level, Sloped, Timber, Wooded
Details
- Additional structures: Greenhouse
- Parcel number: RP0235200001A0A
- Zoning description: Recreation
Construction
Type & style
- Home type: SingleFamily
- Property subtype: Single Family Residence
Materials
- Frame, Wood Siding
- Foundation: Concrete Perimeter
- Roof: Metal
Condition
- Resale
- New construction: No
- Year built: 2002
Utilities & green energy
- Sewer: Septic Tank
- Water: Community
- Utilities for property: Electricity Connected, Natural Gas Connected
Community & HOA
HOA
- Has HOA: Yes
- Services included: Road And Well Maitenance.
- HOA fee: $1,200 annually
Location
- Region: Sagle
Financial & listing details
- Price per square foot: $414/sqft
- Tax assessed value: $934,566
- Annual tax amount: $4,282
- Date on market: 4/8/2026
- Listing terms: Cash, Conventional, FHA, VA Loan
- Electric utility on property: Yes
- Road surface type: Gravel
Estimated market value
$1,646,000
$1.56M - $1.73M
Not available
Price history
| Date | Event | Price |
|---|---|---|
| 8/18/2026 | Price change | $1,750,000-5.4%$414/sqft |
Source:  Coeur d'Alene MLS #26-3202 Report a problem Coeur d'Alene MLS #26-3202 Report a problem | ||
| 7/10/2026 | Price change | $1,850,000-2.6%$437/sqft |
Source:  SELMLS #20260741 Report a problem SELMLS #20260741 Report a problem | ||
| 4/8/2026 | Listed for sale | $1,899,000$449/sqft |
Source: Coeur d'Alene MLS #26-3202 Report a problem | ||
Public tax history
| Year | Property taxes | Tax assessment |
|---|---|---|
| 2025 | $4,159 -2.9% | $934,566 -3.9% |
| 2024 | $4,282 +23.7% | $972,570 +32.3% |
| 2023 | $3,462 -10.6% | $735,120 -4.8% |
| 2022 | $3,872 +29.7% | $772,141 +97.2% |
| 2021 | $2,985 -4.6% | $391,492 +2.8% |
| 2020 | $3,129 -0.3% | $380,747 +3.8% |
| 2019 | $3,137 | $366,788 -1.8% |
| 2018 | $3,137 +11.8% | $373,420 +21.8% |
| 2017 | $2,806 -2.1% | $306,574 +0.4% |
| 2016 | $2,865 | $305,374 -2.4% |
| 2015 | $2,865 -2.3% | $312,754 -7.4% |
| 2014 | $2,933 | $337,714 |
| 2013 | -- | $337,714 |
| 2012 | -- | -- |
| 2011 | -- | $292,095 |
| 2010 | -- | -- |
| 2009 | -- | -- |
Find assessor info on the county website
Monthly payment
Est. payment
Payment breakdown
Explore the cost of this home by adjusting the details. Changes won't be saved.Climate risks
Neighborhood: 83860
Nearby schools
Schools provided by the listing agent
- Elementary: Sagle
- Middle: Sandpoint
- High: Sandpoint
Source: SELMLS. This data may not be complete. We recommend contacting the local school district to confirm school assignments for this home.
Similar homes
- $1,722,5004 bd4 ba3.9k sqft883 Grouse Mountain Rd, Sagle, ID 83860For Sale
 MLS ID #26-9932, Kathryn Arrand, Coldwell Banker Schneidmiller Realty. Coeur d'Alene MLS
 - $1,725,0004 bd3 ba3.5k sqft1013 Mountain View Dr, Sandpoint, ID 83864For Sale
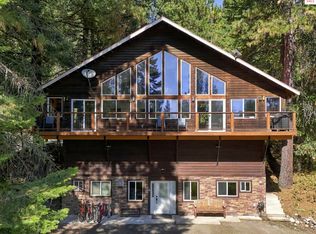
 MLS ID #20262382, Christina Pedersen, PUREWEST REAL ESTATE. SELMLS
 - $1,800,0004 bd3 ba4.4k sqft25 Inspiration Way, Sandpoint, ID 83864For Sale
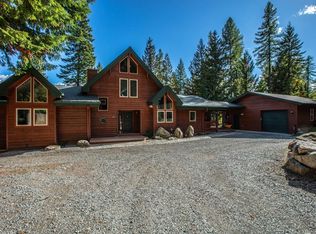 MLS ID #20262392, Carrie Lagrace, TOMLINSON SOTHEBY`S INTL. REAL. SELMLS
 - $1,795,0004 bd4 ba4.4k sqft1198 Mountain View Dr, Sandpoint, ID 83864For Sale
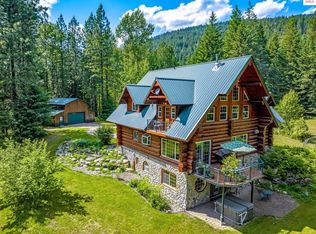 MLS ID #20260783, Alison Murphy, NORTHWEST REALTY GROUP. SELMLS
 - $2,275,0003 bd2 ba2.8k sqft6162 Eureka Rd, Sagle, ID 83860For SaleMLS ID #20262292, William Mitchell, EVERGREEN REALTY. SELMLS
- $1,799,9994 bd4 ba3.1k sqft4450 Dufort Rd, Sagle, ID 83860New ConstructionMLS ID #20261584, Nedra Kanavel, REAL BROKER LLC. SELMLS
- $1,449,5004 bd3 ba3.1k sqft16 Hawkins Rd, Sagle, ID 83860For SaleMLS ID #20262059, Mark Whitt, Windermere/Coeur d'Alene Realt. SELMLS
- $1,595,0003 bd3 ba3.6k sqft672 Hopkins Rd, Sandpoint, ID 83864For SaleMLS ID #20261997, Christopher K. Chambers, TOMLINSON SOTHEBY`S INTL. REAL. SELMLS
- $1,425,0003 bd3 ba3.2k sqft71 Buck Rdg, Sagle, ID 83860For SaleMLS ID #20261843, Debbie Keeley, JOHN L SCOTT, INC. SELMLS
- $1,797,0005 bd4 ba3.2k sqft76 Caseys Ln, Samuels, ID 83864For SaleMLS ID #20261685, Brittney Abbott, CENTURY 21 RIVERSTONE. SELMLS
- $969,0003 bd2 ba2.9k sqft298 Trickle Creek Ln, Sagle, ID 83860For SaleMLS ID #20261673, Shari Keelin, COLDWELL BANKER RESORT REALTY. SELMLS
- $2,300,0005 bd4 ba5k sqft100 Bonita Bay Dr Lot 1, Sagle, ID 83860For SaleMLS ID #20261468, Eric Skinner, CENTURY 21 RIVERSTONE. SELMLS
- $2,000,0003 bd2 ba2.5k sqft2583 Lakeshore Dr, Sagle, ID 83860For SaleMLS ID #20261629, Jeremy Brown, NORTHWEST REALTY GROUP. SELMLS
- $1,200,0004 bd4 ba4k sqft101 Farmer Dr, Sandpoint, ID 83864For SaleMLS ID #20262016, Nancy Dooley, CENTURY 21 RIVERSTONE. SELMLS
- $1,154,9004 bd2 ba2.3k sqft249 Indigo Sky Rd, Sandpoint, ID 83864For SaleMLS ID #20262397, Charesse Moore, EVERGREEN REALTY. SELMLS
