Some homes are built to be lived in - this one was built to be experienced. Tucked away on 10 pristine acres in the breathtaking Selle Valley, this extraordinary stone estate invites you into a life where mornings begin beside the gentle waters of Grouse Creek, afternoons are spent exploring the mountains, lakes, and forests of North Idaho, and evenings end by the glow of a handcrafted Russian fireplace or unwinding in your private sauna. Inspired by timeless European architecture and surrounded by nature, this is more than a home - it's a place to slow down, reconnect, and create a lifetime of unforgettable memories. Welcome to your private storybook escape, where old-world craftsmanship meets modern comfort. Built by a renowned castle builder and tucked away on a private drive, the home captivates with dramatic rooflines, hand-laid shingles, a welcoming porte cochere, and picturesque views of fenced meadows, towering trees, and pristine Grouse Creek frontage. Whether enjoying coffee on the balcony, entertaining family and friends, or simply taking in the peaceful surroundings, every moment here feels like a retreat. Inside the home, every detail reflects extraordinary artistry and enduring quality. Crafted entirely from timeless materials, the residence features double-wall construction, a striking river rock exterior, stone interior walls, solid oak and quartzite slate floors with in-floor hydronic heat, custom dark walnut cabinetry, walnut-trimmed windows, porcelain countertops, Norman wood shutters, Hunter Pirouette shades, solid wood doors, and exquisite hand-carved accents throughout, including the detailed banister and graceful arches. Adding to the magic, the gothic-inspired garage features handcrafted carriage-style doors that swing open from both the front and back, whimsical wide-plank man doors, and attached carports. Above the garage, a remarkable studio and spa retreat offers endless possibilities for artists, guests, or a luxurious private escape. Floor-to-ceiling picture windows frame the surrounding landscape while a mini woodstove, artist loft, wet bar with wine fridge, spa-inspired bath with soaker tub, full sauna, and a hand-carved balcony create an unforgettable sanctuary. The expansive deck connecting the studio to the main residence makes entertaining effortless while preserving privacy for both spaces. At the heart of the home, a Russian-inspired dual-use open-flame brick fireplace and woodstove radiates warmth through its thermal stone mass, creating an inviting atmosphere during North Idaho's snowy winters. Imported Bertazzoni ovens from Italy elevate both the beauty and functionality of the gourmet kitchen. Designed for comfort, efficiency, and self-reliance, the home includes a tankless on-demand gas water heater with an additional 50-gallon backup hot water heater. The entire property can operate from the backup gas-powered Generac generator, supported by two 1,000-gallon propane tanks, or be connected to solar power, offering exceptional peace of mind. A 40x50 gravel pad is already in place, ideal for a future barn, shop, or additional structure. With its private setting, separate luxury studio retreat, and one-of-a-kind design, the estate also offers exceptional potential as a boutique bed and breakfast or an exclusive short-term rental destination. A rare residence where castles inspire, fairy tales begin, and timeless European charm lives on. This is a one-of-a-kind estate crafted with a level of artistry that simply cannot be replicated - an extraordinary legacy property designed to be treasured for generations.
For sale
$1,797,000
76 Caseys Ln, Samuels, ID 83864
5beds
4baths
3,270sqft
Single Family Residence
Built in 2020
10.09 Acres Lot
$-- Zestimate®
$550/sqft
$-- HOA
What's special
Handcrafted russian fireplaceFull saunaPrivate saunaGothic-inspired garageArtist loftPorcelain countertopsDouble-wall construction
- 101 days
- 697
- 80
Zillow last checked:
Listing updated:
Listed by:
Brittney Abbott 208-304-5413,
CENTURY 21 RIVERSTONE
Source: SELMLS,MLS#: 20261685
Facts & features
Interior
Bedrooms & bathrooms
- Bedrooms: 5
- Bathrooms: 4
- Main level bathrooms: 1
- Main level bedrooms: 2
Rooms
- Room types: Bedroom, Office, Bonus Room, Loft, Master Bedroom, Storage Room, Utility Room
Primary bedroom
- Description: Dormer Alcove, Oak Floors, Storage
- Level: Second
Bedroom 2
- Description: Wooden Window Shutters
- Level: Main
Bedroom 3
- Description: Wooden Window Shutters
- Level: Main
Bedroom 4
- Description: Dormer Alcove, Storage
- Level: Second
Bathroom 1
- Description: Soaker Tub, Dual Flush Toilet
- Level: Main
Bathroom 2
- Description: Soaker Tub, Walk-In Shower
- Level: Second
Bathroom 3
- Description: Soaker Tub
- Level: Second
Dining room
- Description: hand carved window arches
- Level: Main
Kitchen
- Description: walnut trimmed porcelain tile, custom cabinets
- Level: Main
Living room
- Description: open flame fireplace and woodstove
- Level: Main
Office
- Description: Closet, Could Be 6th Bedroom
- Level: Main
Heating
- Radiant, Floor Furnace, Hydronic
Appliances
- Included: Beverage Refrigerator, Dishwasher, Dryer, Oven, Range/Oven, Washer, Water Filter, Wine Cooler
- Laundry: Laundry Room, Main Level
Features
- 1/2 Bath, 4+ Baths, Sauna, Ceiling Fan(s), Central Vacuum, Soaking Tub, Insulated, Wired for Data, Storage, Sauna-Private
- Flooring: Renewable Flooring
- Doors: French Doors
- Windows: Double Pane Windows, Window Coverings
- Basement: None
- Has fireplace: Yes
- Fireplace features: Built In Fireplace, Stone, Stove, Wood Burning
Interior area
- Total structure area: 3,270
- Total interior livable area: 3,270 sqft
- Finished area above ground: 3,270
- Finished area below ground: 0
Video & virtual tour
Property
Parking
- Total spaces: 2
- Parking features: 2 Car Detached, Double Doors, Electricity, Heated Garage
- Garage spaces: 2
Features
- Levels: Two
- Stories: 2
- Patio & porch: Breezeway, Deck
- Exterior features: Balcony
- Fencing: Fenced
- Has view: Yes
- View description: Mountain(s)
- Waterfront features: Creek (Year Round), Water Frontage Location(Main), Beach Front(Level, Sandy, Pebble), Water Access Type(Private), Water Access Location(Tributary), Water Access, Creek
- Body of water: Pack River,Grouse Creek
Lot
- Size: 10.09 Acres
- Features: 10 to 15 Miles to City/Town, 1 Mile or Less to County Road, Level, Pasture, Southern Exposure
Details
- Additional structures: Second Residence, Shed(s), Studio
- Parcel number: RP0442800002A0A
- Zoning description: Ag / Forestry
Construction
Type & style
- Home type: SingleFamily
- Architectural style: Cottage
- Property subtype: Single Family Residence
Materials
- Masonite
- Foundation: Concrete Perimeter
- Roof: Composition
Condition
- Resale
- New construction: No
- Year built: 2020
Details
- Builder name: Castle Magic
Utilities & green energy
- Sewer: Septic Tank
- Water: Well
- Utilities for property: Electricity Connected, Natural Gas Connected
Green energy
- Water conservation: Dual Flush Toilets
Community & HOA
HOA
- Has HOA: No
Location
- Region: Samuels
Financial & listing details
- Price per square foot: $550/sqft
- Tax assessed value: $988,266
- Annual tax amount: $3,792
- Date on market: 7/2/2026
- Listing terms: Cash, Conventional
- Electric utility on property: Yes
Estimated market value
Not available
Estimated sales range
Not available
Not available
Price history
| Date | Event | Price |
|---|---|---|
| 7/2/2026 | Listed for sale | $1,797,000+117.8%$550/sqft |
Source:  SELMLS #20261685 Report a problem SELMLS #20261685 Report a problem | ||
| 11/20/2020 | Sold | -- |
Source: Agent Provided Report a problem | ||
| 8/5/2020 | Listed for sale | $825,000$252/sqft |
Source: Century 21 RiverStone #20-7583 Report a problem | ||
Public tax history
| Year | Property taxes | Tax assessment |
|---|---|---|
| 2025 | $3,793 -6.8% | $988,266 -6.5% |
| 2024 | $4,069 +10.6% | $1,057,173 +18.4% |
| 2023 | $3,680 -18.9% | $892,970 -12.4% |
| 2022 | $4,539 +19.6% | $1,019,715 +78.5% |
| 2021 | $3,794 +66.6% | $571,347 +84.2% |
| 2020 | $2,278 -1.9% | $310,257 +3.6% |
| 2019 | $2,323 | $299,457 +4.5% |
| 2018 | $2,323 +43.5% | $286,698 +45.2% |
| 2017 | $1,619 | $197,393 +109.3% |
| 2016 | -- | $94,313 |
Find assessor info on the county website
Monthly payment
Est. payment
Payment breakdown
Explore the cost of this home by adjusting the details. Changes won't be saved.Climate risks
Neighborhood: 83864
Nearby schools
Schools provided by the listing agent
- Elementary: Northside
- Middle: Sandpoint
- High: Sandpoint
Source: SELMLS. This data may not be complete. We recommend contacting the local school district to confirm school assignments for this home.
Similar homes
- $1,595,0003 bd3 ba3.6k sqft672 Hopkins Rd, Sandpoint, ID 83864For Sale
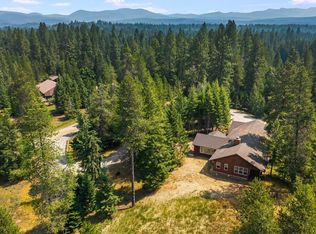
 MLS ID #20261997, Christopher K. Chambers, TOMLINSON SOTHEBY`S INTL. REAL. SELMLS
 - $1,725,0004 bd3 ba3.5k sqft1013 Mountain View Dr, Sandpoint, ID 83864For Sale
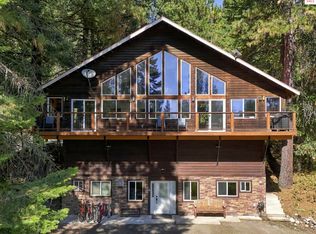 MLS ID #20262382, Christina Pedersen, PUREWEST REAL ESTATE. SELMLS
 - $1,800,0004 bd3 ba4.4k sqft25 Inspiration Way, Sandpoint, ID 83864For Sale
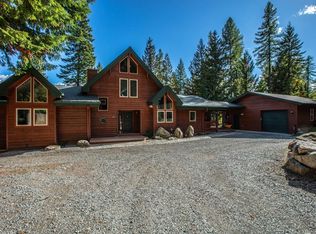 MLS ID #20262392, Carrie Lagrace, TOMLINSON SOTHEBY`S INTL. REAL. SELMLS
 - $1,154,9004 bd2 ba2.3k sqft249 Indigo Sky Rd, Sandpoint, ID 83864For Sale
 MLS ID #20262397, Charesse Moore, EVERGREEN REALTY. SELMLS
 - $1,875,0003 bd3 ba3k sqft355-533 Olympic Dr, Sandpoint, ID 83864For SaleMLS ID #20262204, Michelle Sadewic, CENTURY 21 RIVERSTONE. SELMLS
- $1,795,0004 bd4 ba4.4k sqft1198 Mountain View Dr, Sandpoint, ID 83864For SaleMLS ID #20260783, Alison Murphy, NORTHWEST REALTY GROUP. SELMLS
- $1,200,0004 bd4 ba4k sqft101 Farmer Dr, Sandpoint, ID 83864For SaleMLS ID #20262016, Nancy Dooley, CENTURY 21 RIVERSTONE. SELMLS
- $1,328,0003 bd4 ba2.8k sqft1255 Hickey Rd, Sandpoint, ID 83864For SaleMLS ID #20262279, Paige Pierce, BERKSHIRE HATHAWAY JACKLIN REAL ESTATE. SELMLS
- $1,625,0004 bd4 ba3.4k sqft474 Granite Ridge Rd E, Sandpoint, ID 83864For SaleMLS ID #20261221, Whitney Pappas, REAL BROKER LLC. SELMLS
- $2,150,0004 bd3 ba3.4k sqftNka Reformation Dr, Sandpoint, ID 83864New ConstructionMLS ID #20261986, Luke Webster, eXp REALTY LLC. SELMLS
- $1,895,0005 bd2 ba3k sqft95 Nancy Rd, Sandpoint, ID 83864For SaleMLS ID #20252251, Shelley Healy, CENTURY 21 RIVERSTONE. SELMLS
- $1,350,0003 bd3 ba3k sqft159 Horse Ln, Sandpoint, ID 83864For SaleMLS ID #20260809, Sarah Mitchell, TOMLINSON SOTHEBY`S INTL. REAL. SELMLS
- $2,000,0003 bd2 ba3.1k sqft956 Carr Creek Rd, Sandpoint, ID 83864For SaleMLS ID #20261294, Wayne Peterson, IDAHO LUXE. SELMLS
- $1,690,0004 bd4 ba2.9k sqft292 Fairway View Dr, Sandpoint, ID 83864New ConstructionMLS ID #20260994, Chelsea Nova, EVERGREEN REALTY. SELMLS
- $1,999,9995 bd4 ba2.6k sqft49 Snowplow Rd, Sandpoint, ID 83864For SaleMLS ID #20261920, Scott Bortz, REALM PARTNERS, LLC. SELMLS
- $1,750,0004 bd3 ba4.2k sqft867 Midas Dr, Sagle, ID 83860For SaleMLS ID #20260741, Jolena Overland, PUREWEST REAL ESTATE. SELMLS
- $2,690,0004 bd5 ba3.8k sqft1028 S Idaho Club Dr, Sandpoint, ID 83864For SaleMLS ID #20260921, Jeff Gove, IDAHO CLUB REALTY, LLC. SELMLS
- $999,9503 bd3 ba3.3k sqft480 Sunnyside Ridge Rd, Sandpoint, ID 83864For SaleMLS ID #20261773, Doug Gunter, TOMLINSON SOTHEBY`S INTL. REAL. SELMLS
- $2,550,0003 bd3 ba2.7k sqft294 Rincon Dr, Sandpoint, ID 83864For SaleMLS ID #20261366, Cindy Bond, eXp REALTY LLC. SELMLS
