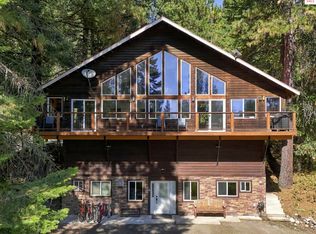
A rare opportunity overlooking The Idaho Club—this exceptional property includes a beautifully crafted 3-bedroom, 3-bath home plus an additional .74-acre lot with a 40-by-40 shop house. This dream shop offers plenty of heated workspace 400 amp service for all your projects and 10 foot doors. A beautiful two-level, 2-bedroom, 2-bath apartment. Built in 2020, the shop house offers a full kitchen, golf course views, and outstanding potential for guests, rental income, multigenerational living, or building another home. Built in 2018, the main residence features an open living area, chef-inspired kitchen with premium appliances and double ovens, a welcoming fireplace, and a covered deck overlooking the course. The main-floor primary suite includes heated bathroom floors, a soaking tub, walk-in shower, and spacious closet. The daylight lower level offers a second kitchen, family room, guest bedrooms, and generous storage. Situated on a beautifully landscaped .80-acre parcel with a full sprinkler system, this unique property combines quality, flexibility, and relaxed North Idaho living.
Pending
$1,875,000
355-533 Olympic Dr, Sandpoint, ID 83864
3beds
3baths
3,000sqft
Single Family Residence
Built in 2018
1.54 Acres Lot
$1,775,400 Zestimate®
$625/sqft
$-- HOA
What's special
Golf course viewsWelcoming fireplaceWalk-in showerFull sprinkler systemGuest bedroomsDaylight lower levelGenerous storage
- 49 days
- 123
- 12
Zillow last checked:
Listing updated:
Listed by:
Michelle Sadewic 208-290-0456,
CENTURY 21 RIVERSTONE
Source: SELMLS,MLS#: 20262204
Facts & features
Interior
Bedrooms & bathrooms
- Bedrooms: 3
- Bathrooms: 3
- Main level bathrooms: 2
- Main level bedrooms: 2
Rooms
- Room types: Gourmet Kitchen, Great Room, Master Bedroom, Utility Room
Primary bedroom
- Description: Main Level With En-Suite And Doors To Deck Space
- Level: Main
Bedroom 2
- Description: Spacious Rooms
- Level: Lower
Bedroom 3
- Description: Ample Storage With Oversized Closets
- Level: Lower
Bedroom 4
- Description: Office Or 4th Bedroom
- Level: Main
Bathroom 1
- Description: En-Suite Offer Soaking Tub, Shower, Double Sinks
- Level: Main
Bathroom 2
- Description: Nice Floor Plan
- Level: Main
Bathroom 3
- Level: Lower
Dining room
- Description: DINING AREA WITH GREAT VIEWS
- Level: Main
Family room
- Description: LOWER LEVEL FAMILY ROOM
- Level: Lower
Kitchen
- Description: DOUBLE WALL OVENS, TONS OF COUNTERSPACE
- Level: Main
Living room
- Description: OPEN FLOOR PLAN, SLIDERS TO EXPANSIVE DECK
- Level: Main
Heating
- Radiant, Electric, Fireplace(s), Furnace
Cooling
- Central Air
Appliances
- Included: Beverage Refrigerator, Built In Microwave, Dishwasher, Disposal, Double Oven, Refrigerator
- Laundry: Laundry Room, Main Level, Large Laundry Mud Room With Lots Of Storage
Features
- Walk-In Closet(s), High Speed Internet
- Windows: Clad
- Basement: Daylight,Full,Separate Entry,Walk-Out Access
- Number of fireplaces: 1
- Fireplace features: 1 Fireplace
Interior area
- Total structure area: 3,000
- Total interior livable area: 3,000 sqft
- Finished area above ground: 1,500
- Finished area below ground: 1,500
Property
Parking
- Total spaces: 2
- Parking features: 2 Car Attached, Off Street
- Attached garage spaces: 2
Accessibility
- Accessibility features: Handicap Accessible
Features
- Levels: Two
- Stories: 2
- Patio & porch: Covered, Covered Porch
- Has view: Yes
- View description: Mountain(s), Panoramic
Lot
- Size: 1.54 Acres
- Features: 1 to 5 Miles to City/Town, Irrigation System, Landscaped
Details
- Additional structures: Attached
- Parcel number: RP045060020070A 020090A
- Zoning description: Recreation
Construction
Type & style
- Home type: SingleFamily
- Architectural style: Craftsman
- Property subtype: Single Family Residence
Materials
- Frame
- Foundation: Concrete Perimeter
- Roof: Composition
Condition
- Resale
- New construction: No
- Year built: 2018
Utilities & green energy
- Sewer: Septic Tank
- Water: Community
- Utilities for property: Electricity Connected, Natural Gas Connected, Garbage Available
Community & HOA
HOA
- Has HOA: No
Location
- Region: Sandpoint
Financial & listing details
- Price per square foot: $625/sqft
- Annual tax amount: $1,463
- Date on market: 9/4/2026
- Listing terms: Cash, Conventional, VA Loan
- Ownership: Fee Simple
- Electric utility on property: Yes
- Road surface type: Paved
Estimated market value
$1,775,400
$1.69M - $1.86M
$3,926/mo
Price history
| Date | Event | Price |
|---|---|---|
| 10/19/2026 | Pending sale | $1,875,000$625/sqft |
Source:  SELMLS #20262204 Report a problem SELMLS #20262204 Report a problem | ||
| 9/4/2026 | Listed for sale | $1,875,000$625/sqft |
Source: SELMLS #20262204 Report a problem | ||
Public tax history
Tax history is unavailable.
Monthly payment
Est. payment
Payment breakdown
Explore the cost of this home by adjusting the details. Changes won't be saved.Climate risks
Neighborhood: 83864
Nearby schools
Schools provided by the listing agent
- Elementary: Kootenai
- Middle: Sandpoint
- High: Sandpoint
Source: SELMLS. This data may not be complete. We recommend contacting the local school district to confirm school assignments for this home.

Similar homes
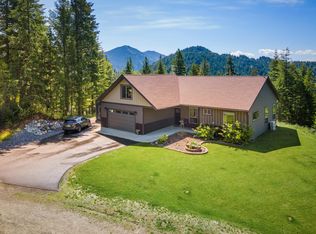
- $1,690,0004 bd4 ba2.9k sqft292 Fairway View Dr, Sandpoint, ID 83864New Construction
 MLS ID #20260994, Chelsea Nova, EVERGREEN REALTY. SELMLS
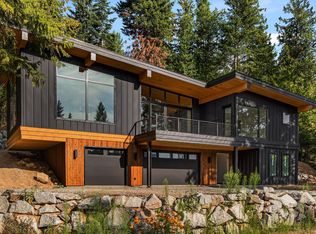
 - $1,797,0005 bd4 ba3.2k sqft76 Caseys Ln, Samuels, ID 83864For Sale
 MLS ID #20261685, Brittney Abbott, CENTURY 21 RIVERSTONE. SELMLS
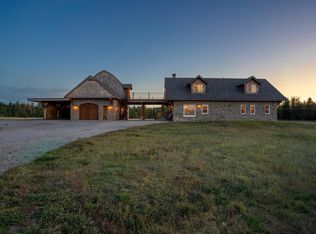
 - $949,8004 bd3 ba3.2k sqft38 S Quail Run, Sandpoint, ID 83864For Sale
 MLS ID #20260636, Lisa Travers, TOMLINSON SOTHEBY`S INTL. REAL. SELMLS

 - $1,725,0004 bd3 ba3.5k sqft1013 Mountain View Dr, Sandpoint, ID 83864For Sale
 MLS ID #20262382, Christina Pedersen, PUREWEST REAL ESTATE. SELMLS
 - $1,895,0005 bd2 ba3k sqft95 Nancy Rd, Sandpoint, ID 83864For SaleMLS ID #20252251, Shelley Healy, CENTURY 21 RIVERSTONE. SELMLS
- $1,595,0003 bd3 ba3.6k sqft672 Hopkins Rd, Sandpoint, ID 83864For SaleMLS ID #20261997, Christopher K. Chambers, TOMLINSON SOTHEBY`S INTL. REAL. SELMLS
- $1,328,0003 bd4 ba2.8k sqft1255 Hickey Rd, Sandpoint, ID 83864For SaleMLS ID #20262279, Paige Pierce, BERKSHIRE HATHAWAY JACKLIN REAL ESTATE. SELMLS
- $1,800,0004 bd3 ba4.4k sqft25 Inspiration Way, Sandpoint, ID 83864For SaleMLS ID #20262392, Carrie Lagrace, TOMLINSON SOTHEBY`S INTL. REAL. SELMLS
- $2,000,0003 bd2 ba3.1k sqft956 Carr Creek Rd, Sandpoint, ID 83864For SaleMLS ID #20261294, Wayne Peterson, IDAHO LUXE. SELMLS
- $1,795,0004 bd4 ba4.4k sqft1198 Mountain View Dr, Sandpoint, ID 83864For SaleMLS ID #20260783, Alison Murphy, NORTHWEST REALTY GROUP. SELMLS
- $1,200,0004 bd4 ba4k sqft101 Farmer Dr, Sandpoint, ID 83864For SaleMLS ID #20262016, Nancy Dooley, CENTURY 21 RIVERSTONE. SELMLS
- $1,154,9004 bd2 ba2.3k sqft249 Indigo Sky Rd, Sandpoint, ID 83864For SaleMLS ID #20262397, Charesse Moore, EVERGREEN REALTY. SELMLS
- $1,999,9995 bd4 ba2.6k sqft49 Snowplow Rd, Sandpoint, ID 83864For SaleMLS ID #20261920, Scott Bortz, REALM PARTNERS, LLC. SELMLS
- $2,550,0003 bd3 ba2.7k sqft294 Rincon Dr, Sandpoint, ID 83864For SaleMLS ID #20261366, Cindy Bond, eXp REALTY LLC. SELMLS
- $2,150,0004 bd3 ba3.4k sqftNka Reformation Dr, Sandpoint, ID 83864New ConstructionMLS ID #20261986, Luke Webster, eXp REALTY LLC. SELMLS
- $1,625,0004 bd4 ba3.4k sqft474 Granite Ridge Rd E, Sandpoint, ID 83864For SaleMLS ID #20261221, Whitney Pappas, REAL BROKER LLC. SELMLS
- $2,690,0004 bd5 ba3.8k sqft1028 S Idaho Club Dr, Sandpoint, ID 83864For SaleMLS ID #20260921, Jeff Gove, IDAHO CLUB REALTY, LLC. SELMLS
