TO BE BUIT-Welcome to Timber Grove at The Idaho Club, where modern mountain architecture meets the beauty of North Idaho. Set on a premium 0.51-acre homesite backing to approximately 5 acres of tranquil greenbelt, this thoughtfully designed new construction home takes full advantage of its private, treed setting.
Designed around an open-concept great room, dining area and chef-inspired kitchen, the main level is made for both everyday living and entertaining. Expansive windows bring the outdoors in, while the kitchen features a generous island and oversized walk-in pantry. A private office creates a dedicated workspace away from the home's main living areas. The main-level primary suite offers a peaceful retreat with a spacious bath and walk-in closet. Downstairs, two additional bedrooms and a large family room provide flexible space for guests, recreation or extended stays. The plan provides approximately 2,495 square feet of finished living space across two levels. Outside, the home's striking contemporary rooflines and expansive rear glass complement its wooded surroundings, with generous outdoor living spaces overlooking the greenbelt. The attached garage provides additional room for vehicles, gear and everything that comes with the North Idaho lifestyle.
Located within The Idaho Club, residents enjoy access to the Jack Nicklaus Signature Golf Course, clubhouse and dining, pickleball, hiking trails and the Pack River--all within easy reach of Lake Pend Oreille, downtown Sandpoint and Schweitzer Mountain Resort.
Active
$1,471,250
S21 Timber Grove Ln, Sandpoint, ID 83864
3beds
3baths
2,496sqft
Single Family Residence
Built in 2027
0.51 Acres Lot
$-- Zestimate®
$589/sqft
$-- HOA
What's special
Striking contemporary rooflinesWalk-in closetOversized walk-in pantry
- 48 days
- 535
- 30
Zillow last checked:
Listing updated:
Listed by:
Amanda Johnson 208-626-9860,
REAL BROKER LLC
Source: Coeur d'Alene MLS,MLS#: 26-9077
Facts & features
Interior
Bedrooms & bathrooms
- Bedrooms: 3
- Bathrooms: 3
- Main level bathrooms: 2
- Main level bedrooms: 1
Heating
- Natural Gas, Fireplace(s), Electric, Forced Air
Appliances
- Included: Gas Water Heater, Microwave, Disposal, Dishwasher
- Laundry: Washer Hookup
Features
- Fireplace, High Speed Internet
- Flooring: Laminate, Carpet
- Basement: Finished
- Has fireplace: Yes
- Common walls with other units/homes: No Common Walls
Interior area
- Total structure area: 2,496
- Total interior livable area: 2,496 sqft
Property
Parking
- Parking features: Garage - Attached
- Has attached garage: Yes
Features
- Patio & porch: Deck
- Exterior features: Lighting, Rain Gutters, Lawn
- Has view: Yes
- View description: Mountain(s), Territorial, Neighborhood
Lot
- Size: 0.51 Acres
- Features: Irregular Lot, Wooded, Cul-De-Sac
Details
- Parcel number: RP033820010140A
- Zoning: residential
Construction
Type & style
- Home type: SingleFamily
- Property subtype: Single Family Residence
Materials
- Concrete, Lap Siding, Stone, Hardboard, Frame
- Foundation: Concrete Perimeter
- Roof: Composition,Metal
Condition
- Year built: 2027
Utilities & green energy
- Sewer: Community System
- Water: Community System
Community & HOA
Community
- Subdivision: The Idaho Club
HOA
- Has HOA: Yes
- Services included: Maintenance Grounds
- HOA name: idaho club
Location
- Region: Sandpoint
Financial & listing details
- Price per square foot: $589/sqft
- Annual tax amount: $555
- Date on market: 9/3/2026
- Road surface type: Paved
Estimated market value
Not available
Estimated sales range
Not available
Not available
Price history
| Date | Event | Price |
|---|---|---|
| 9/3/2026 | Listed for sale | $1,471,250$589/sqft |
Source:  Coeur d'Alene MLS #26-9077 Report a problem Coeur d'Alene MLS #26-9077 Report a problem | ||
Public tax history
Tax history is unavailable.
Monthly payment
Est. payment
Payment breakdown
Explore the cost of this home by adjusting the details. Changes won't be saved.Climate risks
Neighborhood: 83864

Similar homes
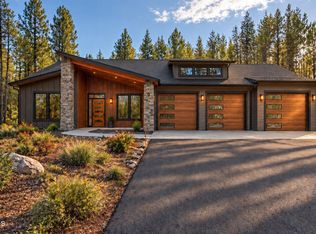
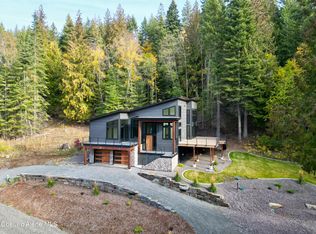
- $1,400,0003 bd3 ba2.1k sqft27 Osprey Ln, Sandpoint, ID 83864New Construction

 MLS ID #20262403, Teague Mullen, REALM PARTNERS, LLC. SELMLS
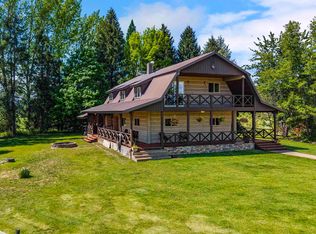
 - $1,328,0003 bd4 ba2.8k sqft1255 Hickey Rd, Sandpoint, ID 83864For Sale
 MLS ID #20262279, Paige Pierce, BERKSHIRE HATHAWAY JACKLIN REAL ESTATE. SELMLS
 - $1,595,0003 bd3 ba3.6k sqft672 Hopkins Rd, Sandpoint, ID 83864For Sale
 MLS ID #20261997, Christopher K. Chambers, TOMLINSON SOTHEBY`S INTL. REAL. SELMLS
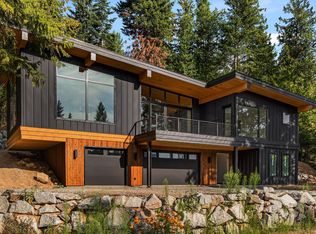
 - $1,690,0004 bd4 ba2.9k sqft292 Fairway View Dr, Sandpoint, ID 83864New Construction
 MLS ID #20260994, Chelsea Nova, EVERGREEN REALTY. SELMLS
 - $1,725,0004 bd3 ba3.5k sqft1013 Mountain View Dr, Sandpoint, ID 83864For SaleMLS ID #20262382, Christina Pedersen, PUREWEST REAL ESTATE. SELMLS
- $1,154,9004 bd2 ba2.3k sqft249 Indigo Sky Rd, Sandpoint, ID 83864For SaleMLS ID #20262397, Charesse Moore, EVERGREEN REALTY. SELMLS
- $949,8004 bd3 ba3.2k sqft38 S Quail Run, Sandpoint, ID 83864For SaleMLS ID #20260636, Lisa Travers, TOMLINSON SOTHEBY`S INTL. REAL. SELMLS
- $1,327,0003 bd3 ba2.3k sqft265 Little Thunder Rd, Sandpoint, ID 83864For SaleMLS ID #20262096, Julie Nolan, KELLER WILLIAMS REALTY. SELMLS
- $1,625,0004 bd4 ba3.4k sqft474 Granite Ridge Rd E, Sandpoint, ID 83864For SaleMLS ID #20261221, Whitney Pappas, REAL BROKER LLC. SELMLS
- $1,350,0003 bd3 ba3k sqft159 Horse Ln, Sandpoint, ID 83864For SaleMLS ID #20260809, Sarah Mitchell, TOMLINSON SOTHEBY`S INTL. REAL. SELMLS
- $1,797,0005 bd4 ba3.2k sqft76 Caseys Ln, Samuels, ID 83864For SaleMLS ID #20261685, Brittney Abbott, CENTURY 21 RIVERSTONE. SELMLS
- $884,0004 bd3 ba2.9k sqft723 Trout Creek Rd, Sandpoint, ID 83864For SaleMLS ID #20261699, Abby Helander, eXp REALTY LLC. SELMLS
- $1,449,5004 bd3 ba3.1k sqft16 Hawkins Rd, Sagle, ID 83860For SaleMLS ID #20262059, Mark Whitt, Windermere/Coeur d'Alene Realt. SELMLS
- $799,0004 bd2 ba1.7k sqft40 Osprey Ln, Sandpoint, ID 83864For SaleMLS ID #20262259, Tom Puckett, REALM PARTNERS, LLC. SELMLS
- $749,7503 bd2 ba2.3k sqft439 Vedelwood Dr, Sandpoint, ID 83864For SaleMLS ID #20262003, Patrick Green, REALM PARTNERS, LLC. SELMLS
- $950,0004 bd3 ba2.2k sqft24 Shiras Dr, Sandpoint, ID 83864For SaleMLS ID #20262352, Shirin Lamp, YAAK'S REAL ESTATE OUTPOST LLC. SELMLS
- $1,495,0002 bd3 ba2.9k sqft462 Kirby Mountain Rd #20.81, Hope, ID 83836For SaleMLS ID #20261588, Erik Envik, REALTY PLUS. SELMLS
