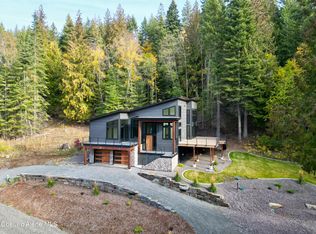
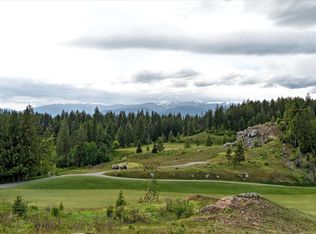
To Be Built in Timber Grove at The Idaho Club! This thoughtfully designed 2,028 sq ft luxury rancher offers 3 bedrooms, 2.5 baths, a dedicated office and an oversized 3-car garage on a 0.32-acre homesite. Designed for effortless single-level living, the home pairs modern Northwest style with elevated craftsmanship and finishes throughout. The vaulted great room is anchored by a dramatic floor-to-ceiling stone fireplace and flows seamlessly into the kitchen and dining area. The kitchen will feature quartzite countertops, a full-height tile backsplash, Thermador appliances and premium cabinetry, with engineered hardwood flooring extending throughout the main living spaces. The private primary suite is thoughtfully separated from the secondary bedrooms and features a spa-inspired bath with soaking tub, mud-set tile shower and generous walk-in closet. A dedicated office provides additional flexibility, while the expansive covered patio extends the living space outdoors. The 819 sq ft three-car garage offers abundant room for vehicles, storage and recreation gear. Enjoy The Idaho Club lifestyle with its Jack Nicklaus Signature Golf Course, clubhouse and restaurant, pickleball courts, hiking trails and Pack River access--all within easy reach of Lake Pend Oreille, downtown Sandpoint and Schweitzer Mountain Resort.
Active
$1,351,294
14 Timber Grove Ln, Sandpoint, ID 83864
3beds
3baths
2,028sqft
Single Family Residence
Built in 2027
0.32 Acres Lot
$-- Zestimate®
$666/sqft
$-- HOA
What's special
Dramatic floor-to-ceiling stone fireplaceSingle-level livingModern northwest stylePremium cabinetryDedicated officeVaulted great roomThermador appliances
- 16 days
- 1,140
- 66
Likely to sell faster than
Zillow last checked:
Listing updated:
Listed by:
Amanda Johnson 208-626-9860,
REAL BROKER LLC
Source: Coeur d'Alene MLS,MLS#: 26-9659
Facts & features
Interior
Bedrooms & bathrooms
- Bedrooms: 3
- Bathrooms: 3
- Main level bathrooms: 3
- Main level bedrooms: 3
Heating
- Natural Gas, Fireplace(s), Electric, Forced Air, Furnace
Appliances
- Included: Gas Water Heater, Refrigerator, Microwave, Disposal, Dishwasher
- Laundry: Washer Hookup
Features
- Fireplace, High Speed Internet, Smart Thermostat
- Flooring: Tile, Carpet, LVP
- Has basement: No
- Has fireplace: Yes
- Common walls with other units/homes: No Common Walls
Interior area
- Total structure area: 2,028
- Total interior livable area: 2,028 sqft
Property
Parking
- Parking features: Garage - Attached
- Has attached garage: Yes
Features
- Exterior features: Lighting, Rain Gutters, Lawn
- Has view: Yes
- View description: Territorial, Neighborhood
Lot
- Size: 0.32 Acres
- Features: Irregular Lot, Sloped, Wooded, Cul-De-Sac
Details
- Parcel number: RP033820010140A
- Zoning: residential
Construction
Type & style
- Home type: SingleFamily
- Property subtype: Single Family Residence
Materials
- Lap Siding, Stone, Hardboard, Frame
- Foundation: Concrete Perimeter
- Roof: Composition
Condition
- Year built: 2027
Utilities & green energy
- Sewer: Community System
- Water: Community System, Shared Well
Community & HOA
Community
- Subdivision: The Idaho Club
HOA
- Has HOA: Yes
- Services included: Maintenance Grounds
- HOA name: idaho club
Location
- Region: Sandpoint
Financial & listing details
- Price per square foot: $666/sqft
- Annual tax amount: $554
- Date on market: 9/24/2026
- Road surface type: Paved
Estimated market value
Not available
Estimated sales range
Not available
Not available
Price history
| Date | Event | Price |
|---|---|---|
| 9/24/2026 | Listed for sale | $1,351,294-3.1%$666/sqft |
Source:  Coeur d'Alene MLS #26-9659 Report a problem Coeur d'Alene MLS #26-9659 Report a problem | ||
| 9/24/2025 | Listing removed | $1,395,000$688/sqft |
Source: Coeur d'Alene MLS #25-8530 Report a problem | ||
| 8/17/2025 | Listed for sale | $1,395,000$688/sqft |
Source: Coeur d'Alene MLS #25-8530 Report a problem | ||
| 8/17/2025 | Listing removed | $1,395,000$688/sqft |
Source: Coeur d'Alene MLS #25-6384 Report a problem | ||
| 6/20/2025 | Listed for sale | $1,395,000$688/sqft |
Source: Coeur d'Alene MLS #25-6384 Report a problem | ||
| 6/20/2025 | Listing removed | $1,395,000$688/sqft |
Source: Coeur d'Alene MLS #25-4978 Report a problem | ||
| 5/18/2025 | Listed for sale | $1,395,000$688/sqft |
Source: Coeur d'Alene MLS #25-4978 Report a problem | ||
| 5/18/2025 | Listing removed | $1,395,000$688/sqft |
Source: Coeur d'Alene MLS #25-3143 Report a problem | ||
| 4/8/2025 | Listed for sale | $1,395,000$688/sqft |
Source: Coeur d'Alene MLS #25-3143 Report a problem | ||
Public tax history
Tax history is unavailable.
Monthly payment
Est. payment
Payment breakdown
Explore the cost of this home by adjusting the details. Changes won't be saved.Climate risks
Neighborhood: 83864

Similar homes
- $1,471,2503 bd3 ba2.4k sqftS21 Timber Grove Ln, Sandpoint, ID 83864For Sale
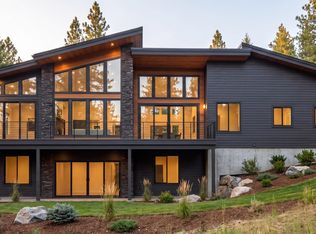 MLS ID #26-9077, Amanda Johnson, REAL BROKER LLC. Coeur d'Alene MLS
 - $1,400,0003 bd3 ba2.1k sqft27 Osprey Ln, Sandpoint, ID 83864New Construction

 MLS ID #20262403, Teague Mullen, REALM PARTNERS, LLC. SELMLS
 - $1,294,5653 bd3 ba2.6k sqft340 N Idaho Club Dr, Sandpoint, ID 83864For Sale
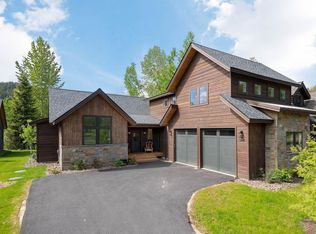 MLS ID #20261060, Christopher K. Chambers, TOMLINSON SOTHEBY`S INTL. REAL. SELMLS
 - $1,328,0003 bd4 ba2.8k sqft1255 Hickey Rd, Sandpoint, ID 83864For Sale
 MLS ID #20262279, Paige Pierce, BERKSHIRE HATHAWAY JACKLIN REAL ESTATE. SELMLS
 - $1,225,0003 bd3 ba3k sqft355 Olympic Dr, Sandpoint, ID 83864For SaleMLS ID #20260968, Michelle Sadewic, CENTURY 21 RIVERSTONE. SELMLS
- $1,154,9004 bd2 ba2.3k sqft249 Indigo Sky Rd, Sandpoint, ID 83864For SaleMLS ID #20262397, Charesse Moore, EVERGREEN REALTY. SELMLS
- $1,389,0003 bd3 ba2.8k sqft701 6th Ave, Sandpoint, ID 83864For SaleMLS ID #20262321, Christopher Neu, TOMLINSON SOTHEBY`S INTL. REAL. SELMLS
- $1,875,0003 bd3 ba3k sqft355-533 Olympic Dr, Sandpoint, ID 83864For SaleMLS ID #20262204, Michelle Sadewic, CENTURY 21 RIVERSTONE. SELMLS
- $1,350,0003 bd3 ba3k sqft159 Horse Ln, Sandpoint, ID 83864For SaleMLS ID #20260809, Sarah Mitchell, TOMLINSON SOTHEBY`S INTL. REAL. SELMLS
- $950,0004 bd3 ba2.2k sqft24 Shiras Dr, Sandpoint, ID 83864For SaleMLS ID #20262352, Shirin Lamp, YAAK'S REAL ESTATE OUTPOST LLC. SELMLS
- $1,690,0004 bd4 ba2.9k sqft292 Fairway View Dr, Sandpoint, ID 83864New ConstructionMLS ID #20260994, Chelsea Nova, EVERGREEN REALTY. SELMLS
- $884,0004 bd3 ba2.9k sqft723 Trout Creek Rd, Sandpoint, ID 83864For SaleMLS ID #20261699, Abby Helander, eXp REALTY LLC. SELMLS
- $799,0004 bd2 ba1.7k sqft40 Osprey Ln, Sandpoint, ID 83864For SaleMLS ID #20262259, Tom Puckett, REALM PARTNERS, LLC. SELMLS
- $995,0003 bd2 ba2.2k sqft113 S 2nd Ave, Sandpoint, ID 83864For SaleMLS ID #20262308, Brittney Abbott, CENTURY 21 RIVERSTONE. SELMLS
- $825,9003 bd2 ba1.9k sqft518 High Rd, Sandpoint, ID 83864For SaleMLS ID #20261631, Nicole Bomar, CENTURY 21 RIVERSTONE. SELMLS
- $689,0003 bd3 ba1.9k sqft134 Dunn Creek Rd, Sandpoint, ID 83864For SaleMLS ID #20261500, Jessica Steidl, REALTY PLUS. SELMLS
- $749,5004 bd3 ba2.8k sqft5565 Selle Rd, Sandpoint, ID 83864For SaleMLS ID #20260555, Erik Envik, REALTY PLUS. SELMLS
- $899,0004 bd3 ba2.5k sqft183 Backtrack Rd, Sandpoint, ID 83864New ConstructionMLS ID #20262273, Kortney Leavitt, REAL BROKER LLC. SELMLS
