Built in 1905, this home has kept its period character while picking up the modern upgrades that make it easy to live in. More than 2,800 sq ft includes two suites, a guest bedroom, and 3.5 baths. Original wood floors, leaded-glass windows, and a covered front porch set the tone. The kitchen adds skylights, granite counters, and a large island. The living room centers on a stone fireplace and opens to a bright, window-lined sun room. The home sits on two large lots with a generous side yard, a big garden, a hot tub, and a two-car garage connected by a breezeway. Out back, the stamped patio and arbor feel completely private, a great place to spend summer evenings. It's a rare chance to own a piece of Sandpoint history that's been well cared for.
For sale
Price cut: $100K (10/13)
$1,289,000
701 6th Ave, Sandpoint, ID 83864
3beds
3baths
2,856sqft
Single Family Residence
Built in 1905
0.36 Acres Lot
$-- Zestimate®
$451/sqft
$-- HOA
What's special
Hot tubModern upgradesPeriod characterBig gardenGuest bedroomTwo suitesLarge island
- 28 days
- 2,025
- 125
Likely to sell faster than
Zillow last checked:
Listing updated:
Listed by:
Christopher Neu 208-290-1810,
TOMLINSON SOTHEBY`S INTL. REAL,
Richard Curtis, Jr 208-290-2895
Source: SELMLS,MLS#: 20262321
Facts & features
Interior
Bedrooms & bathrooms
- Bedrooms: 3
- Bathrooms: 3
- Main level bathrooms: 1
Rooms
- Room types: Mud Room, Den, Family Room, Formal Dining, Gourmet Kitchen, Master Bedroom, Storage Room
Primary bedroom
- Description: Upstairs Ensuite
- Level: Second
Bedroom 2
- Description: Large Bedroom
- Level: Second
Bedroom 3
- Description: Large Bedroom, Bright
- Level: Second
Bathroom 1
- Description: 1/2 Bath Off Kitchen
- Level: Main
Bathroom 2
- Description: Full Bath Upstairs
- Level: Second
Bathroom 3
- Description: Full Bath Attached To Master Bedroom
- Level: Second
Dining room
- Description: Formal dining room
- Level: Main
Family room
- Description: open and spacious
- Level: Main
Kitchen
- Description: Granite counters, stainless appliances
- Level: Main
Living room
- Description: With wood burning fireplace
- Level: Main
Heating
- Forced Air, Wood, Furnace
Appliances
- Included: Built In Microwave, Dishwasher, Dryer, Microwave, Range/Oven, Refrigerator
- Laundry: Lower Level, In Basement
Features
- Ceiling Fan(s), Insulated, Storage
- Flooring: Wood
- Doors: French Doors
- Windows: Double Pane Windows, Single Pane, Vinyl, Wood Frames
- Basement: Unfinished
- Number of fireplaces: 1
- Fireplace features: Wood Burning, 1 Fireplace
Interior area
- Total structure area: 2,856
- Total interior livable area: 2,856 sqft
- Finished area above ground: 2,856
- Finished area below ground: 0
Video & virtual tour
Property
Parking
- Total spaces: 2
- Parking features: 2 Car Detached, Double Doors, Electricity, Insulated, Separate Exit, Garage Door Opener, Concrete, Off Street
- Garage spaces: 2
- Has uncovered spaces: Yes
Features
- Levels: Two
- Stories: 2
- Patio & porch: Covered Porch, Patio
- Frontage length: 100
Lot
- Size: 0.36 Acres
- Dimensions: 100 x 150
- Features: City Lot, In Town, 1 Mile or Less to County Road, Landscaped, Level, Wooded, Corner Lot, Mature Trees
Details
- Additional structures: Shed(s)
- Parcel number: RPS013300C008AA
- Zoning: Res
- Zoning description: Residential
Construction
Type & style
- Home type: SingleFamily
- Architectural style: Craftsman
- Property subtype: Single Family Residence
Materials
- Frame, Fiber Cement
- Foundation: Concrete Perimeter
- Roof: Composition
Condition
- Resale
- New construction: No
- Year built: 1905
Utilities & green energy
- Sewer: Public Sewer
- Water: Public
- Utilities for property: Electricity Connected, Natural Gas Connected, Phone Connected, Garbage Available
Community & HOA
HOA
- Has HOA: No
Location
- Region: Sandpoint
Financial & listing details
- Price per square foot: $451/sqft
- Tax assessed value: $844,784
- Annual tax amount: $5,454
- Date on market: 9/23/2026
- Listing terms: Cash, Conventional
- Ownership: Fee Simple
- Electric utility on property: Yes
- Road surface type: Paved
Estimated market value
Not available
Estimated sales range
Not available
Not available
Price history
| Date | Event | Price |
|---|---|---|
| 10/13/2026 | Price change | $1,289,000-7.2%$451/sqft |
Source:  Coeur d'Alene MLS #26-9638 Report a problem | ||
| 9/23/2026 | Listed for sale | $1,389,000-0.8%$486/sqft |
Source: Coeur d'Alene MLS #26-9638 Report a problem | ||
| 9/8/2026 | Listing removed | -- |
Source: Owner Report a problem | ||
| 9/5/2026 | Listed for sale | $1,400,000+133.7%$490/sqft |
Source: Owner Report a problem | ||
| 3/24/2021 | Listing removed | -- |
Source: Owner Report a problem | ||
| 10/2/2019 | Listing removed | $599,000$210/sqft |
Source: Owner Report a problem | ||
| 7/28/2019 | Pending sale | $599,000$210/sqft |
Source: Owner Report a problem | ||
| 7/5/2019 | Listed for sale | $599,000$210/sqft |
Source: Owner Report a problem | ||
Public tax history
| Year | Property taxes | Tax assessment |
|---|---|---|
| 2025 | $5,455 -3.5% | $844,784 -4.8% |
| 2024 | $5,655 +7.7% | $886,962 +12.5% |
| 2023 | $5,251 -11.4% | $788,528 -3.6% |
| 2022 | $5,928 -0.4% | $817,726 +48.4% |
| 2021 | $5,953 +25.4% | $551,157 +23.7% |
| 2020 | $4,749 +19.7% | $445,583 +6.2% |
| 2019 | $3,966 | $419,551 +7% |
| 2018 | $3,966 +12.1% | $392,279 +5.3% |
| 2017 | $3,537 +31.1% | $372,543 +27.8% |
| 2016 | $2,698 | $291,530 +9.3% |
| 2015 | $2,698 +9.9% | $266,793 +1.7% |
| 2014 | $2,453 | $262,331 -1.7% |
| 2013 | -- | $266,871 |
| 2012 | -- | -- |
| 2011 | -- | $270,156 |
| 2010 | -- | -- |
| 2009 | -- | -- |
Find assessor info on the county website
Monthly payment
Est. payment
Payment breakdown
Explore the cost of this home by adjusting the details. Changes won't be saved.Climate risks
Neighborhood: 83864
Nearby schools
Schools provided by the listing agent
- Elementary: Farmin/Stidwell
- Middle: Sandpoint
- High: Sandpoint
Source: SELMLS. This data may not be complete. We recommend contacting the local school district to confirm school assignments for this home.
Similar homes
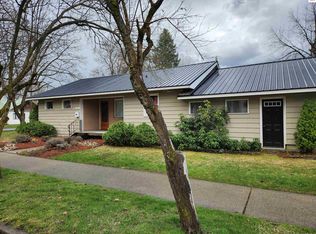
- $1,328,0003 bd4 ba2.8k sqft1255 Hickey Rd, Sandpoint, ID 83864For Sale
 MLS ID #20262279, Paige Pierce, BERKSHIRE HATHAWAY JACKLIN REAL ESTATE. SELMLS
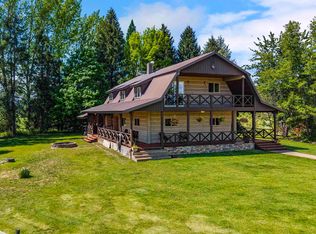
- $995,0003 bd2 ba2.2k sqft113 S 2nd Ave, Sandpoint, ID 83864For Sale
 MLS ID #20262308, Brittney Abbott, CENTURY 21 RIVERSTONE. SELMLS
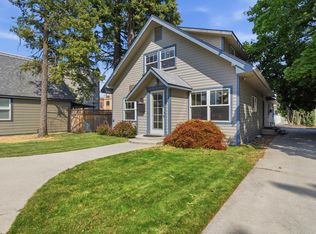
- $1,430,0005 bd4 ba4.1k sqft1104 Birch St, Sandpoint, ID 83864For Sale
 MLS ID #20261267, Jolena Overland, PUREWEST REAL ESTATE. SELMLS
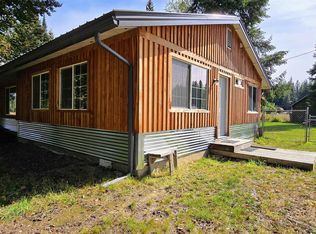
- $950,0004 bd3 ba2.2k sqft24 Shiras Dr, Sandpoint, ID 83864For Sale
 MLS ID #20262352, Shirin Lamp, YAAK'S REAL ESTATE OUTPOST LLC. SELMLS
- $1,600,0002 bd3 ba2.9k sqft462 Kirby Mountain Rd #29.64, Hope, ID 83836For SaleMLS ID #20262297, Erik Envik, REALTY PLUS. SELMLS
- $1,495,0002 bd3 ba2.9k sqft462 Kirby Mountain Rd #20.81, Hope, ID 83836For SaleMLS ID #20261588, Erik Envik, REALTY PLUS. SELMLS
- $1,725,0004 bd3 ba3.5k sqft1013 Mountain View Dr, Sandpoint, ID 83864For SaleMLS ID #20262382, Christina Pedersen, PUREWEST REAL ESTATE. SELMLS
- $1,285,0002 bd2 ba1.5k sqft402 Sandpoint Ave Suite 225, Sandpoint, ID 83864For SaleMLS ID #20262311, Christopher K. Chambers, TOMLINSON SOTHEBY`S INTL. REAL. SELMLS
- $889,0003 bd3 ba2.9k sqft603 Mackies Way, Sandpoint, ID 83864For SaleMLS ID #20261819, Nancy Dooley, CENTURY 21 RIVERSTONE. SELMLS
- $850,0003 bd2 ba2.8k sqft1202 Birch St, Sandpoint, ID 83864For SaleMLS ID #20262280, Patrick Green, REALM PARTNERS, LLC. SELMLS
- $950,0002 bd3 ba2.9k sqft462 Kirby Mountain Rd, Hope, ID 83836For SaleMLS ID #20261610, Erik Envik, REALTY PLUS. SELMLS
- $897,0003 bd3 ba2.3k sqft409 S Boyer Ave, Sandpoint, ID 83864For SaleMLS ID #20261429, Tom Puckett, REALM PARTNERS, LLC. SELMLS
- $1,400,0003 bd3 ba2.1k sqft27 Osprey Ln, Sandpoint, ID 83864New ConstructionMLS ID #20262403, Teague Mullen, REALM PARTNERS, LLC. SELMLS
- $1,250,0003 bd2 ba2k sqft150 Denali Rd, Sagle, ID 83860For SaleMLS ID #20261752, Yvonne Arnold, ARNOLD CONSULTING, INC. SELMLS
- $1,200,0004 bd4 ba4k sqft101 Farmer Dr, Sandpoint, ID 83864For SaleMLS ID #20262016, Nancy Dooley, CENTURY 21 RIVERSTONE. SELMLS
- $749,7503 bd2 ba2.3k sqft439 Vedelwood Dr, Sandpoint, ID 83864For SaleMLS ID #20262003, Patrick Green, REALM PARTNERS, LLC. SELMLS
- $1,449,5004 bd3 ba3.1k sqft16 Hawkins Rd, Sagle, ID 83860For SaleMLS ID #20262059, Mark Whitt, Windermere/Coeur d'Alene Realt. SELMLS
- $849,7004 bd3 ba2.4k sqft1407 Mathison Dr, Sandpoint, ID 83864For SaleMLS ID #20262165, Tom Puckett, REALM PARTNERS, LLC. SELMLS
