Welcome to a lifestyle defined by ease, comfort, and an intimate connection with nature. At Seasons at Sandpoint, every amenity is thoughtfully curated to elevate your experience as life finds its perfect balance between serenity and sophistication. Whether you’re here to unwind, explore, entertain or reside year-round, this private lakeside retreat perfectly balances refined luxury with the relaxed spirit of mountain living. Set along the gentle curve of Lake Pend Oreille, residents and guests experience a seamless blend of comfort, community, and natural beauty. Every space, from the marina to the club house and spa, is designed to elevate daily living into an experience of quiet luxury. The home has many updated and bespoke features that make living convenient and easy. The Kitchen is the heart of the home and features the stainless steel appliances you would expect with other custom features and finishes. The living room is highlighted by views out every window that never let you forget North Idaho’s ever changing beauty. The Primary Bedroom and En Suite Bath allows you to begin and end each day in comfort. The oversized balcony allows for outdoor living and enjoyment as you take in the beauty that surrounds. The Wildflower Spa has been voted Best Day Spa in Bonner county for five consecutive years and is steps away from your front door. The common area, beach, fitness center, outdoor pool and hot tub, outdoor al fresco dining areas and so much more add to the life you dream of. Lake and mountain activities await you for year round recreation from this location. Secure and enclosed parking garage is convenient with elevator access and storage. The boat slip in the marina #22 is available at an additional cost
For sale
$1,285,000
402 Sandpoint Ave Suite 225, Sandpoint, ID 83864
2beds
2baths
1,565sqft
Condominium
Built in 2004
-- sqft lot
$1,220,700 Zestimate®
$821/sqft
$1,284/mo HOA
What's special
Custom features and finishesPrivate lakeside retreatUpdated and bespoke featuresStainless steel appliances
- 34 days
- 306
- 9
Zillow last checked:
Listing updated:
Listed by:
Christopher K. Chambers 208-290-2500,
TOMLINSON SOTHEBY`S INTL. REAL
Source: SELMLS,MLS#: 20262311
Facts & features
Interior
Bedrooms & bathrooms
- Bedrooms: 2
- Bathrooms: 2
- Main level bathrooms: 2
- Main level bedrooms: 2
Rooms
- Room types: Master Bedroom, Utility Room
Primary bedroom
- Description: Water And Mountain Views And Balcony Access
- Level: Main
Bedroom 2
- Description: Large Useful Space
- Level: Main
Bathroom 1
- Description: Primary Ensuite W/ Dual Vanity And Walk In Shower
- Level: Main
Bathroom 2
- Description: Full Bath And En Suite To The Guest Bedroom
- Level: Main
Dining room
- Description: Open Space with Room for Entertaining
- Level: Main
Kitchen
- Description: Efficient Space with Custom Finish
- Level: Main
Living room
- Description: Bright and Light with Bespoke Finishes
- Level: Main
Heating
- Electric, Fireplace(s), Forced Air, Natural Gas, Furnace
Cooling
- Central Air, Air Conditioning
Appliances
- Included: Built In Microwave, Cooktop, Dishwasher, Disposal, Dryer, Microwave, Oven, Refrigerator, Washer
- Laundry: Laundry Room, Main Level, Storage And Counter For Efficient Use
Features
- Entrance Foyer, Walk-In Closet(s), High Speed Internet, Insulated, Pantry
- Flooring: Wood
- Windows: Double Pane Windows, Insulated Windows, Sliders, Vinyl, Window Coverings
- Basement: None
- Number of fireplaces: 1
- Fireplace features: Built In Fireplace, Mantel, Gas, Tile, 1 Fireplace
Interior area
- Total structure area: 1,565
- Total interior livable area: 1,565 sqft
- Finished area above ground: 1,565
- Finished area below ground: 0
Video & virtual tour
Property
Parking
- Total spaces: 1
- Parking features: Attached, Double Doors, Electricity, Heated Garage, Insulated, Separate Exit, Garage Door Opener, Asphalt, Off Street, Assigned, Storage, Enclosed, Heated
- Attached garage spaces: 1
- Has uncovered spaces: Yes
Accessibility
- Accessibility features: Handicap Accessible, Accessible Elevator Installed
Features
- Levels: One
- Stories: 1
- Patio & porch: Covered Patio
- Exterior features: Balcony
- Has private pool: Yes
- Pool features: Community, In Ground
- Spa features: Community
- Has view: Yes
- View description: Mountain(s), Panoramic, Water
- Has water view: Yes
- Water view: Water
- Waterfront features: Lake, Water Frontage Location(Main), Beach Front(Dock, Lawn/Grass, Level, Sandy), Water Access Type(Community Access), Water Access Location(Main), Water Access, Water Navigation(Docks, Motor Boat)
- Body of water: Lake Pend Oreille
Lot
- Features: City Lot, In Town, 1 Mile or Less to County Road, Irrigation System, Landscaped, Level, Sprinklers, Mature Trees
Details
- Parcel number: RPS73120022250A
- Zoning: Residential
- Zoning description: Commercial
Construction
Type & style
- Home type: Condo
- Architectural style: Contemporary
- Property subtype: Condominium
Materials
- Frame, Fiber Cement, Masonite, Wood Siding
- Foundation: Concrete Perimeter
- Roof: Metal
Condition
- Resale
- New construction: No
- Year built: 2004
- Major remodel year: 2019
Utilities & green energy
- Sewer: Public Sewer
- Water: Public
- Utilities for property: Electricity Connected, Natural Gas Connected, Phone Connected, Garbage Available, Fiber, Wireless
Community & HOA
Community
- Features: Comm. Sauna, Community Center, Clubhouse, Fitness Center, Trail System
- Security: Security System, Secure Access
- Subdivision: Seasons
HOA
- Has HOA: Yes
- Services included: Gas, Internet, Water, Trash
- HOA fee: $3,851 quarterly
Location
- Region: Sandpoint
Financial & listing details
- Price per square foot: $821/sqft
- Annual tax amount: $6,854
- Date on market: 9/22/2026
- Listing terms: Cash, Conventional
- Ownership: Condominium
- Electric utility on property: Yes
- Road surface type: Paved
Estimated market value
$1,220,700
$1.16M - $1.28M
$2,521/mo
Price history
| Date | Event | Price |
|---|---|---|
| 9/22/2026 | Listed for sale | $1,285,000$821/sqft |
Source:  Coeur d'Alene MLS #26-9589 Report a problem | ||
Public tax history
Tax history is unavailable.
Monthly payment
Est. payment
Payment breakdown
Explore the cost of this home by adjusting the details. Changes won't be saved.Climate risks
Neighborhood: 83864
Nearby schools
Schools provided by the listing agent
- Elementary: Washington
- Middle: Sandpoint
- High: Sandpoint
Source: SELMLS. This data may not be complete. We recommend contacting the local school district to confirm school assignments for this home.
- $837,7001 bd2 ba1.2k sqft402 Sandpoint Ave #223, Sandpoint, ID 83864Off Market
- $--2.15 acresNna Sandpoint Ave, Sandpoint, ID 83864Off Market
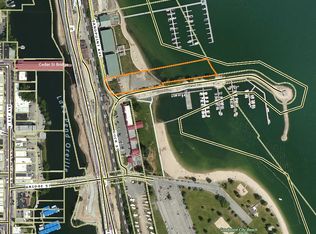
- $2,850,0003 bd2 ba2.3k sqft412 Sandpoint Ave STE 332, Sandpoint, ID 83864For Sale
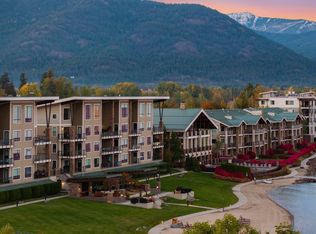
- $4,495,0004 bd4 ba4.2k sqft412 Sandpoint Ave #334/335, Sandpoint, ID 83864For Sale
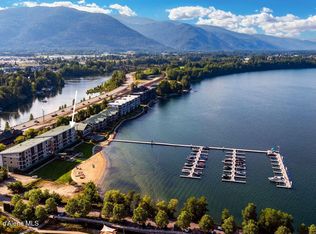
Similar homes
- $1,275,0002 bd2 ba1.5k sqft412 Sandpoint Ave Ste 131, Sandpoint, ID 83864For Sale
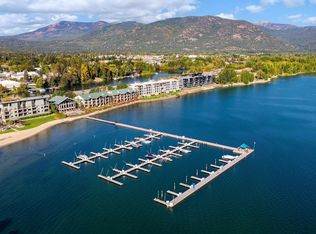
 MLS ID #20260660, Bill Schaudt, TOMLINSON SOTHEBY`S INTL. REAL. SELMLS
- $1,520,0002 bd2 ba1.5k sqft402 Sandpoint Ave Ste 122, Sandpoint, ID 83864For Sale
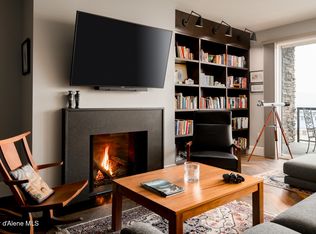 MLS ID #26-394, Tom Puckett, Realm Partners, LLC. Coeur d'Alene MLS
- $895,0002 bd2 ba1.5k sqft503-203 W Cedar St, Sandpoint, ID 83864New Construction
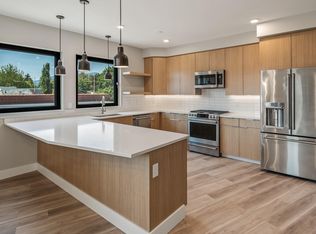 MLS ID #20261590, Christopher K. Chambers, TOMLINSON SOTHEBY`S INTL. REAL. SELMLS
- $995,0003 bd2 ba2.2k sqft113 S 2nd Ave, Sandpoint, ID 83864For Sale
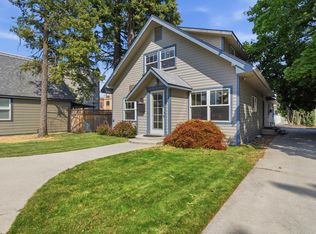 MLS ID #20262308, Brittney Abbott, CENTURY 21 RIVERSTONE. SELMLS
- $1,150,0003 bd2 ba1.2k sqft88 Blooming Flower Ct #303, Sandpoint, ID 83864For SaleMLS ID #20262458, Scott Bortz, REALM PARTNERS, LLC. SELMLS
- $1,154,9004 bd2 ba2.3k sqft249 Indigo Sky Rd, Sandpoint, ID 83864For SaleMLS ID #20262397, Charesse Moore, EVERGREEN REALTY. SELMLS
- $1,327,0003 bd3 ba2.3k sqft265 Little Thunder Rd, Sandpoint, ID 83864For SaleMLS ID #20262096, Julie Nolan, KELLER WILLIAMS REALTY. SELMLS
- $1,300,0002 bd2 ba863 sqft124 Village Ln Suite 204, Sandpoint, ID 83864For SaleMLS ID #20261556, Alison Murphy, NORTHWEST REALTY GROUP. SELMLS
- $1,099,0004 bd2 ba2.2k sqft13259 Baldy Mountain Rd, Sandpoint, ID 83864For SaleMLS ID #20261027, Whitney Pappas, REAL BROKER LLC. SELMLS
- $1,250,0003 bd2 ba2k sqft150 Denali Rd, Sagle, ID 83860For SaleMLS ID #20261752, Yvonne Arnold, ARNOLD CONSULTING, INC. SELMLS
- $950,0004 bd3 ba2.2k sqft24 Shiras Dr, Sandpoint, ID 83864For SaleMLS ID #20262352, Shirin Lamp, YAAK'S REAL ESTATE OUTPOST LLC. SELMLS
- $975,0003 bd2 ba1.4k sqft253 Hopkins Rd, Sandpoint, ID 83864For SaleMLS ID #20262476, Aleehia Abbott, CENTURY 21 RIVERSTONE. SELMLS
- $779,0004 bd3 ba2k sqft178 Weston Rd, Sandpoint, ID 83864For SaleMLS ID #20262494, Sydney Icardo, CENTURY 21 RIVERSTONE. SELMLS
- $669,0003 bd2 ba1.8k sqft128 Spur Dr, Sandpoint, ID 83864For SaleMLS ID #20260920, Dawn Meyer, SILVERCREEK REALTY GROUP. SELMLS
- $749,7503 bd2 ba2.3k sqft439 Vedelwood Dr, Sandpoint, ID 83864For SaleMLS ID #20262003, Patrick Green, REALM PARTNERS, LLC. SELMLS
- $1,399,0004 bd4 ba2k sqft38 Avalanche Rd, Sandpoint, ID 83864For SaleMLS ID #20261421, Patrick Werry, CENTURY 21 RIVERSTONE. SELMLS
- $1,400,0003 bd3 ba2.1k sqft27 Osprey Ln, Sandpoint, ID 83864New ConstructionMLS ID #20262403, Teague Mullen, REALM PARTNERS, LLC. SELMLS
- $825,0003 bd2 ba1.7k sqft344 Duffy Ln, Sagle, ID 83860For SaleMLS ID #20262495, Greg Jolliffe, eXp REALTY LLC. SELMLS
