Discover the perfect blend of privacy, comfort, and convenience in this well-cared-for 4-bedroom, 3-bath, 2,091 sq ft single-level home nestled on nearly an acre of beautiful, wooded sanctuary in one of the most desirable areas off Pine Street, just outside Sandpoint city limits. Surrounded by mature trees and the beauty of nature, this inviting property offers a peaceful forest setting while keeping you close to everything North Idaho has to offer. Inside, you’ll find a newly remodeled kitchen featuring beautiful cabinetry and Quartz countertops, creating a welcoming space for cooking and gathering. Two charming fireplaces add warmth and character, with a wood-burning Kuma insert in a brick fireplace and mantle between the kitchen and living room, and a gas fireplace nestled between the dining area and front sitting room. Generously sized bedrooms feature windows overlooking the surrounding flora and fauna, bringing the beauty of the outdoors right into your home. The updated primary bath offers a stylish tiled shower, and beautiful countertops. A convenient mudroom/utility room with sink and direct access to the garden and back patio makes everyday living a breeze. The attached garage provides plenty of room for your vehicle and North Idaho recreational toys. Outside, fruit trees, garden, treehouse, fenced backyard and a natural woodland setting create a private retreat where you can relax, unwind, and enjoy the peaceful surroundings. The location is hard to beat, with easy access to downtown Sandpoint, Schweitzer Mountain Resort, Greta’s Segway trail system, Pine Street Woods, and the popular sledding hill. Enjoy the feeling of being tucked away in your own private sanctuary without sacrificing proximity to town and recreation. If you’ve been searching for a private, wooded retreat just minutes from town, off the main road- Look no further. If you're from this area, you know, if you are new to the area, this special location is absolutely worth a tour! By appointment only, no driveby's please.
For sale
$779,000
178 Weston Rd, Sandpoint, ID 83864
4beds
3baths
2,091sqft
Single Family Residence
Built in 1977
0.77 Acres Lot
$737,600 Zestimate®
$373/sqft
$-- HOA
What's special
Peaceful forest settingTwo charming fireplacesFruit treesSurrounded by mature treesQuartz countertopsGenerously sized bedroomsNewly remodeled kitchen
- 9 days
- 958
- 79
Likely to sell faster than
Zillow last checked:
Listing updated:
Listed by:
Sydney Icardo 208-290-4787,
CENTURY 21 RIVERSTONE
Source: SELMLS,MLS#: 20262494
Facts & features
Interior
Bedrooms & bathrooms
- Bedrooms: 4
- Bathrooms: 3
- Main level bathrooms: 3
- Main level bedrooms: 4
Rooms
- Room types: Gourmet Kitchen, Master Bedroom, Utility Room
Primary bedroom
- Level: Main
Bedroom 2
- Level: Main
Bedroom 3
- Level: Main
Bedroom 4
- Level: Main
Bathroom 1
- Level: Main
Bathroom 2
- Level: Main
Bathroom 3
- Level: Main
Dining room
- Level: Main
Kitchen
- Level: Main
Living room
- Level: Main
Heating
- Fireplace(s), Forced Air, Natural Gas, Wood
Appliances
- Included: Dishwasher, Disposal, Range Hood, Range/Oven
- Laundry: In Garage, Laundry Room, Main Level
Features
- High Speed Internet, Insulated, Storage
- Flooring: Carpet
- Windows: Double Pane Windows, Vinyl
- Basement: None
- Number of fireplaces: 2
- Fireplace features: Insert, Mantel, Gas, Wood Burning, 2 Fireplaces
Interior area
- Total structure area: 2,091
- Total interior livable area: 2,091 sqft
- Finished area above ground: 2,091
- Finished area below ground: 0
Property
Parking
- Total spaces: 1
- Parking features: Attached, Insulated, Workbench, Gravel, Off Street
- Attached garage spaces: 1
- Has uncovered spaces: Yes
Features
- Levels: One
- Stories: 1
- Patio & porch: Patio
- Has view: Yes
- View description: Panoramic
Lot
- Size: 0.77 Acres
- Features: 1 Mile or less to City/Town, 1 Mile or Less to County Road, Level, Sloped, Wooded, Mature Trees
Details
- Parcel number: RP57N02W208330
- Zoning description: Suburban
Construction
Type & style
- Home type: SingleFamily
- Architectural style: Ranch
- Property subtype: Single Family Residence
Materials
- Frame, Brick Veneer, Wood Siding
- Foundation: Concrete Perimeter
- Roof: Composition
Condition
- Resale
- New construction: No
- Year built: 1977
- Major remodel year: 2021
Utilities & green energy
- Sewer: Septic Tank
- Water: Community
- Utilities for property: Electricity Connected, Natural Gas Connected
Community & HOA
HOA
- Has HOA: No
Location
- Region: Sandpoint
Financial & listing details
- Price per square foot: $373/sqft
- Tax assessed value: $604,020
- Annual tax amount: $2,133
- Date on market: 10/23/2026
- Listing terms: Cash, Conventional
- Ownership: Fee Simple
- Electric utility on property: Yes
- Road surface type: Gravel
Estimated market value
$737,600
$701,000 - $774,000
$2,919/mo
Price history
| Date | Event | Price |
|---|---|---|
| 10/23/2026 | Listed for sale | $779,000+95.2%$373/sqft |
Source:  SELMLS #20262494 Report a problem | ||
| 3/21/2019 | Listing removed | $399,000$191/sqft |
Source: Realm Partners, LLC. #19-1435 Report a problem | ||
| 2/16/2019 | Listed for sale | $399,000$191/sqft |
Source: Realm Partners, LLC. #19-1435 Report a problem | ||
Public tax history
| Year | Property taxes | Tax assessment |
|---|---|---|
| 2025 | $2,011 +5% | $604,020 +4.7% |
| 2024 | $1,916 +8.6% | $577,090 +4.8% |
| 2023 | $1,765 | $550,401 +20% |
| 2022 | -- | $458,653 +44.8% |
| 2021 | $1,631 -5.7% | $316,737 +8% |
| 2020 | $1,729 -3.1% | $293,367 +0.9% |
| 2019 | $1,785 | $290,715 +16.2% |
| 2018 | $1,785 +66.7% | $250,103 +19.2% |
| 2017 | $1,071 -3.4% | $209,880 |
| 2016 | $1,109 | $209,880 -2.6% |
| 2015 | $1,109 -9.3% | $215,410 |
| 2014 | $1,223 | $215,410 -1.7% |
| 2013 | -- | $219,100 -1.3% |
| 2012 | -- | $222,081 |
| 2011 | -- | -- |
| 2010 | -- | -- |
| 2009 | -- | -- |
Find assessor info on the county website
Monthly payment
Est. payment
Payment breakdown
Explore the cost of this home by adjusting the details. Changes won't be saved.Climate risks
Neighborhood: 83864
Nearby schools
Schools provided by the listing agent
- Elementary: Washington
- Middle: Sandpoint
- High: Sandpoint
Source: SELMLS. This data may not be complete. We recommend contacting the local school district to confirm school assignments for this home.
Similar homes
- $748,0004 bd3 ba2.3k sqft290 Syringa Heights Rd, Sandpoint, ID 83864For Sale
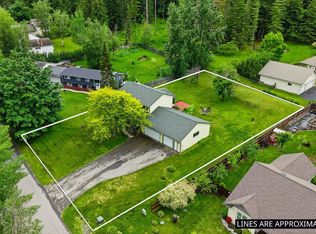
 MLS ID #20261509, Charesse Moore, EVERGREEN REALTY. SELMLS
- $795,0004 bd2 ba2.1k sqft1020 Northview Dr, Sandpoint, ID 83864For Sale
 MLS ID #20261659, Kelly Harlicker, CENTURY 21 RIVERSTONE. SELMLS
- $775,0003 bd2 ba2.8k sqft1202 Birch St, Sandpoint, ID 83864For Sale
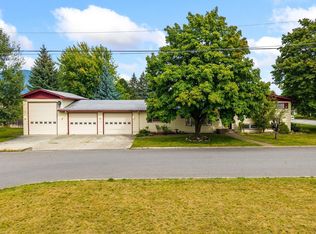 MLS ID #20262280, Patrick Green, REALM PARTNERS, LLC. SELMLS
- $950,0004 bd3 ba2.2k sqft24 Shiras Dr, Sandpoint, ID 83864For Sale
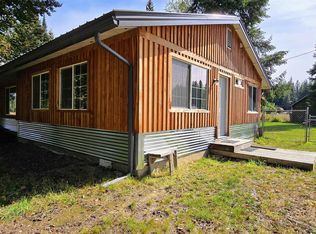 MLS ID #20262352, Shirin Lamp, YAAK'S REAL ESTATE OUTPOST LLC. SELMLS
- $849,7004 bd3 ba2.4k sqft1407 Mathison Dr, Sandpoint, ID 83864For SaleMLS ID #20262165, Tom Puckett, REALM PARTNERS, LLC. SELMLS
- $760,0004 bd2 ba2.4k sqft1205 Wooded Acres Dr, Sagle, ID 83860For SaleMLS ID #20262355, Janna Busch, CENTURY 21 BEUTLER & ASSOCIATES. SELMLS
- $749,7503 bd2 ba2.3k sqft439 Vedelwood Dr, Sandpoint, ID 83864For SaleMLS ID #20262003, Patrick Green, REALM PARTNERS, LLC. SELMLS
- $749,0006 bd3 ba2k sqft1601 Main St, Sandpoint, ID 83864For SaleMLS ID #20262248, Paul Reizen, PUREWEST REAL ESTATE. SELMLS
- $829,0005 bd4 ba2.6k sqft2102 Bluegrass Ave, Sandpoint, ID 83864New ConstructionMLS ID #20262527, Teague Mullen, REALM PARTNERS, LLC. SELMLS
- $950,0003 bd2 ba1.5k sqft320 Sunny Shores Loop, Sagle, ID 83860For SaleMLS ID #20262514, Janna Busch, CENTURY 21 BEUTLER & ASSOCIATES. SELMLS
- $889,0003 bd3 ba2.9k sqft603 Mackies Way, Sandpoint, ID 83864For SaleMLS ID #20261819, Nancy Dooley, CENTURY 21 RIVERSTONE. SELMLS
- $449,0003 bd2 ba1.7k sqft2704 N Boyer Ave, Sandpoint, ID 83864For SaleMLS ID #20262531, Christopher Neu, TOMLINSON SOTHEBY`S INTL. REAL. SELMLS
- $799,9954 bd3 ba2.8k sqft140 Madera Dr, Sandpoint, ID 83864For SaleMLS ID #20261700, Abby Helander, eXp REALTY LLC. SELMLS
- $880,0005 bd3 ba2.8k sqft207 Madera Dr, Sandpoint, ID 83864For SaleMLS ID #20261091, Jolena Overland, PUREWEST REAL ESTATE. SELMLS
- $649,0003 bd2 ba1.4k sqft24 Hitchcock Dr, Dover, ID 83825For SaleMLS ID #20262517, Laurie Thorpe, PUREWEST REAL ESTATE. SELMLS
- $764,0003 bd3 ba1.8k sqft70 Hawkins Rd, Sagle, ID 83860For SaleMLS ID #20261419, Dawn Meyer, SILVERCREEK REALTY GROUP. SELMLS
