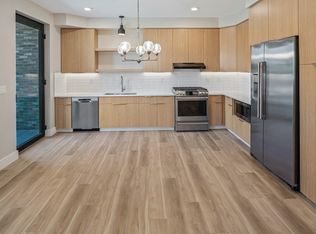
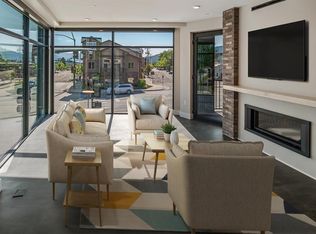
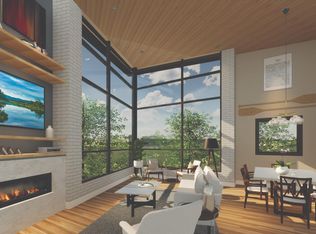
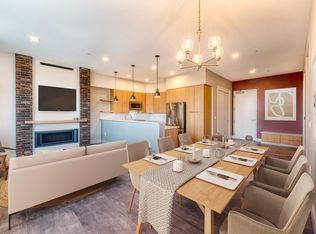
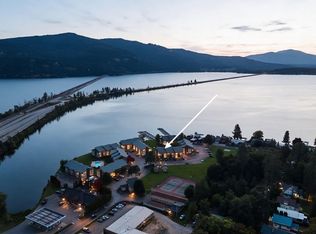
Investor opportunity in the heart of downtown Sandpoint, where comparable residences within the building have demonstrated strong short-term rental performance and five of the six residences are investor-owned. This level of investor ownership reflects the building's proven appeal as both a luxury residence and income-producing asset. As the final residence available in the highly sought-after 5th & Cedar development, #203 offers a rare opportunity to combine income potential, personal use flexibility, and long-term appreciation. This 1,590-square-foot luxury condominium features one of the largest floor plans in the building, with a spacious open-concept design, primary en-suite, guest bedroom, full bath, detached garage, EV charging, high-speed internet, secure building access, and elevator service. Guests and owners enjoy premium rooftop amenities including a hot tub, fire table, outdoor TV, BBQ area, and lake views. Located in downtown Sandpoint's most walkable district, restaurants, shopping, coffee shops, City Beach, Lake Pend Oreille, and the Farmers Market are just steps away. With limited hotel inventory in downtown Sandpoint and strong demand for high-quality vacation rentals, properties like this continue to attract both visitors and investors. Schweitzer Mountain Resort, the region's premier year-round destination, is only 25 minutes away. Eligible for short-term rental use within Sandpoint's commercial zoning district.
New construction
$895,000
503-203 W Cedar St, Sandpoint, ID 83864
2beds
2baths
1,590sqft
Condominium
Built in 2023
-- sqft lot
$876,200 Zestimate®
$563/sqft
$600/mo HOA
What's special
Hot tubDetached garageOutdoor tvSpacious open-concept designFire tablePremium rooftop amenitiesLake views
- 113 days
- 200
- 8
Zillow last checked:
Listing updated:
Listed by:
Christopher K. Chambers 208-290-2500,
TOMLINSON SOTHEBY`S INTL. REAL
Source: SELMLS,MLS#: 20261590
Facts & features
Interior
Bedrooms & bathrooms
- Bedrooms: 2
- Bathrooms: 2
- Main level bathrooms: 2
- Main level bedrooms: 2
Primary bedroom
- Description: Custom Design Features With En Suite
- Level: Main
Bedroom 2
- Description: Family And Guests
- Level: Main
Bathroom 1
- Description: Primary En Suite, Tiled Shower, Heated Floor
- Level: Main
Bathroom 2
- Description: Full Bath With Heated Floors
- Level: Main
Dining room
- Description: Open to Kitchen with Neighborhood Views
- Level: Main
Kitchen
- Description: GE Cafe Appliances, Quartz Counters, Breakfast Bar
- Level: Main
Living room
- Description: Center of the Home
- Level: Main
Heating
- Radiant, Fireplace(s), Natural Gas, Heat Pump, Ductless
Cooling
- See Remarks, Air Conditioning
Appliances
- Included: Built In Microwave, Dishwasher, Disposal, Range Hood, Microwave, Range/Oven, Refrigerator, Washer
- Laundry: Main Level, Convenient Stackable Machine
Features
- High Speed Internet, Insulated, Storage, Air Exchange System
- Flooring: Vinyl
- Windows: Insulated Windows, Triple Pane Windows
- Basement: None
- Number of fireplaces: 1
- Fireplace features: Built In Fireplace, Mantel, Gas, Stone, 1 Fireplace
Interior area
- Total structure area: 1,590
- Total interior livable area: 1,590 sqft
- Finished area above ground: 1,590
- Finished area below ground: 0
Property
Parking
- Total spaces: 1
- Parking features: Detached, Electricity, Garage Door Opener, Asphalt, Off Street, Assigned, Open
- Garage spaces: 1
- Has uncovered spaces: Yes
Accessibility
- Accessibility features: Handicap Accessible, ADA Compliant, Designated Accessible
Features
- Patio & porch: Covered, Deck
- Exterior features: Balcony, Fire Pit
- Spa features: Community
- Has view: Yes
- View description: Mountain(s)
Lot
- Size: 0.35 Acres
- Features: City Lot, In Town, Irrigation System, Landscaped, Level, Corner Lot, Southern Exposure
Details
- Parcel number: RPS389700002A0A
- Zoning description: Commercial
Construction
Type & style
- Home type: Condo
- Architectural style: Contemporary
- Property subtype: Condominium
Materials
- Metal Stud, Brick Veneer, Steel Siding, Wood Siding
- Foundation: Slab
- Roof: Flat
Condition
- New Construction
- New construction: Yes
- Year built: 2023
Utilities & green energy
- Electric: 220 Volts in Garage
- Sewer: Public Sewer
- Water: Public
- Utilities for property: Electricity Connected, Natural Gas Connected, Phone Connected, Garbage Available, Fiber, Wireless
Community & HOA
Community
- Security: Security System, Secure Access, Fire Sprinkler System
HOA
- Has HOA: Yes
- Services included: Snow, W/S, Internet, Trash
- HOA fee: $600 monthly
Location
- Region: Sandpoint
Financial & listing details
- Price per square foot: $563/sqft
- Annual tax amount: $439
- Date on market: 6/19/2026
- Listing terms: Cash, Conventional, FHA
- Ownership: Condominium
- Electric utility on property: Yes
- Road surface type: Paved
Estimated market value
$876,200
$832,000 - $920,000
$2,769/mo
Price history
| Date | Event | Price |
|---|---|---|
| 6/19/2026 | Listed for sale | $895,000$563/sqft |
Source:  Coeur d'Alene MLS #26-6385 Report a problem Coeur d'Alene MLS #26-6385 Report a problem | ||
Public tax history
Tax history is unavailable.
Monthly payment
Est. payment
Payment breakdown
Explore the cost of this home by adjusting the details. Changes won't be saved.Climate risks
Neighborhood: 83864
Nearby schools
Schools provided by the listing agent
- Elementary: Washington
- Middle: Sandpoint
- High: Sandpoint
Source: SELMLS. This data may not be complete. We recommend contacting the local school district to confirm school assignments for this home.
Similar homes
- $897,0003 bd3 ba2.3k sqft409 S Boyer Ave, Sandpoint, ID 83864For Sale

 MLS ID #20261429, Tom Puckett, REALM PARTNERS, LLC. SELMLS
 - $950,0004 bd3 ba2.2k sqft24 Shiras Dr, Sandpoint, ID 83864For Sale
 MLS ID #20262352, Shirin Lamp, YAAK'S REAL ESTATE OUTPOST LLC. SELMLS
 - $595,0002 bd2 ba1.2k sqft301 Iberian Way APT 218, Sandpoint, ID 83864For Sale
 MLS ID #26-9985, Cindy Bond, eXp Realty. Coeur d'Alene MLS
 - $595,0002 bd2 ba1.2k sqft301 Iberian Way, Sandpoint, ID 83864For Sale
 MLS ID #20262405, Cindy Bond. eXp Realty
 - $920,0005 bd3 ba2.3k sqft1608 Cedar St, Sandpoint, ID 83864For SaleMLS ID #20261430, Matthew Erickson, SILVERCREEK REALTY GROUP. SELMLS
- $819,0004 bd2 ba2.1k sqft1020 Northview Dr, Sandpoint, ID 83864For SaleMLS ID #20261659, Kelly Harlicker, CENTURY 21 RIVERSTONE. SELMLS
- $799,0004 bd2 ba1.7k sqft40 Osprey Ln, Sandpoint, ID 83864For SaleMLS ID #20262259, Tom Puckett, REALM PARTNERS, LLC. SELMLS
- $829,0002 bd2 ba1.2k sqft215 W Lake St, Sandpoint, ID 83864New ConstructionMLS ID #20261181, Abigail Thorpe, PUREWEST REAL ESTATE. SELMLS
- $749,7503 bd2 ba2.3k sqft439 Vedelwood Dr, Sandpoint, ID 83864For SaleMLS ID #20262003, Patrick Green, REALM PARTNERS, LLC. SELMLS
- $995,0003 bd3 ba2.2k sqft536 Erie St, Sandpoint, ID 83864For SaleMLS ID #20261259, Brian Jacobs, EVERGREEN REALTY. SELMLS
- $1,275,0002 bd2 ba1.5k sqft412 Sandpoint Ave Ste 131, Sandpoint, ID 83864For SaleMLS ID #20260660, Bill Schaudt, TOMLINSON SOTHEBY`S INTL. REAL. SELMLS
- $619,0003 bd2 ba1.4k sqft707 Forest Ave, Sandpoint, ID 83864For SaleMLS ID #20261564, Scott Bortz, REALM PARTNERS, LLC. SELMLS
- $748,0004 bd3 ba2.3k sqft290 Syringa Heights Rd, Sandpoint, ID 83864For SaleMLS ID #20261509, Charesse Moore, EVERGREEN REALTY. SELMLS
- $499,0002 bd1 ba842 sqft720 N 3rd Ave APT 5, Sandpoint, ID 83864For SaleMLS ID #20262281, Erin Cooper, PUREWEST REAL ESTATE. SELMLS
- $669,0003 bd2 ba1.8k sqft128 Spur Dr, Sandpoint, ID 83864For SaleMLS ID #20260920, Dawn Meyer, SILVERCREEK REALTY GROUP. SELMLS
- $599,0003 bd2 ba1.7k sqft909 Northview Dr, Sandpoint, ID 83864For SaleMLS ID #20262186, Alison Murphy, NORTHWEST REALTY GROUP. SELMLS
- $799,0003 bd3 ba1.9k sqft80 Whiplash Cir, Sandpoint, ID 83864For SaleMLS ID #20262064, Scott Bortz, REALM PARTNERS, LLC. SELMLS
- $625,0003 bd2 ba2.2k sqft431 Park Ln, Sandpoint, ID 83864For SaleMLS ID #20261160, Karly Malone, eXp REALTY LLC. SELMLS
- $1,099,0004 bd2 ba2.2k sqft13259 Baldy Mountain Rd, Sandpoint, ID 83864For SaleMLS ID #20261027, Whitney Pappas, REAL BROKER LLC. SELMLS
