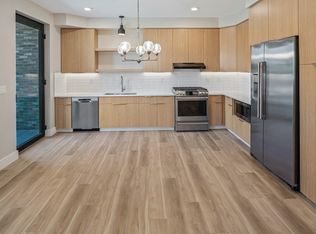
Never before on the market, No. 301 is the hidden gem In Sandpoint’s first luxury urban community. Whether you’re at 5th & Cedar for a short stay or settling in, the options for fun & income are endless. Neighboring unit just took in $20K in bookings in its first 2 weeks!. Owners & guests alike can hop on the Sandpoint to Dover Trail; stroll to get morning coffee; walk or ride to their pick of grocers; and take their pick of vintage shops and boutiques. The waters of Lake Pend Oreille, with sandy beaches & boat launch are only 6 blocks away. Curated touches abound in this quiet, tucked away spot, with quartz counters, GE Cafe appliances & floating built-ins. Scandinavian touches, clean lines, luxury plank floors & low-allergen surfaces. Thoughtfully constructed with sound/shock absorbent floors, walls & triple pane windows, better to take in the mountain views with. Secure elevator access, dedicated parking, EV plumbed garages & a fabulous rooftop lounge (hot tub & BBQ grills).
Sold
Price Unknown
503 Cedar St #301, Sandpoint, ID 83864
2beds
2baths
1,279sqft
Condominium
Built in 2023
-- sqft lot
$769,900 Zestimate®
$--/sqft
$2,363 Estimated rent
Home value
$769,900
$708,000 - $839,000
$2,363/mo
Zestimate® history
Owner options
List your home for rent
$2,363/mo
Rent Zestimate®
Find your next renter with Zillow Rental Manager. Plus, with online applications, you can quickly screen prospective tenants – for free.
$2,363/mo
Rent Zestimate®
Refinance and save
$600/mo
Est. payment
Refinancing to a lower rate could help reduce your monthly payments and save thousands over the life of the loan.
$600/mo
Est. payment
Explore your selling options
Work with a Zillow partner agent
Leverage their expertise and Zillow's premium Showcase listings to get your home seen by more buyers.
Get startedList with your own agent
Get your home in front of millions of buyers by listing it on Zillow.
Learn how to do itSell it yourself
Take full control of how buyers see your home on Zillow by listing For Sale by Owner (FSBO).
List your homeWhat's special
Lake pend oreilleQuartz countersSandy beachesHot tubDedicated parkingSecure elevator accessGe cafe appliances
Zillow last checked:
Listing updated:
Listed by:
Nedra Kanavel 208-266-6959,
PUREWEST REAL ESTATE
Source: SELMLS,MLS#: 20232851
Facts & features
Interior
Bedrooms & bathrooms
- Bedrooms: 2
- Bathrooms: 2
- Main level bathrooms: 2
- Main level bedrooms: 2
Rooms
- Room types: Utility Room
Primary bedroom
- Level: Main
Bedroom 2
- Level: Main
Bathroom 1
- Level: Main
Bathroom 2
- Level: Main
Dining room
- Level: Main
Kitchen
- Level: Main
Living room
- Level: Main
Heating
- Electric, Fireplace(s), Natural Gas, Heat Pump
Cooling
- Air Conditioning
Appliances
- Included: Built In Microwave, Dishwasher, Range Hood, Microwave, Range/Oven
Features
- High Speed Internet, Insulated, Pantry
- Flooring: Plank
- Windows: Triple Pane Windows
- Number of fireplaces: 1
- Fireplace features: Built In Fireplace, Gas, 1 Fireplace
Interior area
- Total structure area: 1,279
- Total interior livable area: 1,279 sqft
- Finished area above ground: 1,279
- Finished area below ground: 0
Property
Parking
- Total spaces: 1
- Parking features: Detached, Electricity, Garage Door Opener, Off Street, 2-Assigned
- Garage spaces: 1
Accessibility
- Accessibility features: Handicap Accessible, Accessible Elevator Installed
Features
- Levels: Three Or More
- Stories: 3
- Patio & porch: Covered
- Exterior features: Balcony
- Has spa: Yes
- Spa features: Private
Lot
- Features: City Lot, 1 Mile or less to City/Town, 1 Mile or Less to County Road
Details
- Parcel number: RPS73490000RD0A
- Zoning description: Commercial
Construction
Type & style
- Home type: Condo
- Architectural style: Contemporary
- Property subtype: Condominium
Materials
- Frame, Brick Veneer, See Remarks
- Foundation: Concrete Perimeter
- Roof: Other
Condition
- New Construction
- New construction: Yes
- Year built: 2023
Utilities & green energy
- Electric: 220 Volts in Garage
- Sewer: Public Sewer
- Water: Public
- Utilities for property: Electricity Connected, Natural Gas Connected, Phone Connected, Fiber
Community & HOA
Community
- Security: Secure Access
HOA
- Has HOA: Yes
- HOA fee: $600 monthly
Location
- Region: Sandpoint
Financial & listing details
- Annual tax amount: $4,000
- Date on market: 11/18/2023
- Ownership: Condominium
- Electric utility on property: Yes
- Road surface type: Paved
Price history
| Date | Event | Price |
|---|---|---|
| 1/5/2024 | Sold | -- |
Source:  SELMLS #20232851 Report a problem SELMLS #20232851 Report a problem | ||
| 12/12/2023 | Pending sale | $750,000$586/sqft |
Source:  Coeur d'Alene MLS #23-10157 Report a problem Coeur d'Alene MLS #23-10157 Report a problem | ||
| 11/18/2023 | Listed for sale | $750,000$586/sqft |
Source: Coeur d'Alene MLS #23-10157 Report a problem | ||
Public tax history
Tax history is unavailable.
Neighborhood: 83864
Nearby homes
- $--2 bd2 ba1.1k sqft503 Cedar St #201, Sandpoint, ID 83864Sold
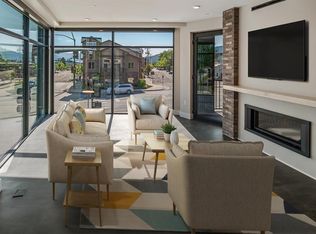
- $--2 bd2 ba1.3k sqft503 Cedar St #202, Sandpoint, ID 83864Sold
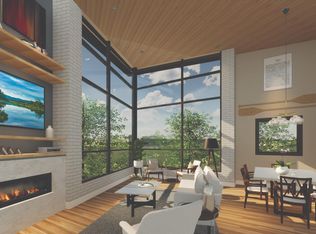
- $--2 bd2 ba1.6k sqft503 Cedar St #303, Sandpoint, ID 83864Sold
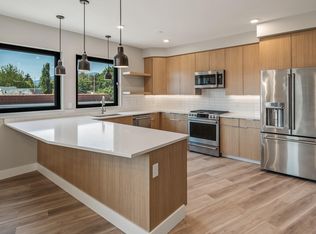
- $895,0002 bd2 ba1.5k sqft503-203 W Cedar St, Sandpoint, ID 83864New Construction
- $612,6002 bd2 ba1.2k sqft503 Cedar St, Sandpoint, ID 83864Off Market
- $400,3001 bd1 ba720 sqft514 Cedar St, Sandpoint, ID 83864Off Market
- $392,4002 bd1 ba864 sqft527 Cedar St, Sandpoint, ID 83864Off Market
- $448,8002 bd1 ba1.1k sqft528 Main St, Sandpoint, ID 83864Off Market
Nearby schools
GreatSchools rating
- 6/10Farmin Stidwell Elementary SchoolGrades: PK-6Distance: 1 mi
- 7/10Sandpoint Middle SchoolGrades: 7-8Distance: 0.8 mi
- 5/10Sandpoint High SchoolGrades: 9-12Distance: 0.9 mi
Schools provided by the listing agent
- Elementary: Washington
- Middle: Sandpoint
- High: Sandpoint
Source: SELMLS. This data may not be complete. We recommend contacting the local school district to confirm school assignments for this home.
Sell for more on Zillow
Get a Zillow Showcase℠ listing at no additional cost and you could sell for .
$769,900
2% more
+$15,398
With Zillow Showcase(estimated)
$785,298
Sell for more on Zillow
Get a Zillow Showcase℠ listing at no additional cost and you could sell for .
$769,900
2% more
+$15,398
With Zillow Showcase(estimated)
$785,298
- Idaho
- Bonner County
- Sandpoint
- 83864
- 503 Cedar St Unit 301
