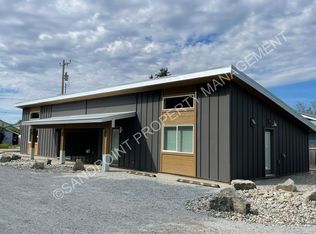
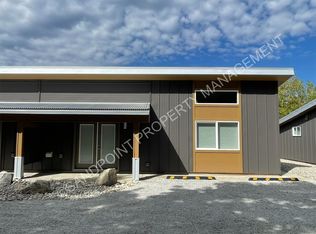
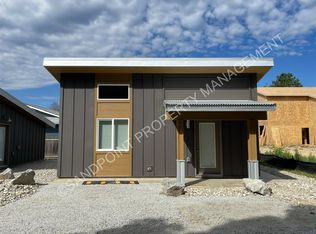
5% Seller Financing Available- Built in 2024, this well-designed three unit property offers a rare opportunity to own a low-maintenance income property in Sandpoint. The buildings feature two 2-bedroom, 1-bath units at 858 square feet each, along with a 1-bedroom, 1-bath unit at 624 square feet. Large windows, tall ceilings, and efficient layouts create bright, comfortable living spaces that tenants love. Each unit is finished with quartz countertops, stainless steel appliances, modern fixtures, LVP flooring, and energy-efficient mini-split HVAC systems. Situated on a quarter-acre lot, there is ample off-street parking and room to accommodate residents comfortably. Conveniently located near the Library, YMCA, and Travers Park, this property offers strong rental appeal in a desirable Sandpoint location.
For sale
$920,000
1608 Cedar St, Sandpoint, ID 83864
5beds
3baths
2,340sqft
Multi Family
Built in 2024
-- sqft lot
$-- Zestimate®
$393/sqft
$-- HOA
What's special
Bright comfortable living spacesModern fixturesAmple off-street parkingQuartz countertopsQuarter-acre lotStainless steel appliancesTall ceilings
- 116 days
- 202
- 13
Zillow last checked:
Listing updated:
Listed by:
Matthew Erickson 208-946-8278,
SILVERCREEK REALTY GROUP
Source: SELMLS,MLS#: 20261430
Facts & features
Interior
Bedrooms & bathrooms
- Bedrooms: 5
- Bathrooms: 3
Rooms
- Room types: Unit 2 Living Room, Unit 3 Living Room, Unit 1 Kitchen, Unit 2 Kitchen, Unit 3 Kitchen, Utility Room
Heating
- Heat Separate by Unit, Electric, Forced Air
Cooling
- Wall Unit(s), Air Conditioning
Appliances
- Included: Microwave, Unit 1 Refrigerator, Unit 2 Refrigerator, Unit 3 Refrigerator, Unit 1 Stove, Unit 2 Stove, Unit 3 Stove, Unit 1 Dishwasher, Unit 2 Dishwasher, Unit 3 Dishwasher
Features
- High Speed Internet, Ceiling Fan(s), Insulated
- Flooring: Vinyl
- Windows: Vinyl
- Basement: Slab
Interior area
- Total structure area: 2,340
- Total interior livable area: 2,340 sqft
- Finished area above ground: 2,340
- Finished area below ground: 0
Property
Parking
- Total spaces: 6
- Parking features: Gravel, Off Street, Open
- Has uncovered spaces: Yes
- Details: On Site
Features
- Levels: One
- Stories: 1
- Entry location: Unit 1: First Level,Unit 2: First Level,Unit 3: First Level
- Patio & porch: Covered Porch
Lot
- Size: 0.25 Acres
- Features: City Lot, In Town, 1 Mile or Less to County Road, Level
Details
- Parcel number: RPS36860000010A
- Zoning description: Residential
Construction
Type & style
- Home type: MultiFamily
- Property subtype: Multi Family
Materials
- Frame, Steel Siding
- Foundation: Slab
- Roof: Metal
Condition
- Resale
- New construction: No
- Year built: 2024
Utilities & green energy
- Electric: Electric Sep By Unit
- Gas: Nearby
- Sewer: Public Sewer
- Water: Public, Water Sep By Unit
- Utilities for property: Electricity Connected, Garbage Available
Community & HOA
Community
- Subdivision: Id
HOA
- Has HOA: No
Location
- Region: Sandpoint
Financial & listing details
- Price per square foot: $393/sqft
- Tax assessed value: $753,390
- Annual tax amount: $5,079
- Date on market: 6/6/2026
- Listing terms: Cash, Conventional, FHA, Contract, VA Loan
- Ownership: Fee Simple
- Total actual rent: 4400
- Electric utility on property: Yes
- Road surface type: Paved
Estimated market value
Not available
Estimated sales range
Not available
Not available
Price history
| Date | Event | Price |
|---|---|---|
| 6/6/2026 | Listed for sale | $920,000$393/sqft |
Source:  SELMLS #20261430 Report a problem SELMLS #20261430 Report a problem | ||
Public tax history
| Year | Property taxes | Tax assessment |
|---|---|---|
| 2025 | $5,080 +307.7% | $753,390 +272.3% |
| 2024 | $1,246 -9.5% | $202,350 -5.5% |
| 2023 | $1,376 +17.7% | $214,219 +28.6% |
| 2022 | $1,170 -20.5% | $166,515 +18.4% |
| 2021 | $1,472 +79.2% | $140,631 +75.4% |
| 2020 | $821 -13.4% | $80,191 |
| 2019 | $949 | $80,191 +24.1% |
| 2018 | $949 +21.3% | $64,619 +4% |
| 2017 | $782 | $62,114 |
| 2016 | -- | $62,114 +4% |
| 2015 | -- | $59,718 +7.7% |
| 2014 | -- | $55,471 |
| 2013 | -- | $55,471 +0.9% |
| 2011 | -- | $54,994 |
| 2010 | -- | -- |
| 2009 | -- | -- |
Find assessor info on the county website
Monthly payment
Est. payment
Payment breakdown
Explore the cost of this home by adjusting the details. Changes won't be saved.Climate risks
Neighborhood: 83864
Nearby schools
Schools provided by the listing agent
- Elementary: Farmin/Stidwell
- Middle: Sandpoint
- High: Sandpoint
Source: SELMLS. This data may not be complete. We recommend contacting the local school district to confirm school assignments for this home.
Similar homes
- $950,0004 bd3 ba2.2k sqft24 Shiras Dr, Sandpoint, ID 83864For Sale

 MLS ID #20262352, Shirin Lamp, YAAK'S REAL ESTATE OUTPOST LLC. SELMLS
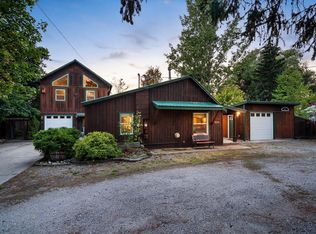
 - $775,0006 bd3 ba2k sqft1601 Main St, Sandpoint, ID 83864For Sale
 MLS ID #20262248, Paul Reizen, PUREWEST REAL ESTATE. SELMLS
 - $897,0003 bd3 ba2.3k sqft409 S Boyer Ave, Sandpoint, ID 83864For Sale
 MLS ID #20261429, Tom Puckett, REALM PARTNERS, LLC. SELMLS
 - $889,0003 bd3 ba2.9k sqft603 Mackies Way, Sandpoint, ID 83864For Sale
 MLS ID #20261819, Nancy Dooley, CENTURY 21 RIVERSTONE. SELMLS
 - $880,0005 bd3 ba2.8k sqft207 Madera Dr, Sandpoint, ID 83864For SaleMLS ID #20261091, Jolena Overland, PUREWEST REAL ESTATE. SELMLS
- $895,0002 bd2 ba1.5k sqft503-203 W Cedar St, Sandpoint, ID 83864New ConstructionMLS ID #20261590, Christopher K. Chambers, TOMLINSON SOTHEBY`S INTL. REAL. SELMLS
- $850,0003 bd2 ba2.8k sqft1202 Birch St, Sandpoint, ID 83864For SaleMLS ID #20262280, Patrick Green, REALM PARTNERS, LLC. SELMLS
- $849,7004 bd3 ba2.4k sqft1407 Mathison Dr, Sandpoint, ID 83864For SaleMLS ID #20262165, Tom Puckett, REALM PARTNERS, LLC. SELMLS
- $819,0004 bd2 ba2.1k sqft1020 Northview Dr, Sandpoint, ID 83864For SaleMLS ID #20261659, Kelly Harlicker, CENTURY 21 RIVERSTONE. SELMLS
- $748,0004 bd3 ba2.3k sqft290 Syringa Heights Rd, Sandpoint, ID 83864For SaleMLS ID #20261509, Charesse Moore, EVERGREEN REALTY. SELMLS
- $995,0003 bd3 ba2.2k sqft536 Erie St, Sandpoint, ID 83864For SaleMLS ID #20261259, Brian Jacobs, EVERGREEN REALTY. SELMLS
- $575,0004 bd2 ba1.7k sqft901 & 903 Hickory Glen Ave, Sandpoint, ID 83864For SaleMLS ID #20260690, Teresa Downs, CENTURY 21 RIVERSTONE. SELMLS
- $839,5004 bd3 ba2.8k sqft140 Madera Dr, Sandpoint, ID 83864For SaleMLS ID #20261700, Abby Helander, eXp REALTY LLC. SELMLS
- $799,0004 bd2 ba1.7k sqft40 Osprey Ln, Sandpoint, ID 83864For SaleMLS ID #20262259, Tom Puckett, REALM PARTNERS, LLC. SELMLS
- $1,099,0004 bd2 ba2.2k sqft13259 Baldy Mountain Rd, Sandpoint, ID 83864For SaleMLS ID #20261027, Whitney Pappas, REAL BROKER LLC. SELMLS
- $749,7503 bd2 ba2.3k sqft439 Vedelwood Dr, Sandpoint, ID 83864For SaleMLS ID #20262003, Patrick Green, REALM PARTNERS, LLC. SELMLS
