The Seasons at Sandpoint offers an upscale Lake Life living experience. Among the many Seasons' amenities include concierge services, a pool, workout facilities, saunas, hot tub, and spa. Quickly access the Ponderay Bay Trail and downtown Sandpoint's restaurants, galleries, & shopping. From a well-equipped Kitchen to contemporary styling and art, this condo is comfortably inviting. The Dining & Living space takes advantage of the view & offers a cozy 'at home’ feel year-round. It is only one of the 2 condos in the Seasons’ complex with direct access from the lanai to the grounds, beach, BBQ & outdoor dining pavilion. This corner residence’s windows provide more natural light & cross ventilation. Features include a deep pocket king mattress in the master, a queen in the 2nd bedroom, and a couch in the living room that folds out into a real queen bed. Furnishings included for turn-key occupancy. For abundant outdoor activities Lake Pend Oreille, Schweitzer Ski Resort, & golfing at Idaho Club are just a start and right out the door
For sale
Price cut: $100K (8/5)
$1,275,000
412 Sandpoint Ave Ste 131, Sandpoint, ID 83864
2beds
2baths
1,565sqft
Condominium
Built in 2006
-- sqft lot
$1,239,700 Zestimate®
$815/sqft
$280/mo HOA
What's special
Hot tubContemporary styling and artWell-equipped kitchen
- 192 days
- 223
- 8
Zillow last checked:
Listing updated:
Listed by:
Bill Schaudt 208-255-6172,
TOMLINSON SOTHEBY`S INTL. REAL,
Christopher K. Chambers 208-290-2500
Source: SELMLS,MLS#: 20260660
Facts & features
Interior
Bedrooms & bathrooms
- Bedrooms: 2
- Bathrooms: 2
- Main level bathrooms: 2
- Main level bedrooms: 2
Rooms
- Room types: Master Bedroom, Utility Room
Primary bedroom
- Description: Lake Views & Direct Access To Lanai
- Level: Main
Bedroom 2
- Description: Windows For Light And Cross Ventilation
- Level: Main
Bathroom 1
- Description: En Suite Off Master Bedroom
- Level: Main
Bathroom 2
- Description: W/ Shower/Tub & Access To Bedroom 2
- Level: Main
Dining room
- Description: Open to Kitchen & Living Room
- Level: Main
Kitchen
- Level: Main
Living room
- Description: Lanai access, fireplace, Views
- Level: Main
Heating
- Fireplace(s), Natural Gas
Cooling
- Central Air, Air Conditioning
Appliances
- Included: Built In Microwave, Dishwasher, Disposal, Dryer, Microwave, Range/Oven, Refrigerator, Washer
- Laundry: Main Level, Storage & Full Sized Washer & Dryer
Features
- Entrance Foyer, Walk-In Closet(s), High Speed Internet, Ceiling Fan(s), Insulated, Wired for Data
- Flooring: Wood
- Windows: Double Pane Windows, Insulated Windows, Sliders, Vinyl, Window Coverings
- Basement: None
- Number of fireplaces: 1
- Fireplace features: Built In Fireplace, Blower Fan, Gas, Stone, Tile, 1 Fireplace
Interior area
- Total structure area: 1,565
- Total interior livable area: 1,565 sqft
- Finished area above ground: 1,565
- Finished area below ground: 0
Property
Parking
- Total spaces: 1
- Parking features: Attached, Double Doors, Electricity, Heated Garage, Garage Door Opener, Asphalt, Off Street, Assigned, Enclosed
- Attached garage spaces: 1
- Has uncovered spaces: Yes
Accessibility
- Accessibility features: Handicap Accessible, Accessible Elevator Installed, Accessible Hallway(s)
Features
- Levels: One
- Stories: 1
- Patio & porch: Breezeway, Covered Patio, Covered Porch, Patio
- Pool features: Community
- Spa features: Community
- Has view: Yes
- View description: Mountain(s), Panoramic, Water
- Has water view: Yes
- Water view: Water
- Waterfront features: Lake, Water Frontage Location(Main), Beach Front(Dock, Lawn/Grass, Level, Sandy), Water Access Type(Community Access), Water Access Location(Main), Water Access, Water Navigation(Docks)
- Body of water: Lake Pend Oreille
Lot
- Features: City Lot, In Town, 1 Mile or Less to County Road, Landscaped, Level, Sprinklers, Mature Trees
Details
- Additional structures: Gazebo
- Parcel number: RPS73120031310A LP
- Zoning description: Commercial
Construction
Type & style
- Home type: Condo
- Architectural style: Contemporary
- Property subtype: Condominium
Materials
- Frame, Fiber Cement, Masonite, Wood Siding
- Foundation: Concrete Perimeter
- Roof: Metal
Condition
- Resale
- New construction: No
- Year built: 2006
Utilities & green energy
- Sewer: Public Sewer
- Water: Public
- Utilities for property: Electricity Connected, Natural Gas Connected, Phone Connected, Garbage Available, Cable Connected, Broadband, Wireless
Community & HOA
Community
- Features: Comm. Sauna, Community Center, Clubhouse, Fitness Center
- Security: Secure Access
- Subdivision: Seasons
HOA
- Has HOA: Yes
- Services included: Gas, Internet, Water, Trash
- HOA fee: $3,356 annually
Location
- Region: Sandpoint
Financial & listing details
- Price per square foot: $815/sqft
- Annual tax amount: $7,633
- Date on market: 4/1/2026
- Listing terms: Cash, Conventional
- Ownership: Condominium
- Electric utility on property: Yes
- Road surface type: Paved
Estimated market value
$1,239,700
$1.18M - $1.30M
$2,601/mo
Price history
| Date | Event | Price |
|---|---|---|
| 8/5/2026 | Price change | $1,275,000-7.3%$815/sqft |
Source:  Coeur d'Alene MLS #26-2891 Report a problem Coeur d'Alene MLS #26-2891 Report a problem | ||
| 6/22/2026 | Listed for sale | $1,375,000$879/sqft |
Source: Coeur d'Alene MLS #26-2891 Report a problem | ||
| 6/22/2026 | Pending sale | $1,375,000$879/sqft |
Source: Coeur d'Alene MLS #26-2891 Report a problem | ||
| 4/1/2026 | Listed for sale | $1,375,000+175.6%$879/sqft |
Source: Coeur d'Alene MLS #26-2891 Report a problem | ||
| 6/12/2009 | Listing removed | $499,000$319/sqft |
Source: TourFactory #20805795 Report a problem | ||
| 12/11/2008 | Listed for sale | $499,000$319/sqft |
Source: TourFactory #20805795 Report a problem | ||
Public tax history
Tax history is unavailable.
Monthly payment
Est. payment
Payment breakdown
Explore the cost of this home by adjusting the details. Changes won't be saved.Climate risks
Neighborhood: 83864
Nearby schools
Schools provided by the listing agent
- Elementary: Farmin/Stidwell
- Middle: Sandpoint
- High: Sandpoint
Source: SELMLS. This data may not be complete. We recommend contacting the local school district to confirm school assignments for this home.
- $1,181,9002 bd2 ba1.5k sqft221 Sandpoint Ave, Sandpoint, ID 83864Off Market
- $2,239,7003 bd2 ba2.6k sqft325 Sandpoint Ave, Sandpoint, ID 83864Off Market
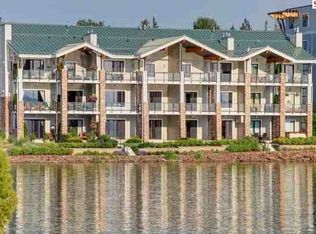
- $1,185,2002 bd2 ba1.5k sqft135 Sandpoint Ave, Sandpoint, ID 83864Off Market
- $2,047,6003 bd3 ba2.1k sqft702 Sandpoint Ave STE 7106, Sandpoint, ID 83864Off Market
Similar homes
- $1,520,0002 bd2 ba1.5k sqft402 Sandpoint Ave Ste 122, Sandpoint, ID 83864For Sale

 MLS ID #20260072, Tom Puckett, REALM PARTNERS, LLC. SELMLS
 - $1,154,9004 bd2 ba2.3k sqft249 Indigo Sky Rd, Sandpoint, ID 83864For Sale
 MLS ID #20262397, Charesse Moore, EVERGREEN REALTY. SELMLS
 - $895,0002 bd2 ba1.5k sqft503-203 W Cedar St, Sandpoint, ID 83864New Construction
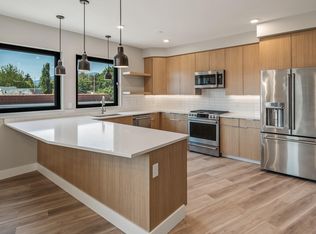 MLS ID #20261590, Christopher K. Chambers, TOMLINSON SOTHEBY`S INTL. REAL. SELMLS
 - $1,300,0002 bd2 ba863 sqft124 Village Ln Suite 204, Sandpoint, ID 83864For Sale
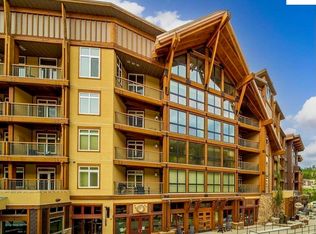 MLS ID #20261556, Alison Murphy, NORTHWEST REALTY GROUP. SELMLS
 - $1,099,0004 bd2 ba2.2k sqft13259 Baldy Mountain Rd, Sandpoint, ID 83864For SaleMLS ID #20261027, Whitney Pappas, REAL BROKER LLC. SELMLS
- $1,327,0003 bd3 ba2.3k sqft265 Little Thunder Rd, Sandpoint, ID 83864For SaleMLS ID #20262096, Julie Nolan, KELLER WILLIAMS REALTY. SELMLS
- $950,0004 bd3 ba2.2k sqft24 Shiras Dr, Sandpoint, ID 83864For SaleMLS ID #20262352, Shirin Lamp, YAAK'S REAL ESTATE OUTPOST LLC. SELMLS
- $995,0003 bd3 ba2.2k sqft536 Erie St, Sandpoint, ID 83864For SaleMLS ID #20261259, Brian Jacobs, EVERGREEN REALTY. SELMLS
- $749,7503 bd2 ba2.3k sqft439 Vedelwood Dr, Sandpoint, ID 83864For SaleMLS ID #20262003, Patrick Green, REALM PARTNERS, LLC. SELMLS
- $1,250,0003 bd2 ba2k sqft150 Denali Rd, Sagle, ID 83860For SaleMLS ID #20261752, Yvonne Arnold, ARNOLD CONSULTING, INC. SELMLS
- $669,0003 bd2 ba1.8k sqft128 Spur Dr, Sandpoint, ID 83864For SaleMLS ID #20260920, Dawn Meyer, SILVERCREEK REALTY GROUP. SELMLS
- $1,399,0004 bd4 ba2k sqft38 Avalanche Rd, Sandpoint, ID 83864For SaleMLS ID #20261421, Patrick Werry, CENTURY 21 RIVERSTONE. SELMLS
- $1,400,0003 bd3 ba2.1k sqft27 Osprey Ln, Sandpoint, ID 83864New ConstructionMLS ID #20262403, Teague Mullen, REALM PARTNERS, LLC. SELMLS
- $799,0004 bd2 ba1.7k sqft40 Osprey Ln, Sandpoint, ID 83864For SaleMLS ID #20262259, Tom Puckett, REALM PARTNERS, LLC. SELMLS
- $1,400,0002 bd2 ba922 sqft124 Village Ln #314, Sandpoint, ID 83864For SaleMLS ID #20261988, Jolena Overland, PUREWEST REAL ESTATE. SELMLS
- $819,0004 bd2 ba2.1k sqft1020 Northview Dr, Sandpoint, ID 83864For SaleMLS ID #20261659, Kelly Harlicker, CENTURY 21 RIVERSTONE. SELMLS
- $799,0003 bd3 ba1.3k sqft195 Snowplow Rd #A, Sandpoint, ID 83864For SaleMLS ID #20260755, Randy Stone, COLDWELL BANKER RESORT REALTY. SELMLS
- $748,0004 bd3 ba2.3k sqft290 Syringa Heights Rd, Sandpoint, ID 83864For SaleMLS ID #20261509, Charesse Moore, EVERGREEN REALTY. SELMLS
