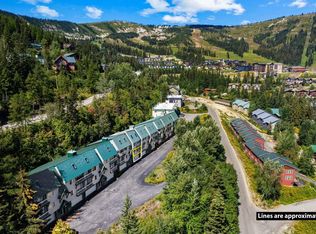
Tucked in the heart of Schweitzer Village, this two-bedroom luxury condo at The White Pine Lodge offers the finest ski-in, ski-out access on the mountain. Step inside to a fully furnished, mountain view residence where a wall of windows frames sweeping views of both the mountain and the village. The well-appointed living room flows effortlessly into the dining area and full kitchen, with a gas fireplace setting the tone for relaxed evenings after a day on the slopes. Both bedrooms are generously sized and elegantly finished, including custom built-in shelving and a private desk area in one suite, while the large, covered deck delivers front-row mountain views any time of day. Enjoy an indulgent, brand-new spa and patio area with three in-ground hot tubs overlooking the lake, a private owners' lounge, and a fully equipped fitness room, along with two private ski lockers and heated underground parking for effortless mountain living. Whether as a savvy investment or your true Schweitzer home base, this condo delivers an unmatched blend of luxury, location, and mountain lifestyle.
For sale
$1,300,000
124 Village Ln Suite 204, Sandpoint, ID 83864
2beds
2baths
863sqft
:
Get pre-qualified$7,349/mo
Condominium
Built in 2002
-- sqft lot
$1,237,000 Zestimate®
$1,506/sqft
$-- HOA
What's special
Gas fireplaceFully furnishedMountain view residenceTwo-bedroom luxury condoHeated underground parkingCustom built-in shelving
- 37 days |
- 105 |
- 1 |
Zillow last checked:
Listing updated:
Listed by:
Alison Murphy 208-290-4567,
NORTHWEST REALTY GROUP
Source: SELMLS,MLS#: 20261556
Facts & features
Interior
Bedrooms & bathrooms
- Bedrooms: 2
- Bathrooms: 2
- Main level bathrooms: 2
- Main level bedrooms: 2
Rooms
- Room types: Master Bedroom, Special Rooms (See Remarks), Exercise Room
Primary bedroom
- Description: Updated Interiors W/Mountain & Resort Views
- Level: Main
Bedroom 2
- Description: Custom Built Ins And Desk Area W/Views
- Level: Main
Bathroom 1
- Description: Custom Tile With Shower & Tub Combo
- Level: Main
Bathroom 2
- Description: Custom Walk In Shower
- Level: Main
Dining room
- Description: Views to Resort from Floor-to-Ceiling Windows~Rare
- Level: Main
Kitchen
- Description: Breakfast Bar, Newer Appliances, Unique Storage
- Level: Main
Living room
- Description: Expansive Views w/Fireplace & Covered Deck Access
- Level: Main
Heating
- Baseboard, Fireplace(s), Natural Gas, See Remarks
Appliances
- Included: Built In Microwave, Dishwasher, Disposal, Dryer, Range/Oven, Refrigerator, Washer
- Laundry: Laundry Room, Main Level, Community Laundry On Each Level
Features
- High Speed Internet, Breakfast Nook, Storage
- Windows: Double Pane Windows, Window Coverings
- Number of fireplaces: 1
- Fireplace features: Outside, Built In Fireplace, Gas, 1 Fireplace
Interior area
- Total structure area: 863
- Total interior livable area: 863 sqft
- Finished area above ground: 863
- Finished area below ground: 0
Property
Parking
- Total spaces: 1
- Parking features: Attached, Electricity, Heated Garage, Separate Exit, Garage Door Opener, Asphalt, Assigned
- Attached garage spaces: 1
- Has uncovered spaces: Yes
Features
- Patio & porch: Covered
- Spa features: Community
- Has view: Yes
- View description: Mountain(s), Panoramic
Lot
- Features: 10 to 15 Miles to City/Town, Landscaped, Ski In/Out, Surveyed
Details
- Parcel number: RP070250002040A
- Zoning description: Alpine Village
Construction
Type & style
- Home type: Condo
- Architectural style: Contemporary
- Property subtype: Condominium
Materials
- Frame
- Foundation: Concrete Perimeter
Condition
- Resale
- New construction: No
- Year built: 2002
- Major remodel year: 2024
Utilities & green energy
- Sewer: Community
- Water: Community
- Utilities for property: Electricity Connected, Natural Gas Connected, Garbage Available
Community & HOA
Community
- Features: Community Center, Clubhouse, Fitness Center, Tennis Court(s), Trail System
- Security: Security System, Secure Access, Fire Sprinkler System
- Subdivision: Schweitzer
HOA
- Has HOA: Yes
Location
- Region: Sandpoint
Financial & listing details
- Price per square foot: $1,506/sqft
- Tax assessed value: $932,040
- Annual tax amount: $4,352
- Date on market: 6/17/2026
- Listing terms: Cash, Conventional
- Ownership: Condominium,Fee Simple
- Electric utility on property: Yes
- Road surface type: Paved
Estimated market value
$1,237,000
$1.18M - $1.30M
$1,981/mo
Price history
| Date | Event | Price |
|---|---|---|
| 6/17/2026 | Listed for sale | $1,300,000+23.8%$1,506/sqft |
Source:  SELMLS #20261556 Report a problem SELMLS #20261556 Report a problem | ||
| 3/23/2022 | Listing removed | -- |
Source: SELMLS #20220245 Report a problem | ||
| 2/24/2022 | Pending sale | $1,050,000$1,217/sqft |
Source: SELMLS #20220245 Report a problem | ||
| 2/24/2022 | Listed for sale | $1,050,000+150.6%$1,217/sqft |
Source: SELMLS #20220245 Report a problem | ||
| 5/12/2018 | Listing removed | $419,000$486/sqft |
Source: Coldwell Banker Resort Realty #20180265 Report a problem | ||
| 2/8/2018 | Listed for sale | $419,000$486/sqft |
Source: Coldwell Banker Resort Realty #20180265 Report a problem | ||
| 1/1/2018 | Listing removed | $419,000$486/sqft |
Source: Coldwell Banker Resort Realty #20171100 Report a problem | ||
| 12/6/2017 | Listed for sale | $419,000$486/sqft |
Source: Coldwell Banker Resort Realty #20171100 Report a problem | ||
| 9/29/2017 | Listing removed | $419,000$486/sqft |
Source: Coldwell Banker Resort Realty #20171100 Report a problem | ||
| 5/3/2017 | Listed for sale | $419,000$486/sqft |
Source: Coldwell Banker Resort Realty #20171100 Report a problem | ||
Public tax history
| Year | Property taxes | Tax assessment |
|---|---|---|
| 2024 | $4,301 -14.8% | $932,040 -9.1% |
| 2023 | $5,051 | $1,025,244 +91.3% |
| 2022 | -- | $535,923 +4% |
| 2021 | $3,204 +17.6% | $515,081 +25.1% |
| 2020 | $2,725 +7.3% | $411,866 +10.1% |
| 2019 | $2,539 | $374,153 +1.9% |
| 2018 | $2,539 -22.6% | $367,206 +4.5% |
| 2017 | $3,280 | $351,241 |
| 2016 | -- | $351,241 +1.8% |
| 2015 | -- | $345,200 |
| 2014 | -- | $345,200 -4.8% |
| 2013 | -- | $362,460 |
| 2012 | -- | -- |
| 2011 | -- | -- |
| 2010 | -- | -- |
| 2009 | -- | -- |
Find assessor info on the county website
Monthly payment
Est. payment
Payment breakdown
Explore the cost of this home by adjusting the details. Changes won't be saved.Climate risks
Neighborhood: 83864
Nearby schools
GreatSchools rating
- 6/10Farmin Stidwell Elementary SchoolGrades: PK-6Distance: 6.3 mi
- 7/10Sandpoint Middle SchoolGrades: 7-8Distance: 7.1 mi
- 5/10Sandpoint High SchoolGrades: 9-12Distance: 7.2 mi
Schools provided by the listing agent
- Elementary: Farmin/Stidwell
- Middle: Sandpoint
- High: Sandpoint
Source: SELMLS. This data may not be complete. We recommend contacting the local school district to confirm school assignments for this home.
- $875,0001 bd1 ba575 sqft124 Village Ln SUITE 203, Sandpoint, ID 83864For Sale
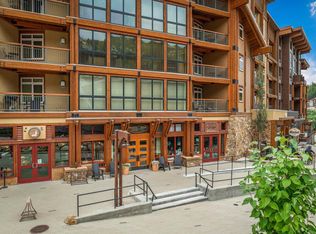
- $--1 bd1 ba576 sqft124 Village Ln SUITE 301, Sandpoint, ID 83864Sold

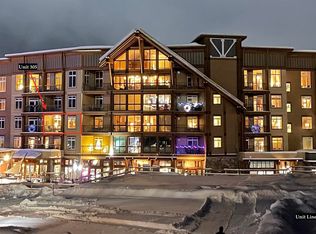
- $889,0001 bd1 ba599 sqft124 Village Ln SUITE 305, Sandpoint, ID 83864For Sale
- $--1 bd1 ba566 sqft145 Village Ln #511, Sandpoint, ID 83864Sold

- $595,2001 bd1 ba591 sqft145 Village #109, Sandpoint, ID 83864Off Market
- $--1 bd2 ba593 sqft124 Village Ln UNIT 420, Sandpoint, ID 83864Sold
- $900,0001 bd1 ba591 sqft124 Village Ln #108, Sandpoint, ID 83864For Sale
- $725,3001 bd1 ba680 sqft145 Village Ln, Sandpoint, ID 83864Off Market
A local agent can set up tours, give advice and negotiate with sellers.
A local lender can help you make sure your offer is ready when you are.
Similar homes
- $875,0001 bd1 ba575 sqft124 Village Ln Suite 203, Sandpoint, ID 83864For Sale
 MLS ID #20261555, Alison Murphy, NORTHWEST REALTY GROUP. SELMLS
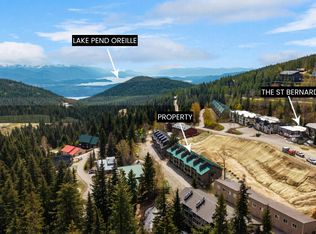
 - $725,0002 bd2 ba924 sqft90 Stella Ln #206, Sandpoint, ID 83864For Sale
 MLS ID #20261702, Abby Helander, eXp REALTY LLC. SELMLS
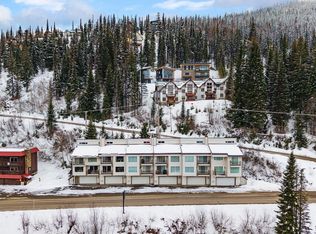
 - $725,0002 bd1 ba1k sqft8766 Schweitzer Mountain Rd #305, Sandpoint, ID 83864For Sale
 MLS ID #20260733, Courtney Nova, EVERGREEN REALTY. SELMLS
 - $815,0002 bd2 ba1.1k sqft87 Cornice Ct #204, Sandpoint, ID 83864For Sale
 MLS ID #20260571, Courtney Nova, EVERGREEN REALTY. SELMLS
 - $889,0001 bd1 ba599 sqft124 Village Ln Suite 305, Sandpoint, ID 83864For SaleMLS ID #20252887, Scott Bortz, REALM PARTNERS, LLC. SELMLS
- $900,0001 bd1 ba591 sqft124 Village Ln #108, Sandpoint, ID 83864For SaleMLS ID #20260196, Greg Jolliffe, TOMLINSON SOTHEBY`S INTL. REAL. SELMLS
- $659,0002 bd1 ba880 sqft789 Rogers Rd, Sandpoint, ID 83864For Sale By Owner
- $985,0002 bd2 ba1.2k sqft5653 Gleason McAbee Falls Rd, Priest River, ID 83856For SaleMLS ID #26-6895, Kara Williams, Priest Lake Realty. Coeur d'Alene MLS
- $825,0002 bd2 ba800 sqft69 Shawnee Path, Sagle, ID 83860For SaleMLS ID #26-7309, Jaclyn Wakefield, Northwest Land Group Wakefield Realty. Coeur d'Alene MLS
- $650,0001 bd1 ba700 sqft3754 Rapid Lightning Rd, Sandpoint, ID 83864For Sale By Owner
- $830,0002 bd2 ba1.2k sqft140 Astilbe Ln, Sagle, ID 83860For SaleMLS ID #20261675, Greg Volland, TOMLINSON SOTHEBY`S INTL. REAL. SELMLS
- $750,0002 bd2 ba1.1k sqft1923 Sagle Rd, Sagle, ID 83860For SaleMLS ID #20261483, Carrie Lagrace, TOMLINSON SOTHEBY`S INTL. REAL. SELMLS
- $849,0002 bd2 ba1.2k sqft215 W Lake St, Sandpoint, ID 83864New ConstructionMLS ID #20261181, Abigail Thorpe, PUREWEST REAL ESTATE. SELMLS
- $675,0002 bd2 ba924 sqft1297 Eastside Rd, Priest River, ID 83856For SaleMLS ID #26-6667, Katie Millward, The Agency Coeur d'Alene. Coeur d'Alene MLS
- $1,350,0001 bd1 ba800 sqft623 Red Fir Rd, Hope, ID 83836For SaleMLS ID #20260802, Becky Freeland, EVERGREEN REALTY. SELMLS
- $735,0002 bd2 ba1k sqft328 Bayview Dr, Coolin, ID 83821For SaleJohn L Scott Real Estate
- $769,0002 bd2 ba1.2k sqft502 Hornby Pl, Dover, ID 83825For SaleMLS ID #20261075, Jackie Suarez, CENTURY 21 RIVERSTONE. SELMLS
- $675,0003 bd2 ba1.2k sqft43 Hitchcock Dr, Dover, ID 83825For SaleMLS ID #26-6874, Kristen Baldridge, CENTURY 21 Beutler & Associates. Coeur d'Alene MLS
- $735,0002 bd2 ba1k sqft328 Bayview Dr #2, Coolin, ID 83821For SaleMLS ID #26-2728, Kara Twining, John L. Scott. Coeur d'Alene MLS
- $650,0001 bd1 ba1.2k sqft2000 Gold Cup Mountain Rd, Priest River, ID 83856For SaleMLS ID #26-6756, Angela Henney, Evergreen Realty. Coeur d'Alene MLS
