Welcome to The White Pine Lodge, where a rarely available one bedroom, fully furnished condo awaits with a wall of windows overlooking the resort and mountain. Cozy up to the gas fireplace and take in the views or relax in the open living and dining area that flows into a full kitchen with contemporary appliances. The bedroom is spacious and nicely appointed, and a private covered balcony extends your living space outdoors with sweeping mountain views. Located right in the heart of Schweitzer Village, this condo offers true ski-in, ski-out access--the best on the entire mountain. The WPL also offers a brand-new spa and patio area with three large in-ground hot tubs overlooking the lake and the Cabinet Mountains, a private owners' lounge, a well-equipped fitness room, two private ski lockers, and heated underground parking. With its stylish, and completely updated modern interior and unbeatable village location, this condo is ready to make yours, whether as a smart investment or the perfect home base for your time at Schweitzer.
For sale
$875,000
124 Village Ln Suite 203, Sandpoint, ID 83864
1beds
1baths
575sqft
:
Get pre-qualified$5,178/mo
Condominium
Built in 2002
-- sqft lot
$829,400 Zestimate®
$1,522/sqft
$-- HOA
What's special
Gas fireplace
- 37 days |
- 74 |
- 3 |
Zillow last checked:
Listing updated:
Listed by:
Alison Murphy 208-290-4567,
NORTHWEST REALTY GROUP
Source: SELMLS,MLS#: 20261555
Facts & features
Interior
Bedrooms & bathrooms
- Bedrooms: 1
- Bathrooms: 1
- Main level bathrooms: 1
- Main level bedrooms: 1
Rooms
- Room types: Storage Room, Master Bedroom, Special Rooms (See Remarks)
Primary bedroom
- Description: Spacious Room With Resort Views
- Level: Main
Bathroom 1
- Description: Newly Remodeled W/Custom Tile And Walk In Shower
- Level: Main
Dining room
- Description: With Views to Resort Through Wall of Windows
- Level: Main
Kitchen
- Description: Newly Updated With SS Appliances
- Level: Main
Living room
- Description: With Balcony Access and Cozy Gas Fireplace
- Level: Main
Heating
- Electric, Fireplace(s), Natural Gas
Appliances
- Included: Built In Microwave, Dishwasher, Disposal, Dryer, Microwave, Range/Oven, Refrigerator, Washer
- Laundry: Laundry Room, Main Level, Community Laundry On Each Floor
Features
- High Speed Internet, Breakfast Nook
- Windows: Double Pane Windows, Insulated Windows, Window Coverings
- Number of fireplaces: 1
- Fireplace features: Gas, Stone, 1 Fireplace
Interior area
- Total structure area: 575
- Total interior livable area: 575 sqft
- Finished area above ground: 575
- Finished area below ground: 0
Property
Parking
- Total spaces: 1
- Parking features: Attached, Heated Garage, Insulated, Separate Exit, Water, Garage Door Opener, Asphalt
- Attached garage spaces: 1
- Has uncovered spaces: Yes
Features
- Levels: Multi/Split
- Patio & porch: Covered
- Exterior features: Balcony, Fire Pit
- Spa features: Community
- Has view: Yes
- View description: Mountain(s), Panoramic
Lot
- Features: 10 to 15 Miles to City/Town, Ski In/Out, Surveyed
Details
- Parcel number: RP070250002030A
- Zoning description: Alpine Village
Construction
Type & style
- Home type: Condo
- Architectural style: Contemporary
- Property subtype: Condominium
Materials
- Frame
- Foundation: Concrete Perimeter
Condition
- Resale
- New construction: No
- Year built: 2002
- Major remodel year: 2024
Utilities & green energy
- Sewer: Community
- Water: Community
- Utilities for property: Electricity Connected, Natural Gas Connected, Garbage Available
Community & HOA
Community
- Features: Community Center, Fitness Center, Tennis Court(s), Trail System
- Security: Security System, Secure Access, Fire Sprinkler System
- Subdivision: Schweitzer
HOA
- Has HOA: Yes
Location
- Region: Sandpoint
Financial & listing details
- Price per square foot: $1,522/sqft
- Tax assessed value: $690,000
- Annual tax amount: $3,272
- Date on market: 6/16/2026
- Listing terms: Cash, Conventional
- Ownership: Condominium,Fee Simple
- Electric utility on property: Yes
- Road surface type: Paved
Estimated market value
$829,400
$788,000 - $871,000
$1,701/mo
Price history
| Date | Event | Price |
|---|---|---|
| 6/16/2026 | Listed for sale | $875,000+207%$1,522/sqft |
Source:  SELMLS #20261555 Report a problem SELMLS #20261555 Report a problem | ||
| 12/21/2016 | Listing removed | $285,000$496/sqft |
Source: Evergreen Realty #20163378 Report a problem | ||
| 9/22/2016 | Listed for sale | $285,000$496/sqft |
Source: Evergreen Realty #20163378 Report a problem | ||
Public tax history
| Year | Property taxes | Tax assessment |
|---|---|---|
| 2024 | $3,234 +13.6% | $690,000 +23% |
| 2023 | $2,848 +36.9% | $561,027 +57.1% |
| 2022 | $2,081 -26.8% | $357,075 +4% |
| 2021 | $2,841 +17.4% | $343,188 +25.1% |
| 2020 | $2,420 +4.1% | $274,418 +10.1% |
| 2019 | $2,325 | $249,291 +1.9% |
| 2018 | $2,325 +4.7% | $244,662 +4.5% |
| 2017 | $2,220 | $234,025 |
| 2016 | -- | $234,025 +10% |
| 2015 | -- | $212,750 |
| 2014 | -- | $212,750 |
| 2013 | -- | $212,750 |
| 2012 | -- | -- |
| 2011 | -- | -- |
| 2010 | -- | -- |
| 2009 | -- | -- |
Find assessor info on the county website
Monthly payment
Est. payment
Payment breakdown
Explore the cost of this home by adjusting the details. Changes won't be saved.Climate risks
Neighborhood: 83864
Nearby schools
GreatSchools rating
- 6/10Farmin Stidwell Elementary SchoolGrades: PK-6Distance: 6.3 mi
- 7/10Sandpoint Middle SchoolGrades: 7-8Distance: 7.1 mi
- 5/10Sandpoint High SchoolGrades: 9-12Distance: 7.2 mi
Schools provided by the listing agent
- Elementary: Farmin/Stidwell
- Middle: Sandpoint
- High: Sandpoint
Source: SELMLS. This data may not be complete. We recommend contacting the local school district to confirm school assignments for this home.
- $1,300,0002 bd2 ba863 sqft124 Village Ln SUITE 204, Sandpoint, ID 83864For Sale
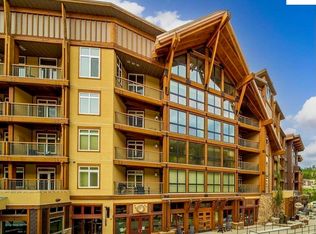
- $--1 bd1 ba576 sqft124 Village Ln SUITE 301, Sandpoint, ID 83864Sold

- $889,0001 bd1 ba599 sqft124 Village Ln SUITE 305, Sandpoint, ID 83864For Sale
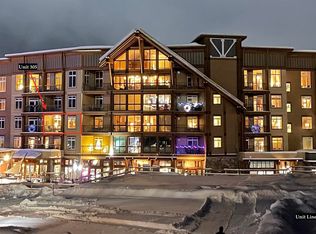
- $--1 bd1 ba566 sqft145 Village Ln #511, Sandpoint, ID 83864Sold

- $595,2001 bd1 ba591 sqft145 Village #109, Sandpoint, ID 83864Off Market
- $--1 bd2 ba593 sqft124 Village Ln UNIT 420, Sandpoint, ID 83864Sold
- $900,0001 bd1 ba591 sqft124 Village Ln #108, Sandpoint, ID 83864For Sale
- $725,3001 bd1 ba680 sqft145 Village Ln, Sandpoint, ID 83864Off Market
A local agent can set up tours, give advice and negotiate with sellers.
Similar homes
- $889,0001 bd1 ba599 sqft124 Village Ln Suite 305, Sandpoint, ID 83864For Sale
 MLS ID #20252887, Scott Bortz, REALM PARTNERS, LLC. SELMLS
 - $900,0001 bd1 ba591 sqft124 Village Ln #108, Sandpoint, ID 83864For Sale
 MLS ID #20260196, Greg Jolliffe, TOMLINSON SOTHEBY`S INTL. REAL. SELMLS
 - $649,0002 bd2 ba755 sqft72 Great Escape Rd #409/411, Sandpoint, ID 83864For Sale
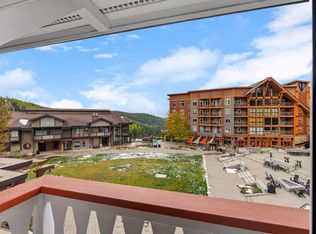 MLS ID #20261493, Courtney Nova, EVERGREEN REALTY. SELMLS
 - $535,0001 bd1 ba468 sqft8754 Schweitzer Mountain Rd, Sandpoint, ID 83864For Sale
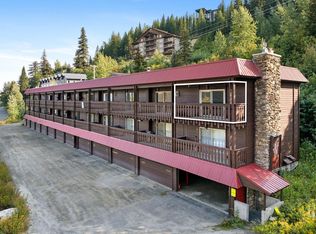 MLS ID #20252645, Alexxis Raugust, JOHN L SCOTT, INC. SELMLS
 - $549,900-- bd1 ba352 sqft124 Village Ln #318, Sandpoint, ID 83864New ConstructionMLS ID #20261250, Alison Murphy, NORTHWEST REALTY GROUP. SELMLS
- $449,000-- bd1 ba388 sqft8754 Schweitzer Mountain Rd #20, Sandpoint, ID 83864For SaleMLS ID #20260014, Cindy Bond, eXp REALTY LLC. SELMLS
- $449,000-- bd1 ba421 sqft197 Mogul Hill Rd #6, Sandpoint, ID 83864For SaleMLS ID #20252910, Jolena Overland, PUREWEST REAL ESTATE. SELMLS
- $729,0001 bd1 ba400 sqftNna Rascals Rd, Sandpoint, ID 83864For SaleMLS ID #20261755, Charesse Moore, EVERGREEN REALTY. SELMLS
- $825,0002 bd2 ba800 sqft69 Shawnee Path, Sagle, ID 83860For SaleMLS ID #26-7309, Jaclyn Wakefield, Northwest Land Group Wakefield Realty. Coeur d'Alene MLS
- $631,6654 bd2 ba784 sqft1715 Main St, Sandpoint, ID 83864For SaleMLS ID #26-4794, Deanna Hughes, Coldwell Banker Schneidmiller Realty. Coeur d'Alene MLS
- $631,6654 bd2 ba784 sqft1717 Main St, Sandpoint, ID 83864For SaleMLS ID #26-4791, Deanna Hughes, Coldwell Banker Schneidmiller Realty. Coeur d'Alene MLS
- $650,0001 bd1 ba700 sqft3754 Rapid Lightning Rd, Sandpoint, ID 83864For Sale By Owner
- $589,9001 bd1 ba562 sqft301 Iberian Way APT 113, Sandpoint, ID 83864For SaleMLS ID #20260984, John Stark, REALM PARTNERS, LLC. SELMLS
- $631,6654 bd2 ba784 sqft1713 Main St, Sandpoint, ID 83864For SaleMLS ID #26-4792, Deanna Hughes, Coldwell Banker Schneidmiller Realty. Coeur d'Alene MLS
- $470,0001 bd1 ba795 sqft508 Cedar Grv, Sandpoint, ID 83864For SaleMLS ID #26-5961, Brandon DeSimone, CENTURY 21 Beutler & Associates. Coeur d'Alene MLS
- $489,0002 bd1 ba842 sqft720 N 3rd Ave APT 5, Sandpoint, ID 83864For SaleMLS ID #20260331, Erin Cooper, PUREWEST REAL ESTATE. SELMLS
- $579,0001 bd1 ba400 sqft45 Rascals Rd, Sandpoint, ID 83864For SaleMLS ID #20261223, Charesse Moore, EVERGREEN REALTY. SELMLS
- $475,0002 bd1 ba847 sqft260 Fry Creek Rd, Sagle, ID 83860For SaleMLS ID #26-5990, Samuel Shold, Windermere/Hayden, LLC. Coeur d'Alene MLS
- $495,0001 bd1 ba690 sqft17 Hitchcock Dr, Dover, ID 83825For SaleMLS ID #20251131, Christopher K. Chambers, TOMLINSON SOTHEBY`S INTL. REAL. SELMLS
