Surprisingly spacious with custom and high-end finishes including strategic storage solutions in this rare one-bed/one-bath home set this bungalow apart from others in the neighborhood. Whether you are looking for “lock and leave” ease of ownership as you launch your next adventure or are eager to ditch the chores so you can enjoy the recreation that most interests you – this is the ONE cottage you've been dreaming of. Enjoy water and mountain-based activities nearby, this centrally located property is exactly where you'll want to be. Come for the week, weekend, or full-time in one of North Idaho’s premier playgrounds. Rentals are an option if an income-generating property is what you're after. Ting internet provides excellent 5G service for those who need WFH capabilities while living a recreational lifestyle. One deeded, covered carport for your vehicle and multiple open parking spots for invited guests. A large, covered deck offers an outdoor space to gather. There are 9 miles of trails for walking and biking, beaches for swimming, and lawns and courts for playing; the Lake Club offers membership amenities within sight of your new home. World-famous Schweitzer Mountain is less than a 30-minute drive. Come and see for yourself why this one-of-a-kind home is special. The Lake Lifestyle awaits you at this bungalow in the waterfront resort community of Dover Bay.
For sale
Price cut: $4K (6/27)
$495,000
17 Hitchcock Dr, Dover, ID 83825
1beds
1baths
690sqft
:
Get pre-qualified$3,377/mo
Single Family Residence
Built in 2021
1,742 Square Feet Lot
$477,300 Zestimate®
$717/sqft
$514/mo HOA
What's special
Surprisingly spaciousMultiple open parking spotsCustom and high-end finishesStrategic storage solutionsOne deeded covered carport
- 119 days |
- 202 |
- 7 |
Zillow last checked:
Listing updated:
Listed by:
Christopher K. Chambers 208-290-2500,
TOMLINSON SOTHEBY`S INTL. REAL,
Jeff Hurst 208-304-4043
Source: SELMLS,MLS#: 20251131
Facts & features
Interior
Bedrooms & bathrooms
- Bedrooms: 1
- Bathrooms: 1
- Main level bathrooms: 1
- Main level bedrooms: 1
Primary bedroom
- Description: Walk In Closet Plus 3 Separate Storage Spaces
- Level: Main
Bathroom 1
- Description: Full Bath With Tub/Shower, Cadet Heat
- Level: Main
Dining room
- Description: Cozy, Built In space to enjoy a meal
- Level: Main
Kitchen
- Description: Granite Counter, High End Appliances, Open
- Level: Main
Living room
- Description: Open Space with Gas Fireplace, Large Windows
- Level: Main
Heating
- Electric, Fireplace(s), Natural Gas, Ductless
Cooling
- Wall Unit(s), Air Conditioning
Appliances
- Included: Built In Microwave, Dishwasher, Disposal, Range Hood, Range/Oven, Refrigerator, Tankless Water Heater
Features
- High Speed Internet, Ceiling Fan(s), Insulated, Storage, Vaulted Ceiling(s)
- Flooring: Wood
- Windows: Double Pane Windows, Insulated Windows, Window Coverings
- Basement: None
- Number of fireplaces: 1
- Fireplace features: Insert, Mantel, Gas, Stone, 1 Fireplace
Interior area
- Total structure area: 690
- Total interior livable area: 690 sqft
- Finished area above ground: 690
- Finished area below ground: 0
Property
Parking
- Total spaces: 1
- Parking features: Carport, Asphalt, Off Street, Assigned, Open
- Carport spaces: 1
- Has uncovered spaces: Yes
Features
- Levels: One
- Stories: 1
- Patio & porch: Covered Porch
- Pool features: Community
- Spa features: Community
- Has view: Yes
- View description: Mountain(s), Water
- Has water view: Yes
- Water view: Water
- Waterfront features: River, Beach Front(Dock, Lawn/Grass, Level, Sandy, Sloped, Pebble, Boat Ramp/Launch), Water Access Type(Community Access), Water Access Location(Main), Water Access
- Body of water: Pend Oreille River
Lot
- Size: 1,742 Square Feet
- Features: In Town, Landscaped, Level, Sprinklers, Surveyed, Southern Exposure
Details
- Parcel number: RPD37674A1A630A
- Zoning description: Residential
Construction
Type & style
- Home type: SingleFamily
- Architectural style: Cottage,Craftsman
- Property subtype: Single Family Residence
Materials
- Frame, Shake Siding, Wood Siding
- Foundation: Concrete Perimeter
- Roof: Composition
Condition
- Resale
- New construction: No
- Year built: 2021
Utilities & green energy
- Sewer: Public Sewer
- Water: Public
- Utilities for property: Electricity Connected, Natural Gas Connected, Garbage Available, Cable Connected, Fiber, Wireless
Green energy
- Water conservation: Dual Flush Toilets
Community & HOA
Community
- Features: Community Center, Playground, Tennis Court(s), Trail System
- Subdivision: Dover Bay
HOA
- Has HOA: Yes
- Services included: See Remarks
- HOA fee: $1,542 quarterly
Location
- Region: Dover
Financial & listing details
- Price per square foot: $717/sqft
- Tax assessed value: $514,890
- Annual tax amount: $1,997
- Date on market: 4/1/2026
- Ownership: Fee Simple
- Electric utility on property: Yes
- Road surface type: Paved
Estimated market value
$477,300
$453,000 - $501,000
$1,571/mo
Price history
| Date | Event | Price |
|---|---|---|
| 6/27/2026 | Price change | $495,000-0.8%$717/sqft |
Source:  Coeur d'Alene MLS #25-4533 Report a problem Coeur d'Alene MLS #25-4533 Report a problem | ||
| 4/1/2026 | Listed for sale | $499,000-3.1%$723/sqft |
Source:  SELMLS #20251131 Report a problem SELMLS #20251131 Report a problem | ||
| 11/3/2025 | Listing removed | $515,000$746/sqft |
Source: Coeur d'Alene MLS #25-4533 Report a problem | ||
| 8/1/2025 | Price change | $515,000-0.8%$746/sqft |
Source: Coeur d'Alene MLS #25-4533 Report a problem | ||
| 6/26/2025 | Price change | $519,000-0.2%$752/sqft |
Source: SELMLS #20251131 Report a problem | ||
| 5/8/2025 | Listed for sale | $519,900-0.9%$753/sqft |
Source: Coeur d'Alene MLS #25-4533 Report a problem | ||
| 8/8/2024 | Listing removed | -- |
Source: Coeur d'Alene MLS #24-1453 Report a problem | ||
| 2/27/2024 | Listed for sale | $524,500$760/sqft |
Source: SELMLS #20240342 Report a problem | ||
Public tax history
| Year | Property taxes | Tax assessment |
|---|---|---|
| 2024 | $1,780 -9.8% | $514,890 -11.5% |
| 2023 | $1,973 +2.1% | $581,740 +27.9% |
| 2022 | $1,932 +92.5% | $454,724 +260.9% |
| 2021 | $1,004 | $126,000 |
| 2020 | -- | -- |
Find assessor info on the county website
Monthly payment
Est. payment
Payment breakdown
Explore the cost of this home by adjusting the details. Changes won't be saved.Climate risks
Neighborhood: 83825
Nearby schools
GreatSchools rating
- 9/10Washington Elementary SchoolGrades: PK-6Distance: 3 mi
- 7/10Sandpoint Middle SchoolGrades: 7-8Distance: 2.6 mi
- 5/10Sandpoint High SchoolGrades: 9-12Distance: 2.5 mi
Schools provided by the listing agent
- Elementary: Washington
- Middle: Sandpoint
- High: Sandpoint
Source: SELMLS. This data may not be complete. We recommend contacting the local school district to confirm school assignments for this home.
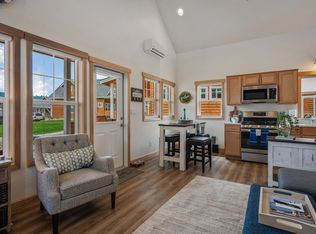
- $523,1002 bd1 ba1k sqft46 Hitchcock Dr, Dover, ID 83825Off Market
- $606,4992 bd2 ba1.4k sqft24 Hitchcock Dr, Dover, ID 83825Off Market
- $566,3703 bd2 ba1.5k sqft48 Hitchcock Dr, Dover, ID 83825Off Market
- $583,3002 bd2 ba1.2k sqft28 Hitchcock Dr, Dover, ID 83825Off Market
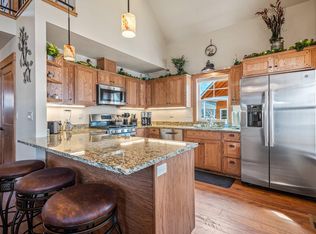
- $566,8001 bd2 ba960 sqft19 Hitchcock Dr, Dover, ID 83825Off Market
- $603,3002 bd3 ba1k sqft23 Hitchcock Dr, Dover, ID 83825Off Market
- $511,0003 bd2 ba948 sqft26 Welty Dr, Dover, ID 83825Off Market
- $515,5003 bd2 ba990 sqft32 Welty Dr, Dover, ID 83825Off Market
A local agent can set up tours, give advice and negotiate with sellers.
A local lender can help you make sure your offer is ready when you are.
Similar homes
- $429,0001 bd1 ba522 sqft199 Pomrankey Ln, Dover, ID 83825For Sale
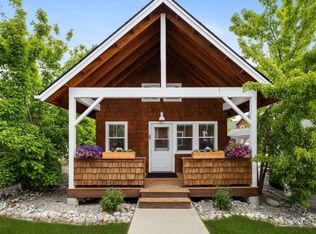
 MLS ID #20260997, Monique Thielman, CENTURY 21 Waterfront. SELMLS
 - $429,9992 bd1 ba762 sqft203 Pomrankey Ln, Dover, ID 83825For Sale
 MLS ID #20261569, Julie Lynn, TERRITORY REAL ESTATE. SELMLS
 - $375,0001 bd1 ba522 sqft242 Pomrankey Ln, Dover, ID 83825For Sale
 MLS ID #20261757, Amy Lightbody, REALM PARTNERS, LLC. SELMLS
 - $425,0001 bd1 ba867 sqft385 Upland Dr, Sandpoint, ID 83864For Sale
 MLS ID #20261527, Carol Curtis, CENTURY 21 RIVERSTONE. SELMLS
 - $475,0002 bd1 ba847 sqft260 Fry Creek Rd, Sagle, ID 83860For SaleMLS ID #26-5990, Samuel Shold, Windermere/Hayden, LLC. Coeur d'Alene MLS
- $470,0001 bd1 ba795 sqft508 Cedar Grv, Sandpoint, ID 83864For SaleMLS ID #26-5961, Brandon DeSimone, CENTURY 21 Beutler & Associates. Coeur d'Alene MLS
- $489,0002 bd1 ba842 sqft720 N 3rd Ave APT 5, Sandpoint, ID 83864For SaleMLS ID #20260331, Erin Cooper, PUREWEST REAL ESTATE. SELMLS
- $465,0002 bd2 ba650 sqft131 Outback Loop, Spirit Lake, ID 83869For SaleMLS ID #20261478, Kolby Schoenrock, WINDERMERE REAL ESTATE CITY GROUP, LLC. SELMLS
- $490,8001 bd1 ba900 sqft49 Zig Zag Way, Athol, ID 83801For SaleMLS ID #20260495, Amy Delducco, TOMLINSON SOTHEBY`S INTL. REAL. SELMLS
- $399,0002 bd1 ba930 sqft632 Roberson Way, Sandpoint, ID 83864For SaleMLS ID #20261679, Kelly Harlicker, CENTURY 21 RIVERSTONE. SELMLS
- $605,0001 bd1 ba900 sqft85 Cutlass Ln, Sagle, ID 83860New ConstructionMLS ID #20261000, Michelle Sadewic, CENTURY 21 RIVERSTONE. SELMLS
- $659,0002 bd1 ba880 sqft789 Rogers Rd, Sandpoint, ID 83864For Sale By Owner
- $399,9002 bd1 ba732 sqft79 Outrigger Dr, Sagle, ID 83860For SaleMLS ID #20260958, Hill Mannan, ROOTS REALTY NW LLC. SELMLS
- $631,6654 bd2 ba784 sqft1715 Main St, Sandpoint, ID 83864For SaleMLS ID #26-4794, Deanna Hughes, Coldwell Banker Schneidmiller Realty. Coeur d'Alene MLS
- $574,9001 bd1 ba872 sqft1791 Pup Paw Trl, Priest River, ID 83856For SaleMLS ID #26-6843, Will Rhodes, Keller Williams Realty Coeur d'Alene. Coeur d'Alene MLS
- $535,0001 bd1 ba468 sqft8754 Schweitzer Mountain Rd, Sandpoint, ID 83864For SaleMLS ID #20252645, Alexxis Raugust, JOHN L SCOTT, INC. SELMLS
- $631,6654 bd2 ba784 sqft1717 Main St, Sandpoint, ID 83864For SaleMLS ID #26-4791, Deanna Hughes, Coldwell Banker Schneidmiller Realty. Coeur d'Alene MLS
- $599,9002 bd1 ba900 sqft840 Artisan Way, Sandpoint, ID 83864For SaleMLS ID #20261714, Mark Banks, PUREWEST REAL ESTATE. SELMLS
- $631,6654 bd2 ba784 sqft1713 Main St, Sandpoint, ID 83864For SaleMLS ID #26-4792, Deanna Hughes, Coldwell Banker Schneidmiller Realty. Coeur d'Alene MLS
- $589,9001 bd1 ba562 sqft301 Iberian Way APT 113, Sandpoint, ID 83864For SaleMLS ID #20260984, John Stark, REALM PARTNERS, LLC. SELMLS
