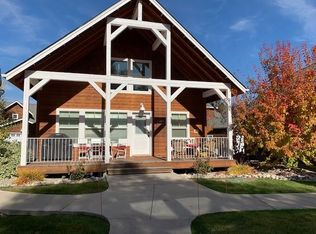
HOT BUY | FURNISHINGS INCLUDED | IT'S ALL YOU NEED--TO LIVE LIKE YOU'RE ON VACATION, EVERY DAY Pristine, Pottery Barn-inspired 1 bed 1 bath bungalow in Dover Bay's coveted Parkside neighborhood. Nestled on a corner lot with adjacent carport, home features bright white cabinetry, quartz countertops, and curated designer touches for a warm, elevated feel throughout. Located just 5 minutes to downtown Sandpoint, you're perfectly positioned to enjoy the best of North Idaho living--whether it's skiing at Schweitzer a short 20 minute drive away, boating on Lake Pend Oreille, or evenings filled with live music and waterfront dining. HOA covers it all: water, sewer, garbage, exterior maintenance, snow removal, landscaping, roof, and siding--so you can focus on living. Step outside to 9 miles of trails, a private beach, marina, café, market, and fitness club. Perfect for a local professional, retired couple, a vacation escape, or an income-producing rental. Priced to sell and packed with value, with all appliances included--this is a four-season lifestyle you'll never want to leave.
For sale
$429,000
199 Pomrankey Ln, Dover, ID 83825
1beds
1baths
522sqft
Single Family Residence
Built in 2016
1,306 Square Feet Lot
$416,200 Zestimate®
$822/sqft
$509/mo HOA
What's special
Adjacent carportPrivate beachQuartz countertopsAll appliances includedCorner lotBright white cabinetry
- 114 days |
- 290 |
- 8 |
Zillow last checked:
Listing updated:
Listed by:
Monique Thielman 509-844-8181,
CENTURY 21 Waterfront
Source: SELMLS,MLS#: 20260997
Facts & features
Interior
Bedrooms & bathrooms
- Bedrooms: 1
- Bathrooms: 1
- Main level bathrooms: 1
- Main level bedrooms: 1
Rooms
- Room types: Utility Room
Primary bedroom
- Level: Main
Bathroom 1
- Level: Main
Kitchen
- Level: Main
Living room
- Level: Main
Heating
- Fireplace(s), Natural Gas, Ductless
Cooling
- See Remarks, Air Conditioning
Appliances
- Included: Cooktop, Dishwasher, Disposal, Dryer, Microwave, Range/Oven, Refrigerator, Washer, Tankless Water Heater
- Laundry: Main Level
Features
- Breakfast Nook, Storage, Vaulted Ceiling(s)
- Windows: Double Pane Windows, Vinyl
- Basement: None
- Has fireplace: Yes
- Fireplace features: Insert, Gas
Interior area
- Total structure area: 522
- Total interior livable area: 522 sqft
- Finished area above ground: 522
- Finished area below ground: 0
Property
Parking
- Total spaces: 1
- Parking features: Carport, Asphalt, Off Street
- Carport spaces: 1
- Has uncovered spaces: Yes
Features
- Patio & porch: Covered Porch
- Pool features: Community
- Spa features: Community
- Waterfront features: Secondary Waterfront, Beach Front(Dock, Lawn/Grass, Boat Ramp/Launch), Water Access Type(Community Access), Water Access Location(Main), Water Access, Water Navigation(Docks, Motor Boat, Paddle Boats)
- Body of water: Pend Oreille River
Lot
- Size: 1,306 Square Feet
- Features: City Lot, 1 Mile or less to City/Town, 1 Mile or Less to County Road, Landscaped, Level, Sprinklers
Details
- Parcel number: RPD37674B10240A
- Zoning description: Residential
Construction
Type & style
- Home type: SingleFamily
- Architectural style: Cabin,Cottage,Craftsman
- Property subtype: Single Family Residence
Materials
- Frame, Shake Siding, Wood Siding
- Foundation: Concrete Perimeter
- Roof: Composition
Condition
- Resale
- New construction: No
- Year built: 2016
Utilities & green energy
- Sewer: Public Sewer
- Water: Public
- Utilities for property: Electricity Connected, Natural Gas Connected
Community & HOA
Community
- Features: Playground, Tennis Court(s), Trail System
- Subdivision: Dover Bay
HOA
- Has HOA: Yes
- Services included: W/S/G Snow, Ext Grounds
- HOA fee: $1,527 quarterly
Location
- Region: Dover
Financial & listing details
- Price per square foot: $822/sqft
- Tax assessed value: $374,626
- Annual tax amount: $1,890
- Date on market: 4/30/2026
- Listing terms: Cash, Conventional, FHA, VA Loan
- Ownership: Fee Simple
- Electric utility on property: Yes
Estimated market value
$416,200
$395,000 - $437,000
$1,334/mo
Price history
| Date | Event | Price |
|---|---|---|
| 4/30/2026 | Listed for sale | $429,000-5.5%$822/sqft |
Source:  Coeur d'Alene MLS #26-4181 Report a problem Coeur d'Alene MLS #26-4181 Report a problem | ||
| 9/1/2025 | Listing removed | $454,000$870/sqft |
Source: Coeur d'Alene MLS #25-5186 Report a problem | ||
| 7/29/2025 | Price change | $454,000-3.2%$870/sqft |
Source: Coeur d'Alene MLS #25-5186 Report a problem | ||
| 5/22/2025 | Listed for sale | $469,000$898/sqft |
Source: Coeur d'Alene MLS #25-5186 Report a problem | ||
Public tax history
| Year | Property taxes | Tax assessment |
|---|---|---|
| 2024 | $1,927 -16.2% | $374,626 -14.4% |
| 2023 | $2,301 +28.3% | $437,617 +44.2% |
| 2022 | $1,793 -12.6% | $303,408 +29.6% |
| 2021 | $2,051 +10.2% | $234,164 +18.2% |
| 2020 | $1,861 -3.3% | $198,164 +1.1% |
| 2019 | $1,924 | $196,094 +8.4% |
| 2018 | $1,924 +115.4% | $180,922 +5.4% |
| 2017 | $893 | $171,715 +49.3% |
| 2016 | -- | $115,000 +15% |
| 2015 | -- | $100,000 |
| 2014 | -- | $100,000 +42.9% |
| 2013 | -- | $70,000 -6.7% |
| 2011 | -- | $75,000 |
| 2010 | -- | -- |
| 2009 | -- | -- |
Find assessor info on the county website
Monthly payment
Est. payment
Payment breakdown
Explore the cost of this home by adjusting the details. Changes won't be saved.Climate risks
Neighborhood: 83825
Nearby schools
GreatSchools rating
- 9/10Washington Elementary SchoolGrades: PK-6Distance: 2.9 mi
- 7/10Sandpoint Middle SchoolGrades: 7-8Distance: 2.5 mi
- 5/10Sandpoint High SchoolGrades: 9-12Distance: 2.4 mi
Schools provided by the listing agent
- Elementary: Washington
- Middle: Sandpoint
- High: Sandpoint
Source: SELMLS. This data may not be complete. We recommend contacting the local school district to confirm school assignments for this home.
- $--2 bd2 ba-- sqft201 Pomrankey Ln #201, Dover, ID 83825Off Market
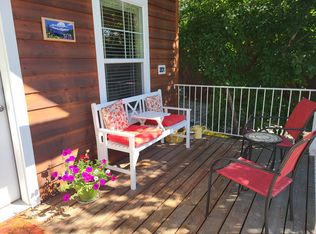
- $486,1002 bd2 ba780 sqft201 Pomrankey Ln, Dover, ID 83825Off Market
- $481,7002 bd2 ba780 sqft197 Pomrankey Ln, Dover, ID 83825Off Market
- $429,9992 bd1 ba762 sqft203 Pomrankey Ln, Dover, ID 83825For Sale

- $490,8002 bd2 ba922 sqft205 Pomrankey Ln, Dover, ID 83825Off Market
- $481,6002 bd2 ba946 sqft611 Pomrankey, Dover, ID 83825Off Market
- $680,8003 bd2 ba1.5k sqft180 Pomrankey Ln, Dover, ID 83825Off Market
- $675,0003 bd2 ba1.2k sqft186 Pomrankey Ln, Dover, ID 83825Off Market
A local agent can set up tours, give advice and negotiate with sellers.
A local lender can help you make sure your offer is ready when you are.
Similar homes
- $429,9992 bd1 ba762 sqft203 Pomrankey Ln, Dover, ID 83825For Sale
 MLS ID #20261569, Julie Lynn, TERRITORY REAL ESTATE. SELMLS
 - $350,0001 bd1 ba522 sqft242 Pomrankey Ln, Dover, ID 83825For Sale
 MLS ID #20261757, Amy Lightbody, REALM PARTNERS, LLC. SELMLS
 - $495,0001 bd1 ba690 sqft17 Hitchcock Dr, Dover, ID 83825For Sale
 MLS ID #20251131, Christopher K. Chambers, TOMLINSON SOTHEBY`S INTL. REAL. SELMLS
 - $399,9002 bd1 ba732 sqft79 Outrigger Dr, Sagle, ID 83860For Sale
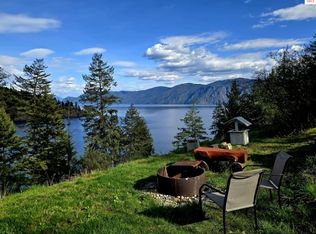 MLS ID #20260958, Hill Mannan, ROOTS REALTY NW LLC. SELMLS
 - $394,5001 bd1 ba300 sqft191 Sunset View Ln, Hope, ID 83836For SaleMLS ID #26-4593, Melody Behmer, Kelly Right Real Estate. Coeur d'Alene MLS
- $465,0002 bd2 ba650 sqft131 Outback Loop, Spirit Lake, ID 83869For SaleMLS ID #20261478, Kolby Schoenrock, WINDERMERE REAL ESTATE CITY GROUP, LLC. SELMLS
- $435,000-- bd1 ba400 sqft515 Nw Psge #17, Sandpoint, ID 83864For SaleMLS ID #20261603, Alison Murphy, NORTHWEST REALTY GROUP. SELMLS
- $405,0002 bd1 ba664 sqft169 Snowplow Rd #1, Sandpoint, ID 83864For SaleMLS ID #20261343, Alexxis Raugust, JOHN L SCOTT, INC. SELMLS
- $449,000-- bd1 ba421 sqft197 Mogul Hill Rd #6, Sandpoint, ID 83864For SaleMLS ID #20252910, Jolena Overland, PUREWEST REAL ESTATE. SELMLS
- $589,9001 bd1 ba562 sqft301 Iberian Way APT 113, Sandpoint, ID 83864For SaleMLS ID #20260984, John Stark, REALM PARTNERS, LLC. SELMLS
- $449,000-- bd1 ba388 sqft8754 Schweitzer Mountain Rd #20, Sandpoint, ID 83864For SaleMLS ID #20260014, Cindy Bond, eXp REALTY LLC. SELMLS
- $499,0001 bd1 ba600 sqft34135 N Harborview Marina, Bayview, ID 83803For SaleMLS ID #26-8002, April Gunther, eXp Realty. Coeur d'Alene MLS
- $289,9501 bd1 ba385 sqft6284 Talache Rd, Sagle, ID 83860For SaleMLS ID #20260679, Greg Volland, TOMLINSON SOTHEBY`S INTL. REAL. SELMLS
- $549,0001 bd1 ba400 sqft45 Rascals Rd, Sandpoint, ID 83864For SaleMLS ID #20261223, Charesse Moore, EVERGREEN REALTY. SELMLS
- $575,0001 bd1 ba669 sqft88 Blooming Flower Ct #101-B9, Sandpoint, ID 83864For SaleMLS ID #26-7887, Cody Funk, Northwest Realty Group. Coeur d'Alene MLS
- $318,0002 bd1 ba672 sqft109 Geronimo Ln, Sandpoint, ID 83864For SaleMLS ID #20261475, Will Webberley, HEART AND HOMES NW REALTY. SELMLS
- $549,900-- bd1 ba352 sqft124 Village Ln #318, Sandpoint, ID 83864New ConstructionMLS ID #20261250, Alison Murphy, NORTHWEST REALTY GROUP. SELMLS
- $245,0002 bd1 ba728 sqft922 Cottonwood Rd, Priest River, ID 83856For SaleMLS ID #20252250, Suzie Hatfield, CENTURY 21 RIVERSTONE. SELMLS
- $260,0001 bd1 ba746 sqft33972 N Corbin St #A2, Bayview, ID 83803For SaleMLS ID #20261533, Ryan Skinner, CENTURY 21 RIVERSTONE. SELMLS
