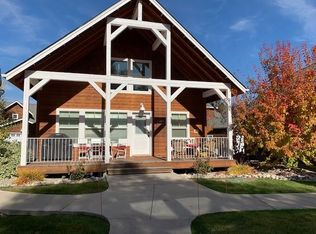
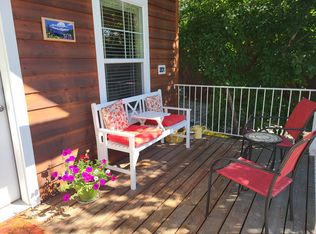
Continue the tradition of resort life at The Frito Haus! Whether you are looking for a sure fire STR or ready to enjoy life every day. The live experience is better than the pictures!! The Frito Haus: 1 Bedroom + Loft delivers. Perfect location just minutes walk to River, Marina, The Dish, the Trails, the Pool, the Pickleball, the SUP put in and so much more. Sleeps up to 6. Comes mostly furnished and includes 3 TV's. All yard and snow maintenance taken care of. The Frito Haus is surprisingly spacious and packs a lot of storage. Covered designated parking. Early morning sunrise over the mountains is gorgeous. Check out the pictures. Sunset is just as amazing on the river. This is a dog friendly community. One of the only places in Dover Bay with Nightly Rentals. So get the Frito Haus up on your favorite vacation site!!! When you come to see this secondary waterfront home...plan on taking a walk through Dover Bay's miles of natural habitat. Check out City Park with it's sandy beach, playground and swimming area. Stroll to the special docks in the neighborhood for residents to easily put in their kayak and SUP on the delta and head out to the River. Meander through the Marina and dont forget to stop for lunch at The Dish, Dover Bays very own Eatery. 7 minutes to downtown Sandpoint. Easy access to Schweitzer. Owners may join the Dover Bay Lake Club for only $50 per month per person and use Year Round Swimming Pool, Hot Tub, Fitness Room and Tennis Courts. Membership is month to month. Rent your Boat Slip at the Marina. How much fun can a person have? Find out at 203 Pomrankey Lane in Dover Bay.
Pending
Price cut: $19K (9/13)
$400,000
203 Pomrankey Ln, Dover, ID 83825
2beds
1baths
762sqft
Single Family Residence
Built in 2017
1,306 Square Feet Lot
$396,800 Zestimate®
$525/sqft
$-- HOA
What's special
Secondary waterfront homeCovered designated parking
- 110 days
- 431
- 29
Zillow last checked:
Listing updated:
Listed by:
Julie Lynn 208-610-6111,
TERRITORY REAL ESTATE,
Michael Olivieri 208-861-6948
Source: SELMLS,MLS#: 20261569
Facts & features
Interior
Bedrooms & bathrooms
- Bedrooms: 2
- Bathrooms: 1
- Main level bathrooms: 1
- Main level bedrooms: 1
Rooms
- Room types: Loft, Utility Room
Primary bedroom
- Description: Bedroom On Main Level
- Level: Main
Bathroom 1
- Description: Nice Tub With Tile Surround
- Level: Main
Dining room
- Description: Looks Out to Deck
- Level: Main
Kitchen
- Description: Everything you need plus LARGE Walk-In Pantry
- Level: Main
Living room
- Description: Gas Fireplace and TV
- Level: Main
Heating
- Fireplace(s), Natural Gas, Ductless
Cooling
- Wall Unit(s), Air Conditioning
Appliances
- Included: Beverage Refrigerator, Built In Microwave, Dishwasher, Disposal, Dryer, Range/Oven, Refrigerator, Washer, Tankless Water Heater
- Laundry: Main Level, Stackable Laundry In Bath
Features
- High Speed Internet, Breakfast Nook, Ceiling Fan(s), Insulated, Pantry, Vaulted Ceiling(s)
- Windows: Double Pane Windows, Vinyl
- Basement: Crawl Space
- Number of fireplaces: 1
- Fireplace features: Blower Fan, Gas, Tile, 1 Fireplace
Interior area
- Total structure area: 762
- Total interior livable area: 762 sqft
- Finished area above ground: 762
- Finished area below ground: 0
Property
Parking
- Total spaces: 1
- Parking features: Carport, Assigned
- Carport spaces: 1
Features
- Levels: One and One Half
- Stories: 1
- Patio & porch: Covered
- Waterfront features: Secondary Waterfront, Beach Front(Boat Ramp/Launch), Water Access Location(Main), Water Access
- Body of water: Pend Oreille River
Lot
- Size: 1,306 Square Feet
- Features: In Town, 1 Mile or Less to County Road, Sprinklers, Mature Trees, Southern Exposure
Details
- Parcel number: RPD37674B10220
- Zoning description: Residential
Construction
Type & style
- Home type: SingleFamily
- Architectural style: Cottage,Craftsman
- Property subtype: Single Family Residence
Materials
- Frame, Shake Siding
- Roof: Composition
Condition
- Resale
- New construction: No
- Year built: 2017
Utilities & green energy
- Sewer: Community
- Water: Community
- Utilities for property: Electricity Connected, Natural Gas Connected, Phone Connected, Garbage Available, Cable Connected, Fiber, Broadband, Wireless
Community & HOA
HOA
- Has HOA: Yes
Location
- Region: Dover
Financial & listing details
- Price per square foot: $525/sqft
- Tax assessed value: $480,956
- Annual tax amount: $2,372
- Date on market: 6/18/2026
- Listing terms: Cash, Conventional, FHA, VA Loan
- Ownership: Fee Simple
- Electric utility on property: Yes
Estimated market value
$396,800
$377,000 - $417,000
$1,731/mo
Price history
| Date | Event | Price |
|---|---|---|
| 9/18/2026 | Pending sale | $400,000$525/sqft |
Source:  Coeur d'Alene MLS #26-6368 Report a problem Coeur d'Alene MLS #26-6368 Report a problem | ||
| 9/18/2026 | Listing removed | $1,750$2/sqft |
Source: Zillow Rentals Report a problem | ||
| 9/13/2026 | Price change | $400,000-4.5%$525/sqft |
Source: Coeur d'Alene MLS #26-6368 Report a problem | ||
| 9/11/2026 | Listed for sale | $419,000$550/sqft |
Source:  SELMLS #20261569 Report a problem SELMLS #20261569 Report a problem | ||
| 9/10/2026 | Listed for rent | $1,750$2/sqft |
Source: Zillow Rentals Report a problem | ||
| 9/6/2026 | Pending sale | $419,000$550/sqft |
Source: SELMLS #20261569 Report a problem | ||
| 8/23/2026 | Price change | $419,000-2.6%$550/sqft |
Source: SELMLS #20261569 Report a problem | ||
| 6/18/2026 | Listed for sale | $429,999-4.4%$564/sqft |
Source: SELMLS #20261569 Report a problem | ||
| 11/7/2023 | Sold | -- |
Source: SELMLS #20232642 Report a problem | ||
| 10/31/2023 | Pending sale | $450,000$591/sqft |
Source: Coeur d'Alene MLS #23-9324 Report a problem | ||
| 10/12/2023 | Listed for sale | $450,000+91.5%$591/sqft |
Source: Coeur d'Alene MLS #23-9324 Report a problem | ||
| 10/15/2019 | Listing removed | $235,000$308/sqft |
Source: Evergreen Realty #19-7610 Report a problem | ||
| 7/9/2019 | Listed for sale | $235,000$308/sqft |
Source: Evergreen Realty #19-7610 Report a problem | ||
Public tax history
| Year | Property taxes | Tax assessment |
|---|---|---|
| 2025 | $2,372 +5.9% | $480,956 +8.8% |
| 2024 | $2,240 +31.7% | $442,121 -13.6% |
| 2023 | $1,700 | $511,903 +54% |
| 2022 | -- | $332,497 +32.2% |
| 2021 | $1,194 +2.7% | $251,592 +16.7% |
| 2020 | $1,163 -2.2% | $215,592 +1.1% |
| 2019 | $1,189 | $213,201 +103% |
| 2018 | $1,189 +43.9% | $105,000 +16.7% |
| 2017 | $826 | $90,000 -10% |
| 2016 | -- | $100,000 |
| 2015 | -- | $100,000 |
| 2014 | -- | $100,000 +42.9% |
| 2013 | -- | $70,000 -6.7% |
| 2011 | -- | $75,000 |
| 2010 | -- | -- |
| 2009 | -- | -- |
Find assessor info on the county website
Monthly payment
Est. payment
Payment breakdown
Explore the cost of this home by adjusting the details. Changes won't be saved.Climate risks
Neighborhood: 83825
Nearby schools
Schools provided by the listing agent
- Middle: Sandpoint
- High: Sandpoint
Source: SELMLS. This data may not be complete. We recommend contacting the local school district to confirm school assignments for this home.
Similar homes
- $425,0002 bd1 ba908 sqft306 Washington Ave, Dover, ID 83825For Sale
 MLS ID #20262141, Alison Murphy, NORTHWEST REALTY GROUP. SELMLS
 - $569,0002 bd2 ba1k sqft232 Pomrankey Ln, Dover, ID 83825For Sale
 MLS ID #20260716, Monique Thielman, CENTURY 21 Waterfront. SELMLS
 - $425,0001 bd1 ba867 sqft385 Upland Dr, Sandpoint, ID 83864For Sale
 MLS ID #20261527, Carol Curtis, CENTURY 21 RIVERSTONE. SELMLS
 - $395,0002 bd1 ba977 sqft620 Washington Ave, Sandpoint, ID 83864For Sale
 MLS ID #20262163, Andy Feuling, ROOTS REALTY NW LLC. SELMLS
 - $399,0002 bd1 ba930 sqft632 Roberson Way, Sandpoint, ID 83864For SaleMLS ID #20261679, Kelly Harlicker, CENTURY 21 RIVERSTONE. SELMLS
- $360,0002 bd1 ba1.1k sqft403 Olive Ave, Sandpoint, ID 83864For SaleMLS ID #20260665, Maegan Barrett, RE/MAX CENTENNIAL. SELMLS
- $375,0002 bd1 ba750 sqft7 Timber Haven Rd, Sagle, ID 83860For SaleMLS ID #20262113, Tia Eagle, REALM PARTNERS, LLC. SELMLS
- $405,0002 bd1 ba664 sqft169 Snowplow Rd #1, Sandpoint, ID 83864For SaleMLS ID #20261343, Alexxis Raugust, JOHN L SCOTT, INC. SELMLS
- $399,0002 bd2 ba1.1k sqft424 Olive Ave #101, Sandpoint, ID 83864New ConstructionMLS ID #20252443, Reilly Craviotto, REALM PARTNERS, LLC. SELMLS
- $499,0002 bd1 ba842 sqft720 N 3rd Ave APT 5, Sandpoint, ID 83864For SaleMLS ID #20262281, Erin Cooper, PUREWEST REAL ESTATE. SELMLS
