Welcome to luxury living in Whiskey Jack Estates! This stunning 3-bedroom, 2.5-bath home offers 2,155 sq ft of beautifully designed living space on a 0.29-acre lot. Thoughtfully crafted with an open floor plan, this residence blends comfort and elegance, creating inviting spaces for everyday living and entertaining. The heated 4-car garage offers extra depth, plus a convenient drive-through bay providing access to the rear of the property. Enjoy a charming covered front porch and relaxing covered back patio, perfect for taking in the peaceful surroundings. Inside, you'll find a naturally lit office/den, well-appointed guest bedrooms, and a private primary suite featuring a dual-vanity bathroom, walk-in closet, and French doors leading outside. Surrounded by mature trees and newly landscaped grounds, this property offers a serene sense of privacy while being just minutes from Ponderay, Sandpoint, dining, shopping, and Lake Pend Oreille.
New construction
$1,400,000
27 Osprey Ln, Sandpoint, ID 83864
3beds
3baths
2,155sqft
Single Family Residence
Built in 2026
0.29 Acres Lot
$1,363,400 Zestimate®
$650/sqft
$-- HOA
What's special
Newly landscaped groundsOpen floor planFrench doors leading outsideCharming covered front porchWell-appointed guest bedroomsSurrounded by mature treesWalk-in closet
- 13 days
- 371
- 18
Likely to sell faster than
Zillow last checked:
Listing updated:
Listed by:
Teague Mullen 208-255-6650,
REALM PARTNERS, LLC,
Tom Puckett
Source: SELMLS,MLS#: 20262403
Facts & features
Interior
Bedrooms & bathrooms
- Bedrooms: 3
- Bathrooms: 3
- Main level bathrooms: 3
- Main level bedrooms: 3
Rooms
- Room types: Formal Dining, Gourmet Kitchen, Master Bedroom, Utility Room
Primary bedroom
- Description: Access To Patio, Natural Light, Ensuite
- Level: Main
Bedroom 2
- Description: Bright, Spacious, Storage
- Level: Main
Bedroom 3
- Description: Bright, Spacious, Storage
- Level: Main
Bathroom 1
- Description: Primary, Custom Tile Shower, Garden Tub, Bright
- Level: Main
Bathroom 2
- Description: Custom Shower, Spacious, Storage
- Level: Main
Bathroom 3
- Description: 1/2 Bath, Spacious
- Level: Main
Dining room
- Description: Natural Light, Off the Kitchen, Access to patio
- Level: Main
Kitchen
- Description: Vaulted ceilings, Waterfall Island, Storage
- Level: Main
Living room
- Description: Stacked stone Fireplace, Large slider to Patio
- Level: Main
Heating
- Fireplace(s), Forced Air, Natural Gas, Furnace
Cooling
- Air Conditioning
Appliances
- Included: Built In Microwave, Dishwasher, Disposal, Dryer, Range Hood, Range/Oven, Refrigerator, Washer, Tankless Water Heater
- Laundry: Laundry Room, Main Level, Laundry Pass-Thru From Primary, Counter, Storage
Features
- Walk-In Closet(s), High Speed Internet, Ceiling Fan(s), Soaking Tub, Insulated, Pantry, Storage, Vaulted Ceiling(s)
- Flooring: Laminate
- Windows: Insulated Windows, Sliders, Vinyl
- Basement: None,Slab
- Number of fireplaces: 1
- Fireplace features: Insert, Mantel, Gas, Raised Hearth, Stone, 1 Fireplace
Interior area
- Total structure area: 2,155
- Total interior livable area: 2,155 sqft
- Finished area above ground: 2,155
- Finished area below ground: 0
Property
Parking
- Total spaces: 3
- Parking features: 3+ Car Attached, Double Doors, Electricity, Heated Garage, Insulated, Separate Exit, Water, Other, Garage Door Opener, Asphalt, On Street, Off Street, Open, Enclosed, Heated
- Has attached garage: Yes
- Has uncovered spaces: Yes
Features
- Levels: One
- Stories: 1
- Patio & porch: Covered Patio, Covered Porch
- Has view: Yes
- View description: Mountain(s)
- Waterfront features: Lake, Beach Front(Level, Rocky), Water Access Type(Community Access), Water Access Location(Main), Water Access
- Body of water: Lake Pend Oreille
- Frontage length: 93
Lot
- Size: 0.29 Acres
- Dimensions: 93 x 132
- Features: 1 to 5 Miles to City/Town, Landscaped, Level, Sprinklers, Surveyed
Details
- Parcel number: RP034370010040A
- Zoning description: Residential
Construction
Type & style
- Home type: SingleFamily
- Architectural style: Craftsman
- Property subtype: Single Family Residence
Materials
- Frame, Fiber Cement
- Foundation: Slab
- Roof: Composition
Condition
- New Construction
- New construction: Yes
- Year built: 2026
Details
- Builder name: Monogram Homes
Utilities & green energy
- Sewer: Community
- Water: Community
- Utilities for property: Electricity Connected, Natural Gas Connected, Phone Connected, Garbage Available, Wireless
Community & HOA
Community
- Security: Secure Access
- Subdivision: Whiskey Jack
HOA
- Has HOA: Yes
Location
- Region: Sandpoint
Financial & listing details
- Price per square foot: $650/sqft
- Tax assessed value: $107,110
- Annual tax amount: $391
- Date on market: 10/5/2026
- Listing terms: Cash, Conventional
- Ownership: Fee Simple
- Electric utility on property: Yes
- Road surface type: Paved
Estimated market value
$1,363,400
$1.30M - $1.43M
$3,541/mo
Price history
| Date | Event | Price |
|---|---|---|
| 10/5/2026 | Listed for sale | $1,400,000$650/sqft |
Source:  SELMLS #20262403 Report a problem | ||
Public tax history
| Year | Property taxes | Tax assessment |
|---|---|---|
| 2025 | $391 | $107,110 |
Find assessor info on the county website
Monthly payment
Est. payment
Payment breakdown
Explore the cost of this home by adjusting the details. Changes won't be saved.Climate risks
Neighborhood: 83864
Nearby schools
Schools provided by the listing agent
- Elementary: Kootenai
- Middle: Sandpoint
- High: Sandpoint
Source: SELMLS. This data may not be complete. We recommend contacting the local school district to confirm school assignments for this home.

Similar homes
- $1,471,2503 bd3 ba2.4k sqftS21 Timber Grove Ln, Sandpoint, ID 83864For Sale
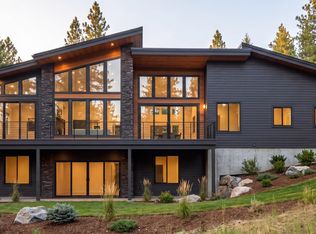 MLS ID #26-9077, Amanda Johnson, REAL BROKER LLC. Coeur d'Alene MLS
- $799,0004 bd2 ba1.7k sqft40 Osprey Ln, Sandpoint, ID 83864For Sale
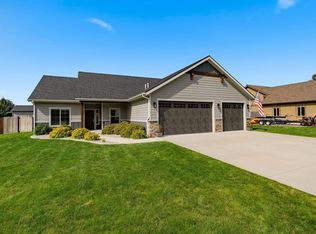
 MLS ID #20262259, Tom Puckett, REALM PARTNERS, LLC. SELMLS
- $1,328,0003 bd4 ba2.8k sqft1255 Hickey Rd, Sandpoint, ID 83864For Sale
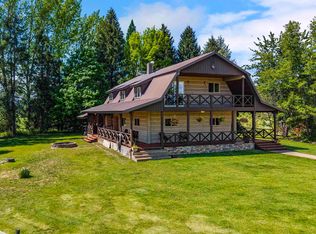 MLS ID #20262279, Paige Pierce, BERKSHIRE HATHAWAY JACKLIN REAL ESTATE. SELMLS
- $1,327,0003 bd3 ba2.3k sqft265 Little Thunder Rd, Sandpoint, ID 83864For Sale
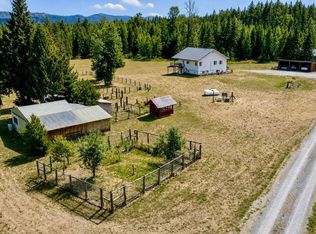 MLS ID #20262096, Julie Nolan, KELLER WILLIAMS REALTY. SELMLS
- $950,0003 bd2 ba2.3k sqft137 Backtrack Rd, Sandpoint, ID 83864New ConstructionMLS ID #20261971, Kortney Leavitt, REAL BROKER LLC. SELMLS
- $1,154,5004 bd2 ba2.3k sqft249 Indigo Sky Rd, Sandpoint, ID 83864For SaleMLS ID #20262397, Charesse Moore, EVERGREEN REALTY. SELMLS
- $1,350,0003 bd3 ba3k sqft159 Horse Ln, Sandpoint, ID 83864For SaleMLS ID #20260809, Sarah Mitchell, TOMLINSON SOTHEBY`S INTL. REAL. SELMLS
- $1,895,0005 bd2 ba3k sqft95 Nancy Rd, Sandpoint, ID 83864For SaleMLS ID #20252251, Shelley Healy, CENTURY 21 RIVERSTONE. SELMLS
- $799,0003 bd2 ba2.3k sqft159 Backtrack Rd, Sandpoint, ID 83864New ConstructionMLS ID #20261972, Kortney Leavitt, REAL BROKER LLC. SELMLS
- $899,0004 bd3 ba2.5k sqft183 Backtrack Rd, Sandpoint, ID 83864New ConstructionMLS ID #20262273, Kortney Leavitt, REAL BROKER LLC. SELMLS
- $700,0003 bd2 ba1.9k sqft147 Backtrack Rd, Sandpoint, ID 83864New ConstructionMLS ID #20261970, Kortney Leavitt, REAL BROKER LLC. SELMLS
- $799,0004 bd3 ba2.4k sqft171 Backtrack Rd, Sandpoint, ID 83864New ConstructionMLS ID #20262272, Kortney Leavitt, REAL BROKER LLC. SELMLS
- $950,0004 bd3 ba2.2k sqft24 Shiras Dr, Sandpoint, ID 83864For SaleMLS ID #20262352, Shirin Lamp, YAAK'S REAL ESTATE OUTPOST LLC. SELMLS
- $1,690,0004 bd4 ba2.9k sqft292 Fairway View Dr, Sandpoint, ID 83864New ConstructionMLS ID #20260994, Chelsea Nova, EVERGREEN REALTY. SELMLS
- $749,7503 bd2 ba2.3k sqft439 Vedelwood Dr, Sandpoint, ID 83864For SaleMLS ID #20262003, Patrick Green, REALM PARTNERS, LLC. SELMLS
- $1,395,0003 bd3 ba3.2k sqft71 Buck Rdg, Sagle, ID 83860For SaleMLS ID #20261843, Debbie Keeley, JOHN L SCOTT, INC. SELMLS
- $1,399,0004 bd4 ba2k sqft38 Avalanche Rd, Sandpoint, ID 83864For SaleMLS ID #20261421, Patrick Werry, CENTURY 21 RIVERSTONE. SELMLS
- $897,0003 bd3 ba2.3k sqft409 S Boyer Ave, Sandpoint, ID 83864For SaleMLS ID #20261429, Tom Puckett, REALM PARTNERS, LLC. SELMLS
