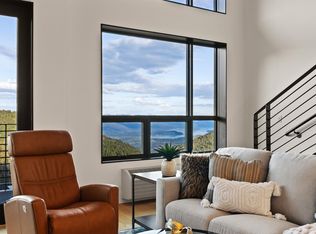
Experience elevated mountain living in this ski-in/ski-out 2-bedroom, 2-bath condo located in Schweitzer’s premier luxury development, 5 Needles at White Pine Lodge. Perfectly positioned in the heart of Schweitzer Village, this residence offers immediate access to lifts, dining, and après-ski—all just outside your door. Designed with refined mountain style, the condo features expansive windows that frame stunning views of Lake Pend Oreille, the Cabinet Mountains, and the surrounding alpine landscape. The open-concept living space is anchored by a sleek, CO2-emission-free vapor fireplace, creating a warm and inviting atmosphere after a day on the slopes. The chef’s kitchen showcases high-end finishes and premium appliances, including custom cabinet-paneled refrigeration, dishwasher, and a Fisher & Paykel induction range. Both bedrooms are generously sized, with the primary bedroom offering a private en-suite bathroom. Ownership at 5 Needles includes access to first-class amenities such as spa pools, a fitness center, owner’s lounge, private underground parking, and dedicated ski lockers. Whether you’re seeking a luxury mountain getaway or a high-end investment opportunity, this exceptional condo delivers the ultimate Schweitzer lifestyle.
For sale
$1,400,000
124 Village Ln #314, Sandpoint, ID 83864
2beds
2baths
922sqft
Condominium
Built in 2023
-- sqft lot
$1,334,400 Zestimate®
$1,518/sqft
$881/mo HOA
What's special
Open-concept living spaceHigh-end finishesExpansive windowsPremium appliancesCustom cabinet-paneled refrigeration
- 63 days
- 109
- 4
Zillow last checked:
Listing updated:
Listed by:
Jolena Overland 208-255-8870,
PUREWEST REAL ESTATE,
Paul Reizen 208-610-1486
Source: SELMLS,MLS#: 20261988
Facts & features
Interior
Bedrooms & bathrooms
- Bedrooms: 2
- Bathrooms: 2
- Main level bathrooms: 2
- Main level bedrooms: 2
Rooms
- Room types: Utility Room
Primary bedroom
- Description: En Suite, Lake Views
- Level: Main
Bedroom 2
- Description: Lake Views
- Level: Main
Bathroom 1
- Description: En Suite To Master, Walk In Tile Shower
- Level: Main
Bathroom 2
- Description: Shower & Bathtub, Tile
- Level: Main
Dining room
- Description: Open to Kitchen
- Level: Main
Kitchen
- Description: SS Appliances, Breakfast Bar
- Level: Main
Living room
- Description: Views, Natural light, Balcony
- Level: Main
Appliances
- Included: Dishwasher, Microwave, Range/Oven, Refrigerator
Features
- Windows: Insulated Windows
- Has fireplace: Yes
- Fireplace features: Built In Fireplace
Interior area
- Total structure area: 922
- Total interior livable area: 922 sqft
- Finished area above ground: 922
- Finished area below ground: 0
Video & virtual tour
Property
Parking
- Parking features: Assigned
Accessibility
- Accessibility features: Handicap Accessible
Features
- Levels: One
- Stories: 1
- Exterior features: Balcony
- Spa features: Community
- Has view: Yes
- View description: Mountain(s), Water
- Has water view: Yes
- Water view: Water
Lot
- Features: 10 to 15 Miles to City/Town, Ski In/Out
Details
- Parcel number: RP07054C003140A
- Zoning description: Alpine Village
Construction
Type & style
- Home type: Condo
- Property subtype: Condominium
Materials
- Frame
- Foundation: Concrete Perimeter
Condition
- Resale
- New construction: No
- Year built: 2023
Utilities & green energy
- Gas: No Info
- Sewer: Community
- Water: Community
- Utilities for property: Electricity Connected, Garbage Available
Community & HOA
Community
- Features: Community Center, Fitness Center, Tennis Court(s), Trail System
HOA
- Has HOA: Yes
- HOA fee: $2,643 quarterly
Location
- Region: Sandpoint
Financial & listing details
- Price per square foot: $1,518/sqft
- Annual tax amount: $5,394
- Date on market: 8/8/2026
- Listing terms: Cash, Conventional, FHA, VA Loan
- Ownership: Condominium
- Electric utility on property: Yes
Estimated market value
$1,334,400
$1.27M - $1.40M
$2,201/mo
Price history
| Date | Event | Price |
|---|---|---|
| 8/8/2026 | Listed for sale | $1,400,000$1,518/sqft |
Source:  Coeur d'Alene MLS #26-8181 Report a problem Coeur d'Alene MLS #26-8181 Report a problem | ||
| 7/1/2026 | Listing removed | $1,400,000$1,518/sqft |
Source: Coeur d'Alene MLS #26-518 Report a problem | ||
| 1/16/2026 | Listed for sale | $1,400,000$1,518/sqft |
Source:  SELMLS #20260097 Report a problem SELMLS #20260097 Report a problem | ||
Public tax history
Tax history is unavailable.
Monthly payment
Est. payment
Payment breakdown
Explore the cost of this home by adjusting the details. Changes won't be saved.Climate risks
Neighborhood: 83864
Nearby schools
Schools provided by the listing agent
- Elementary: Farmin/Stidwell
- Middle: Sandpoint
- High: Sandpoint
Source: SELMLS. This data may not be complete. We recommend contacting the local school district to confirm school assignments for this home.

Similar homes
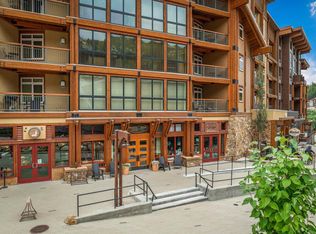
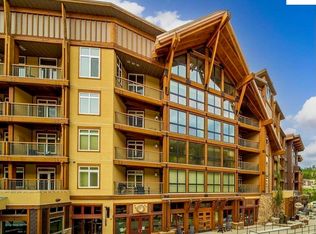
- $1,300,0002 bd2 ba863 sqft124 Village Ln Suite 204, Sandpoint, ID 83864For Sale
 MLS ID #20261556, Alison Murphy, NORTHWEST REALTY GROUP. SELMLS
 - $725,0002 bd2 ba924 sqft90 Stella Ln #206, Sandpoint, ID 83864For Sale
 MLS ID #26-6940, Abby Helander, eXp Realty. Coeur d'Alene MLS
 - $700,0002 bd1 ba1k sqft8766 Schweitzer Mountain Rd #305, Sandpoint, ID 83864For Sale
 MLS ID #20260733, Courtney Nova, EVERGREEN REALTY. SELMLS
 - $749,0002 bd2 ba1k sqft128 Blooming Flower Ct, Sandpoint, ID 83864For Sale
 MLS ID #20262192, Amber Gildersleeve, BERKSHIRE HATHAWAY JACKLIN REAL ESTATE. SELMLS
 - $889,0001 bd1 ba599 sqft124 Village Ln Suite 305, Sandpoint, ID 83864For SaleMLS ID #20262169, Scott Bortz, REALM PARTNERS, LLC. SELMLS
- $875,0001 bd1 ba575 sqft124 Village Ln Suite 203, Sandpoint, ID 83864For SaleMLS ID #20261555, Alison Murphy, NORTHWEST REALTY GROUP. SELMLS
- $900,0001 bd1 ba591 sqft124 Village Ln #108, Sandpoint, ID 83864For SaleMLS ID #20260196, Greg Jolliffe, TOMLINSON SOTHEBY`S INTL. REAL. SELMLS
- $829,0002 bd2 ba1.2k sqft215 W Lake St, Sandpoint, ID 83864New ConstructionMLS ID #20261181, Abigail Thorpe, PUREWEST REAL ESTATE. SELMLS
- $770,0002 bd2 ba1.2k sqft140 Astilbe Ln, Sagle, ID 83860For SaleMLS ID #20261675, Lela Kjell, TOMLINSON SOTHEBY`S INTL. REAL. SELMLS
- $1,350,0001 bd1 ba800 sqft623 Red Fir Rd, Hope, ID 83836For SaleMLS ID #20260802, Becky Freeland, EVERGREEN REALTY. SELMLS
- $943,9003 bd2 ba1.3k sqft52 Pomrankey Ln, Dover, ID 83825For SaleMLS ID #20262045, John Stark, REALM PARTNERS, LLC. SELMLS
- $2,100,0001 bd2 ba1.3k sqft1898 Eagen Mountain Dr, Hope, ID 83836For SaleMLS ID #20261705, Mary Fraser, TOMLINSON SOTHEBY`S INTL. REAL. SELMLS
