There are views---and there are destinations defined by their views. Overlooking Idaho's largest lake--one of the deepest and most spectacular natural lakes in the American West--this exceptional 7.5-acre mountain estate occupies one of North Idaho's most extraordinary settings. Perched high above Lake Pend Oreille, the property captures more than 180 degrees of uninterrupted panorama sweeping from the sparkling waters of the lake to Sandpoint, Schweitzer Mountain and the Selkirk Range, then south across the Green Monarch Mountains, the Sagle and Sunnyside Peninsulas, and the distant Cabinet Mountains. Every season, every storm, and every sunset transform the landscape into a living work of art. At the heart of the estate is a beautifully handcrafted timber-frame lodge that embodies refined North Idaho mountain living. Soaring tongue-and-groove wood ceilings, massive exposed beams, artisan stonework, and walls of glass showcase the remarkable scenery from nearly every room, creating a seamless connection between the warmth of the home and the grandeur beyond. Rich natural materials, timeless craftsmanship, and thoughtful design create an atmosphere that is both sophisticated and welcoming. Designed to celebrate the surrounding landscape, the residence features a spacious great room, chef's kitchen, beautifully appointed baths, dramatic loft, and a private primary suite with French doors opening to a lake-view deck where mornings begin with breathtaking sunrises and evenings conclude beneath brilliant North Idaho skies. Complementing the residence is an exceptional 1,700-square-foot finished timber-frame workshop offering remarkable flexibility for craftsmen, hobbyists, recreational equipment, or studio space. A mountainside greenhouse, RV hookup, beautifully established landscaping, and inviting outdoor living spaces further enhance the property's versatility and appeal. Equally compelling is the estate's extraordinary potential. With ample room to construct a significant luxury residence while preserving the existing lodge as an exceptional guest quarters, executive retreat, or multigenerational residence, the property offers the rare opportunity to create a legacy estate without compromising its privacy, breathtaking views, or natural beauty. Despite its peaceful mountain setting, the property is just minutes from Hope and within easy reach of Sandpoint, Schweitzer Mountain Resort, boating on Lake Pend Oreille, thousands of acres of National Forest, and the exceptional four-season recreation that defines North Idaho. Rarely does a property unite an irreplaceable setting, timeless craftsmanship, exceptional privacy, and extraordinary future potential so effortlessly. More than a remarkable home, this is an exceptional legacy property.
For sale
$2,100,000
1898 Eagen Mountain Dr, Hope, ID 83836
1beds
2baths
1,322sqft
:
Get pre-qualified$11,327/mo
Single Family Residence
Built in 2022
7.48 Acres Lot
$-- Zestimate®
$1,589/sqft
$-- HOA
What's special
Beautifully established landscapingInviting outdoor living spacesRv hookupLake-view deckRich natural materialsMountainside greenhouseTimeless craftsmanship
- 41 days |
- 422 |
- 27 |
Zillow last checked:
Listing updated:
Listed by:
Mary Fraser 208-920-0625,
TOMLINSON SOTHEBY`S INTL. REAL
Source: SELMLS,MLS#: 20261705
Facts & features
Interior
Bedrooms & bathrooms
- Bedrooms: 1
- Bathrooms: 2
- Main level bathrooms: 1
- Main level bedrooms: 1
Rooms
- Room types: Loft, Utility Room
Primary bedroom
- Description: Cathedral Ceiling, French Doors To Covered Porch
- Level: Main
Bathroom 1
- Description: Lg Walk-In Shower, Beautiful Custom Cabinetry
- Level: Main
Bathroom 2
- Description: Beamed T&G Ceiling, Walk-In Shower
- Level: Second
Dining room
- Description: Dining area off kitchen, beamed t&g ceiling
- Level: Main
Kitchen
- Description: Lake views, lg island w/bar, high-end appliances
- Level: Main
Living room
- Description: Beamed t&g cathedral ceiling, lake views
- Level: Main
Heating
- Electric, Propane, Pellet Stove, Wood, Ductless
Cooling
- See Remarks, Air Conditioning
Appliances
- Included: Built In Microwave, Convection Oven, Dishwasher, Dryer, Microwave, Range/Oven, Refrigerator, Trash Compactor, Washer, Tankless Water Heater
- Laundry: Main Level, Stacked Washer & Dryer, Generous Pantry Area
Features
- High Speed Internet, Ceiling Fan(s), Insulated, Pantry, Vaulted Ceiling(s), Tongue and groove ceiling
- Flooring: Plank
- Doors: French Doors
- Windows: Double Pane Windows, Insulated Windows
- Basement: None
- Has fireplace: Yes
- Fireplace features: Pellet Stove
Interior area
- Total structure area: 1,322
- Total interior livable area: 1,322 sqft
- Finished area above ground: 1,310
- Finished area below ground: 0
Video & virtual tour
Property
Parking
- Total spaces: 3
- Parking features: 3+ Car Detached, Bath Facil., Electricity, Heated Garage, High Clear. Door, Insulated, Workshop in Garage, Water, Workbench, Garage Door Opener, Gravel, Enclosed, Heated
- Has garage: Yes
- Has uncovered spaces: Yes
Features
- Patio & porch: Covered, Covered Porch
- Exterior features: Fire Pit, RV Hookup
- Has view: Yes
- View description: Mountain(s), Panoramic, Water
- Has water view: Yes
- Water view: Water
- Waterfront features: Other-See Remarks
Lot
- Size: 7.48 Acres
- Features: 1 to 5 Miles to City/Town, 1 or more miles to County Road, Irrigation System, Landscaped, Level, Sloped, Steep Slope, Wooded, Mature Trees, Southern Exposure
Details
- Additional structures: Greenhouse, Workshop
- Parcel number: RP57 N01E212011A
- Zoning description: Rural
Construction
Type & style
- Home type: SingleFamily
- Architectural style: Timber Frame
- Property subtype: Single Family Residence
Materials
- Post & Beam, See Remarks
- Foundation: Concrete Perimeter
- Roof: Metal
Condition
- Resale
- New construction: No
- Year built: 2022
Utilities & green energy
- Electric: 220 Volts in Garage
- Sewer: Septic Tank
- Water: Well
- Utilities for property: Electricity Connected, Natural Gas Not Available, Garbage Not Available, Wireless
Community & HOA
Community
- Security: Security System
HOA
- Has HOA: No
Location
- Region: Hope
Financial & listing details
- Price per square foot: $1,589/sqft
- Tax assessed value: $535,805
- Annual tax amount: $2,472
- Date on market: 7/3/2026
- Listing terms: Cash, Conventional
- Ownership: Fee Simple
- Electric utility on property: Yes
- Road surface type: Gravel
Estimated market value
Not available
Estimated sales range
Not available
Not available
Price history
| Date | Event | Price |
|---|---|---|
| 7/3/2026 | Listed for sale | $2,100,000$1,589/sqft |
Source:  SELMLS #20261705 Report a problem SELMLS #20261705 Report a problem | ||
Public tax history
| Year | Property taxes | Tax assessment |
|---|---|---|
| 2024 | $2,453 -22.5% | $535,805 -24.2% |
| 2023 | $3,167 +123.4% | $706,684 +103.6% |
| 2022 | $1,417 -21.8% | $347,118 +15.1% |
| 2021 | $1,813 -7.6% | $301,591 |
| 2020 | $1,963 -4.2% | $301,591 |
| 2019 | $2,049 | $301,591 +8% |
| 2018 | $2,049 +167.7% | $279,249 +168.7% |
| 2017 | $765 | $103,916 +10% |
| 2016 | -- | $94,470 |
| 2015 | -- | $94,470 +0% |
| 2014 | -- | $94,469 -39.1% |
| 2013 | -- | $155,100 |
| 2011 | -- | $155,100 |
| 2010 | -- | -- |
| 2009 | -- | -- |
Find assessor info on the county website
Monthly payment
Est. payment
Payment breakdown
Explore the cost of this home by adjusting the details. Changes won't be saved.Climate risks
Neighborhood: 83836
Nearby schools
GreatSchools rating
- 8/10Hope Elementary SchoolGrades: PK-6Distance: 5.3 mi
- 5/10Clark Fork Jr-Sr High SchoolGrades: 7-12Distance: 11.6 mi
Schools provided by the listing agent
- Elementary: Hope
- Middle: Sandpoint
- High: Sandpoint
Source: SELMLS. This data may not be complete. We recommend contacting the local school district to confirm school assignments for this home.
- $130,556-- bd-- ba-- sqftEagen Mountain Dr, Hope, ID 83836Off Market
- $1,434,6004 bd3 ba3.6k sqft1435 Eagen Mountain Dr, Hope, ID 83836Off Market
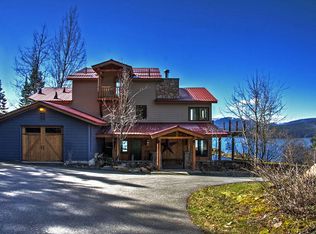
- $1,480,6002 bd4 ba2.8k sqft1434 Eagen Mountain Dr, Hope, ID 83836Off Market
- $1,450,0003 bd2 ba1.7k sqft1935 Eagen Mountain Dr, Hope, ID 83836New Construction
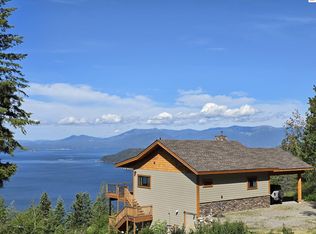
- $728,2003 bd2 ba1.4k sqft1440 Eagen Mountain Dr, Hope, ID 83836Off Market
- $592,000-- bd-- ba-- sqft1663 Eagen Mountain Dr, Hope, ID 83836Off Market
- $--1.25 acresNna Eagen Mountain Dr, Hope, ID 83836Sold
- $649,0005.19 acresLOT 1935 Two Eagen Mountain Dr, Hope, ID 83836Lot/Land
A local agent can set up tours, give advice and negotiate with sellers.
A local lender can help you make sure your offer is ready when you are.
Similar homes
- $1,450,0003 bd2 ba1.7k sqft1935 Eagen Mountain Dr, Hope, ID 83836New Construction
 MLS ID #20260101, Toby Atencio, RE/MAX CENTENNIAL. SELMLS
 - $1,350,0001 bd1 ba800 sqft623 Red Fir Rd, Hope, ID 83836For Sale
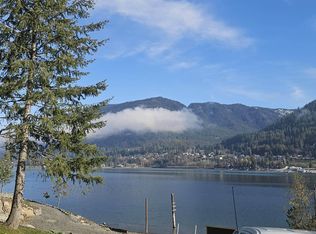 MLS ID #20260802, Becky Freeland, EVERGREEN REALTY. SELMLS
 - $1,975,0002 bd2 ba1.4k sqft723 Evergreen Rd, Sagle, ID 83860For Sale
 MLS ID #20261359, Brian Monk, HEART AND HOMES NW REALTY. SELMLS
 - $2,100,0002 bd3 ba1.4k sqft1808 Garfield Bay Rd, Sagle, ID 83860For Sale
 MLS ID #26-5319, Edward Erickson, Keller Williams Realty Coeur d'Alene. Coeur d'Alene MLS
 - $2,850,0003 bd3 ba1.8k sqft169 Lakeshore Dr, Sagle, ID 83860For SaleMLS ID #20261749, Jake Humble, eXp REALTY LLC. SELMLS
- $2,100,0003 bd2 ba1.4k sqft802 Sandpoint Ave #8104, Sandpoint, ID 83864For SaleMLS ID #20261516, Tom Puckett, REALM PARTNERS, LLC. SELMLS
- $2,380,0002 bd3 ba1.6k sqft802 Sandpoint Ave #8301, Sandpoint, ID 83864For SaleMLS ID #20261691, Tom Puckett, REALM PARTNERS, LLC. SELMLS
- $1,095,0003 bd3 ba1.7k sqft331 Towering Pines Dr, Sagle, ID 83860New ConstructionMLS ID #20261570, Jake Humble, eXp REALTY LLC. SELMLS
- $2,700,0003 bd4 ba1.9k sqft1770 Garfield Bay Rd, Sagle, ID 83860For SaleMLS ID #26-5298, Edward Erickson, Keller Williams Realty Coeur d'Alene. Coeur d'Alene MLS
- $1,249,0003 bd2 ba1.8k sqft485 Birch Haven Dr, Sagle, ID 83860For SaleMLS ID #20261007, Charesse Moore, EVERGREEN REALTY. SELMLS
- $1,520,0002 bd2 ba1.5k sqft402 Sandpoint Ave Ste 122, Sandpoint, ID 83864For SaleMLS ID #20260072, Tom Puckett, REALM PARTNERS, LLC. SELMLS
- $1,790,0003 bd2 ba1.7k sqft126 Chutes Ln, Sandpoint, ID 83864For SaleMLS ID #20261270, Mark Montgomery, JOHN L SCOTT, INC. SELMLS
- $2,497,0003 bd2 ba1.6k sqft802 Sandpoint Ave #8307, Sandpoint, ID 83864For SaleMLS ID #20261353, Tom Puckett, REALM PARTNERS, LLC. SELMLS
- $1,275,0002 bd2 ba1.5k sqft412 Sandpoint Ave Ste 131, Sandpoint, ID 83864For SaleMLS ID #20260660, Bill Schaudt, TOMLINSON SOTHEBY`S INTL. REAL. SELMLS
- $1,400,0002 bd2 ba922 sqft124 Village Ln #314, Sandpoint, ID 83864For SaleMLS ID #20261988, Jolena Overland, PUREWEST REAL ESTATE. SELMLS
- $2,495,0003 bd4 ba1.9k sqft27 The Glades #2-C, Sandpoint, ID 83864For SaleMLS ID #20260497, Tom Puckett, REALM PARTNERS, LLC. SELMLS
- $1,140,0003 bd3 ba1.5k sqft21 Harrison Ln, Sandpoint, ID 83864For SaleMLS ID #20260694, Jenna Norris, CENTURY 21 Waterfront. SELMLS
- $1,425,0003 bd3 ba1.3k sqft185 Crystal Springs Rd #604, Sandpoint, ID 83864For SaleMLS ID #26-3755, Shawn Taylor, Timberveil Real Estate. Coeur d'Alene MLS
- $1,300,0002 bd2 ba863 sqft124 Village Ln Suite 204, Sandpoint, ID 83864For SaleMLS ID #20261556, Alison Murphy, NORTHWEST REALTY GROUP. SELMLS
