Presenting one of the most exceptional and highly upgraded residences at Seasons at Sandpoint's coveted Building 8. Now ready for immediate occupancy, this fully furnished 1,430-square-foot, 3-bedroom, 2-bath luxury waterfront condominium has been thoughtfully enhanced beyond standard finishes to deliver a truly turnkey experience. Professionally designed and offered fully furnished, the residence showcases custom accent walls, elevated material selections, and designer furnishings throughout. Floor-to-ceiling windows frame expansive, unobstructed views of Lake Pend Oreille, filling the open-concept living spaces with natural light and creating a seamless connection to the waterfront setting. Premium upgrades include waterfall-edge quartz countertops, 10-foot ceilings, upgraded lighting, custom tile showers, and a Thermador appliance package—each selected to complement the home's refined, modern aesthetic. Seasons at Sandpoint offers a resort-inspired lifestyle with a year-round outdoor pool and hot tub, fitness center, private beach, and multiple BBQ areas. Exclusive to Building 8 are rooftop amenities including a heated pool and hot tub, fitness center, rooftop lounge, commercial kitchen, and additional outdoor gathering spaces. Residents also enjoy heated underground parking and private storage options. Ideally located just minutes from downtown Sandpoint, this exceptional residence provides convenient access to dining, shopping, boating on Lake Pend Oreille, skiing at Schweitzer Mountain Resort, and golf at The Idaho Club, Idaho's premier Jack Nicklaus Signature course. A rare opportunity to own one of Seasons at Sandpoint's most thoughtfully appointed waterfront residences, offering designer finishes, exceptional upgrades, and breathtaking lake views in one of North Idaho's most sought-after communities.
For sale
Price cut: $105K (9/15)
$1,995,000
802 Sandpoint Ave #8104, Sandpoint, ID 83864
3beds
2baths
1,430sqft
Condominium
Built in 2024
-- sqft lot
$1,930,400 Zestimate®
$1,395/sqft
$1,391/mo HOA
What's special
Designer furnishings throughoutMultiple bbq areasBreathtaking lake viewsWaterfall-edge quartz countertopsCustom accent wallsElevated material selectionsPrivate beach
- 119 days
- 160
- 5
Zillow last checked:
Listing updated:
Listed by:
Tom Puckett 208-255-8269,
REALM PARTNERS, LLC,
Teague Mullen
Source: SELMLS,MLS#: 20261516
Facts & features
Interior
Bedrooms & bathrooms
- Bedrooms: 3
- Bathrooms: 2
- Main level bathrooms: 2
- Main level bedrooms: 3
Rooms
- Room types: Gourmet Kitchen, Master Bedroom, Utility Room, Exercise Room
Primary bedroom
- Description: Access To Balcony, Walk-In Closet, Lake Views
- Level: Main
Bedroom 2
- Description: Spacious, Custom Accent Wall, Bright
- Level: Main
Bedroom 3
- Description: Currently An Office, Bright, Spacious
- Level: Main
Bathroom 1
- Description: Custom Tile Shower, Dual Vanity, Spacious, Quartz
- Level: Main
Bathroom 2
- Description: Custom Tile Tub/Shower Combo, Linen Closet, Quartz
- Level: Main
Dining room
- Description: Access to Balcony, Panoramic Lake Views
- Level: Main
Kitchen
- Description: Custom Cabinets, Quartz Counters, Thermador Appl.
- Level: Main
Living room
- Description: Access to Balcony, Linear FP, Big LakeViews
- Level: Main
Heating
- Fireplace(s), Forced Air, Natural Gas, Furnace
Cooling
- Central Air, Air Conditioning
Appliances
- Included: Built In Microwave, Dishwasher, Disposal, Range Hood, Range/Oven, Washer
- Laundry: Main Level, Cabinets, Samsung Steam Washer & Dryer
Features
- Walk-In Closet(s), Sauna, High Speed Internet, Breakfast Nook, Ceiling Fan(s), Insulated
- Flooring: Plank
- Windows: Insulated Windows, Sliders, Vinyl
- Basement: None
- Number of fireplaces: 1
- Fireplace features: Built In Fireplace, Mantel, Gas, 1 Fireplace
Interior area
- Total structure area: 1,430
- Total interior livable area: 1,430 sqft
- Finished area above ground: 1,430
- Finished area below ground: 0
Property
Parking
- Parking features: Electricity, Heated Garage, Insulated, Separate Exit, Other, Garage Door Opener, Asphalt, Assigned, Storage, Enclosed, Heated
- Has garage: Yes
- Has uncovered spaces: Yes
Accessibility
- Accessibility features: Accessible Elevator Installed
Features
- Levels: One
- Stories: 1
- Exterior features: Balcony
- Pool features: Community
- Spa features: Community
- Has view: Yes
- View description: Mountain(s), Panoramic, Water
- Has water view: Yes
- Water view: Water
- Waterfront features: Lake, Water Frontage Location(Main), Beach Front(Lawn/Grass, Level, Sandy), Water Access Type(Private), Water Access Location(Main), Water Access, Water Navigation(Motor Boat, Paddle Boats, FLOAT PLANE)
- Body of water: Lake Pend Oreille
Lot
- Features: City Lot, In Town, 1 Mile or Less to County Road, Landscaped, Level, Sprinklers
Details
- Parcel number: RPS3711000002GA
- Zoning description: Residential
Construction
Type & style
- Home type: Condo
- Property subtype: Condominium
Materials
- Frame, Fiber Cement, Masonite, Steel Siding
- Foundation: Concrete Perimeter
- Roof: Flat
Condition
- Resale
- New construction: No
- Year built: 2024
Details
- Builder name: Monogram
Utilities & green energy
- Sewer: Public Sewer
- Water: Public
- Utilities for property: Electricity Connected, Natural Gas Connected, Phone Connected, Garbage Available, Fiber, Wireless
Community & HOA
Community
- Features: Comm. Sauna, Community Center, Clubhouse, Fitness Center, Trail System
- Security: Secure Access
- Subdivision: Seasons
HOA
- Has HOA: Yes
- Services included: Natural Gas, W/S/G Etc.
- HOA fee: $4,174 quarterly
Location
- Region: Sandpoint
Financial & listing details
- Price per square foot: $1,395/sqft
- Tax assessed value: $1,484,000
- Annual tax amount: $7,856
- Date on market: 6/12/2026
- Listing terms: Cash, Conventional
- Ownership: Condominium,Fee Simple
- Electric utility on property: Yes
- Road surface type: Paved
Estimated market value
$1,930,400
$1.83M - $2.03M
$2,691/mo
Price history
| Date | Event | Price |
|---|---|---|
| 9/15/2026 | Price change | $1,995,000-5%$1,395/sqft |
Source:  Coeur d'Alene MLS #26-6078 Report a problem Coeur d'Alene MLS #26-6078 Report a problem | ||
| 6/12/2026 | Listed for sale | $2,100,000-2.2%$1,469/sqft |
Source:  SELMLS #20261516 Report a problem SELMLS #20261516 Report a problem | ||
| 1/14/2026 | Listing removed | $2,147,000$1,501/sqft |
Source: Coeur d'Alene MLS #25-11561 Report a problem | ||
| 12/17/2025 | Listed for sale | $2,147,000+16.1%$1,501/sqft |
Source: SELMLS #20252882 Report a problem | ||
| 8/2/2023 | Sold | -- |
Source: SELMLS #20222209 Report a problem | ||
| 8/12/2022 | Pending sale | $1,850,000$1,294/sqft |
Source: SELMLS #20222209 Report a problem | ||
| 8/12/2022 | Listed for sale | $1,850,000+120.3%$1,294/sqft |
Source: SELMLS #20222209 Report a problem | ||
| 9/2/2020 | Listing removed | $839,900$587/sqft |
Source: Realm Partners, LLC. #19-8034 Report a problem | ||
| 7/18/2019 | Listed for sale | $839,900$587/sqft |
Source: Realm Partners, LLC. #19-8034 Report a problem | ||
Public tax history
| Year | Property taxes | Tax assessment |
|---|---|---|
| 2025 | $9,436 +20.1% | $1,484,000 +19.2% |
| 2024 | $7,857 | $1,244,600 |
| 2023 | -- | -- |
Find assessor info on the county website
Monthly payment
Est. payment
Payment breakdown
Explore the cost of this home by adjusting the details. Changes won't be saved.Climate risks
Neighborhood: 83864
Nearby schools
Schools provided by the listing agent
- Elementary: Washington
- Middle: Sandpoint
- High: Sandpoint
Source: SELMLS. This data may not be complete. We recommend contacting the local school district to confirm school assignments for this home.
- $4,490,0003 bd3 ba2.2k sqft802 Sandpoint Ave #8304, Sandpoint, ID 83864New Construction

- $6,490,0006 bd6 ba4.6k sqft802 Sandpoint Ave #8201 & 8202, Sandpoint, ID 83864New Construction

- $4,990,0004 bd4 ba2.9k sqft802 Sandpoint Ave #8404, Sandpoint, ID 83864New Construction

- $2,380,0002 bd3 ba1.6k sqft802 Sandpoint Ave #8301, Sandpoint, ID 83864For Sale

Similar homes
- $2,380,0002 bd3 ba1.6k sqft802 Sandpoint Ave #8301, Sandpoint, ID 83864For Sale
 MLS ID #20262361, Tom Puckett, REALM PARTNERS, LLC. SELMLS
 - $2,297,0003 bd2 ba1.6k sqft802 Sandpoint Ave #8307, Sandpoint, ID 83864For Sale
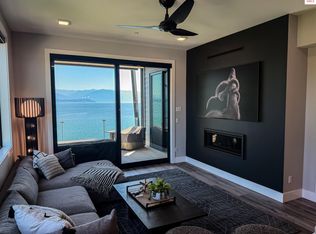 MLS ID #20261353, Tom Puckett, REALM PARTNERS, LLC. SELMLS
 - $2,295,0003 bd3 ba2.1k sqft702 Sandpoint Ave Suite 7306, Sandpoint, ID 83864For Sale
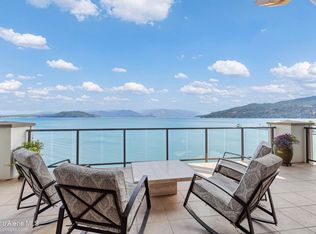 MLS ID #26-1649, Kim Kling, John L. Scott. Coeur d'Alene MLS
 - $1,520,0002 bd2 ba1.5k sqft402 Sandpoint Ave Ste 122, Sandpoint, ID 83864For Sale
 MLS ID #20260072, Tom Puckett, REALM PARTNERS, LLC. SELMLS
 - $1,275,0002 bd2 ba1.5k sqft412 Sandpoint Ave Ste 131, Sandpoint, ID 83864For SaleMLS ID #20260660, Bill Schaudt, TOMLINSON SOTHEBY`S INTL. REAL. SELMLS
- $1,950,0003 bd4 ba1.9k sqft27 The Glades #2-C, Sandpoint, ID 83864For SaleMLS ID #20262324, Paul Reizen, PUREWEST REAL ESTATE. SELMLS
- $1,690,0003 bd2 ba1.7k sqft126 Chutes Ln, Sandpoint, ID 83864For SaleMLS ID #20261270, Mark Montgomery, JOHN L SCOTT, INC. SELMLS
- $1,750,0004 bd3 ba2k sqft227 Crystal Springs Rd #3, Sandpoint, ID 83864For SaleMLS ID #20261361, Alison Murphy, NORTHWEST REALTY GROUP. SELMLS
- $2,650,0003 bd3 ba1.8k sqft169 Lakeshore Dr, Sagle, ID 83860For SaleMLS ID #20261749, Jake Humble, eXp REALTY LLC. SELMLS
- $1,750,0003 bd3 ba2k sqft8 Snowghost Rd, Sandpoint, ID 83864For SaleMLS ID #20262155, Christopher K. Chambers, TOMLINSON SOTHEBY`S INTL. REAL. SELMLS
- $1,399,0004 bd4 ba2k sqft38 Avalanche Rd, Sandpoint, ID 83864For SaleMLS ID #20261421, Patrick Werry, CENTURY 21 RIVERSTONE. SELMLS
- $1,400,0002 bd2 ba922 sqft124 Village Ln #314, Sandpoint, ID 83864For SaleMLS ID #20261988, Jolena Overland, PUREWEST REAL ESTATE. SELMLS
- $1,300,0002 bd2 ba863 sqft124 Village Ln Suite 204, Sandpoint, ID 83864For SaleMLS ID #20261556, Alison Murphy, NORTHWEST REALTY GROUP. SELMLS
- $2,399,0003 bd3 ba1.9k sqft32 The Glades, Sandpoint, ID 83864New ConstructionMLS ID #20262150, Christopher K. Chambers, TOMLINSON SOTHEBY`S INTL. REAL. SELMLS
- $2,399,0003 bd3 ba1.9k sqft28 The Glades, Sandpoint, ID 83864New ConstructionMLS ID #20262149, Christopher K. Chambers, TOMLINSON SOTHEBY`S INTL. REAL. SELMLS
- $1,250,0003 bd2 ba2k sqft150 Denali Rd, Sagle, ID 83860For SaleMLS ID #20261752, Yvonne Arnold, ARNOLD CONSULTING, INC. SELMLS
- $1,050,0003 bd3 ba1.5k sqft21 Harrison Ln, Sandpoint, ID 83864For SaleMLS ID #20262084, Jenna Norris, CENTURY 21 Waterfront. SELMLS
