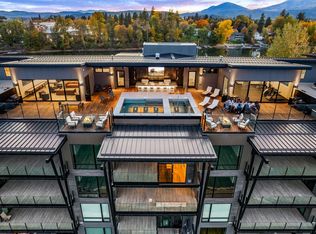
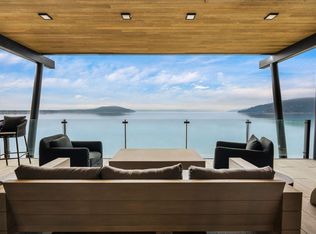
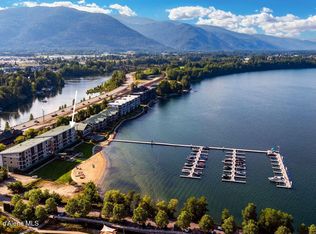
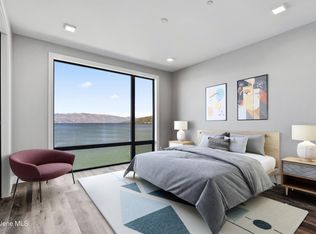
Stunning natural beauty meets extravagant living in this exceptional 2,949-square-foot luxury waterfront condominium featuring 4 bedrooms and 4 bathrooms. Located in Building 8, the newest addition to Seasons at Sandpoint, this residence showcases distinctive contemporary finishes and exclusive access to the building's rooftop heated pool, 2 heated underground parking spaces, and a secure roll up storage unit. Designed with sophistication and comfort in mind, the home features quartz countertops, soaring 10-foot ceilings, floor-to-ceiling windows, custom tile showers, and a premium Thermador appliance package. Heated underground parking and personal storage provide added convenience and security. Seasons at Sandpoint offers an unparalleled resort-style lifestyle with amenities including an in-house spa, Owner's Retreat, private beach, year-round heated outdoor pool, and hot tub. Beyond the property, endless recreation awaits—from strolling the shops and restaurants of downtown Sandpoint to boating on Lake Pend Oreille, skiing at Schweitzer Mountain Resort, and golfing at The Idaho Club, Idaho's only Jack Nicklaus Signature Golf Course. This is a rare opportunity to own a legacy waterfront residence in one of North Idaho's most sought-after luxury communities.
For sale
$3,797,000
802 Sandpoint Ave #8306, Sandpoint, ID 83864
4beds
4baths
2,949sqft
Condominium
Built in 2024
-- sqft lot
$3,600,300 Zestimate®
$1,288/sqft
$1,391/mo HOA
What's special
Year-round heated outdoor poolHot tubDistinctive contemporary finishesPremium thermador appliance packagePrivate beachQuartz countertopsHeated underground parking
- 126 days
- 146
- 3
Zillow last checked:
Listing updated:
Listed by:
Tom Puckett 208-255-8269,
REALM PARTNERS, LLC,
Teague Mullen
Source: SELMLS,MLS#: 20261425
Facts & features
Interior
Bedrooms & bathrooms
- Bedrooms: 4
- Bathrooms: 4
- Main level bathrooms: 3
- Main level bedrooms: 2
Rooms
- Room types: Office, Master Bedroom, Utility Room
Primary bedroom
- Description: Access To Balcony, Walk-In Closet, Water Views
- Level: Main
Bedroom 2
- Description: Access To Balcony, Walk-In Closet, Water Views
- Level: Main
Bedroom 3
- Description: Closet, Spacious, Windows
Bedroom 4
- Description: Closet, Spacious, Windows
Bathroom 1
- Description: Custom Tile Shower, Dual Vanity, Spacious, Quartz
- Level: Main
Bathroom 2
- Description: Custom Tile Shower, Dual Vanity, Spacious, Quartz
- Level: Main
Bathroom 3
- Description: Custom Tile Tub/Shower Combo, Linen Closet, Quartz
- Level: Main
Dining room
- Description: Access to Balcony, Water Views
- Level: Main
Kitchen
- Description: Custom Cabinets, Quartz Counters, Thermador Appl.
- Level: Main
Living room
- Description: Access to Balcony, Linear Fireplace, Water Views
- Level: Main
Office
- Level: Main
Heating
- Fireplace(s)
Cooling
- Central Air
Appliances
- Included: Built In Microwave, Dishwasher, Disposal, Range Hood, Range/Oven
- Laundry: Laundry Room, Main Level, Cabinets, Samsung Steam Washer & Dryer
Features
- Full Bath, Walk-In Closet(s), Breakfast Nook, Ceiling Fan(s), Insulated
- Flooring: Plank
- Basement: None
- Has fireplace: Yes
- Fireplace features: Built In Fireplace, Mantel
Interior area
- Total structure area: 2,949
- Total interior livable area: 2,949 sqft
- Finished area above ground: 2,949
- Finished area below ground: 0
Property
Parking
- Parking features: Electricity, Heated Garage, Insulated, Other, Garage Door Opener, Asphalt, Assigned, Enclosed, Heated
- Has garage: Yes
- Has uncovered spaces: Yes
Features
- Levels: One
- Stories: 1
- Exterior features: Balcony
- Pool features: Community
- Spa features: Community
- Has view: Yes
- View description: Mountain(s), Panoramic, Water
- Has water view: Yes
- Water view: Water
- Waterfront features: Lake, Water Frontage Location(Main), Beach Front(Lawn/Grass, Sandy), Water Access Type(Community Access), Water Access Location(Main), Water Access, Water Navigation(Docks, Motor Boat, Paddle Boats, FLOAT PLANE)
- Body of water: Lake Pend Oreille
Lot
- Features: City Lot, In Town, 1 Mile or Less to County Road, Landscaped, Level
Details
- Parcel number: RPS3711000002GA
- Zoning description: Residential
Construction
Type & style
- Home type: Condo
- Property subtype: Condominium
Materials
- Frame
- Foundation: Concrete Perimeter
- Roof: Metal
Condition
- Resale
- New construction: No
- Year built: 2024
Utilities & green energy
- Sewer: Public Sewer
- Water: Public
- Utilities for property: Electricity Connected, Natural Gas Connected, Phone Connected, Garbage Available
Community & HOA
Community
- Features: Comm. Sauna, Clubhouse, Fitness Center
- Subdivision: Seasons
HOA
- Has HOA: Yes
- HOA fee: $4,174 quarterly
Location
- Region: Sandpoint
Financial & listing details
- Price per square foot: $1,288/sqft
- Tax assessed value: $3,568,290
- Annual tax amount: $22,416
- Date on market: 6/5/2026
- Listing terms: Cash, Conventional
- Ownership: Condominium,Fee Simple
- Electric utility on property: Yes
- Road surface type: Paved
Estimated market value
$3,600,300
$3.42M - $3.78M
Not available
Price history
| Date | Event | Price |
|---|---|---|
| 6/5/2026 | Listed for sale | $3,797,000+99.9%$1,288/sqft |
Source:  SELMLS #20261425 Report a problem SELMLS #20261425 Report a problem | ||
| 5/13/2022 | Listing removed | -- |
Source:  Coeur d'Alene MLS #19-11050 Report a problem Coeur d'Alene MLS #19-11050 Report a problem | ||
| 2/2/2021 | Pending sale | $1,899,900$644/sqft |
Source: Coeur d'Alene MLS #19-11050 Report a problem | ||
| 9/2/2020 | Listing removed | $1,899,900$644/sqft |
Source: Realm Partners, LLC. #19-11050 Report a problem | ||
| 10/9/2019 | Listed for sale | $1,899,900+375%$644/sqft |
Source: Realm Partners, LLC. #19-11050 Report a problem | ||
| 6/3/2016 | Listing removed | $400,000$136/sqft |
Source: REALM PARTNERS, LLC #20152982 Report a problem | ||
| 9/3/2015 | Listed for sale | $400,000$136/sqft |
Source: REALM PARTNERS, LLC #20152982 Report a problem | ||
Public tax history
| Year | Property taxes | Tax assessment |
|---|---|---|
| 2025 | $22,416 +65.3% | $3,568,290 +64.4% |
| 2024 | $13,558 | $2,170,464 |
| 2023 | -- | -- |
Find assessor info on the county website
Monthly payment
Est. payment
Payment breakdown
Explore the cost of this home by adjusting the details. Changes won't be saved.Climate risks
Neighborhood: 83864
Nearby schools
Schools provided by the listing agent
- Elementary: Washington
- Middle: Sandpoint
- High: Sandpoint
Source: SELMLS. This data may not be complete. We recommend contacting the local school district to confirm school assignments for this home.
- $6,490,0006 bd6 ba4.6k sqft802 Sandpoint Ave #8201 & 8202, Sandpoint, ID 83864New Construction

- $4,990,0004 bd4 ba2.9k sqft802 Sandpoint Ave #8404, Sandpoint, ID 83864New Construction

- $2,380,0002 bd3 ba1.6k sqft802 Sandpoint Ave #8301, Sandpoint, ID 83864For Sale

- $--4 bd4 ba2.9k sqft802 Sandpoint Ave #8305, Sandpoint, ID 83864Sold
Similar homes
- $4,500,0004 bd4 ba2.9k sqft802 Sandpoint Ave #8403, Sandpoint, ID 83864For Sale
 MLS ID #20261740, Tom Puckett, REALM PARTNERS, LLC. SELMLS
 - $4,495,0004 bd4 ba4.2k sqft412 Sandpoint Ave #334/335, Sandpoint, ID 83864For Sale
 MLS ID #26-8734, Cindy Bond, eXp Realty. Coeur d'Alene MLS
 - $4,990,0004 bd4 ba2.9k sqft802 Sandpoint Ave #8404, Sandpoint, ID 83864For Sale
 MLS ID #26-7819, Teague Mullen, Realm Partners, LLC.. Coeur d'Alene MLS
 - $4,490,0003 bd3 ba2.2k sqft802 Sandpoint Ave #8304, Sandpoint, ID 83864New Construction
 MLS ID #20261661, Tom Puckett, REALM PARTNERS, LLC. SELMLS
 - $3,970,0004 bd3 ba3.7k sqft417 Ravenwood Dr, Sandpoint, ID 83864For SaleMLS ID #20262164, Tom Puckett, REALM PARTNERS, LLC. SELMLS
- $2,850,0003 bd2 ba2.3k sqft412 Sandpoint Ave Ste 332, Sandpoint, ID 83864For SaleMLS ID #20262047, Cindy Bond, eXp REALTY LLC. SELMLS
- $2,380,0002 bd3 ba1.6k sqft802 Sandpoint Ave #8301, Sandpoint, ID 83864For SaleMLS ID #20262361, Tom Puckett, REALM PARTNERS, LLC. SELMLS
- $3,500,0004 bd5 ba4k sqft171 Mountain Lake Vista Dr, Sagle, ID 83860For SaleMLS ID #20262400, Karen Battenschlag, TOMLINSON SOTHEBY`S INTL. REAL. SELMLS
- $2,297,0003 bd2 ba1.6k sqft802 Sandpoint Ave #8307, Sandpoint, ID 83864For SaleMLS ID #20261353, Tom Puckett, REALM PARTNERS, LLC. SELMLS
- $3,200,0004 bd4 ba4k sqft37 Birch Haven Dr, Sagle, ID 83860For SaleMLS ID #20261649, Tom Puckett, REALM PARTNERS, LLC. SELMLS
- $4,950,0003 bd3 ba3.5k sqft172 Elk Hills Rd, Sandpoint, ID 83864For SaleMLS ID #20261623, Teague Mullen, REALM PARTNERS, LLC. SELMLS
- $3,500,0004 bd4 ba3.3k sqft723 Tall Timber Rd, Sandpoint, ID 83864New ConstructionMLS ID #20261828, Paul Reizen, PUREWEST REAL ESTATE. SELMLS
- $2,550,0003 bd3 ba2.7k sqft294 Rincon Dr, Sandpoint, ID 83864For SaleMLS ID #20261366, Cindy Bond, eXp REALTY LLC. SELMLS
- $3,900,0003 bd4 ba3k sqft2 Crystal Springs Rd, Sandpoint, ID 83864New ConstructionMLS ID #20261134, Alison Murphy, NORTHWEST REALTY GROUP. SELMLS
- $3,350,0004 bd5 ba3.5k sqft639 Ames Way, Dover, ID 83825For SaleMLS ID #20262223, Laurie Thorpe, PUREWEST REAL ESTATE. SELMLS
- $3,875,0003 bd5 ba4.3k sqft304 Blizzard Dr, Sandpoint, ID 83864For SaleMLS ID #20261249, Alison Murphy, NORTHWEST REALTY GROUP. SELMLS
- $2,690,0004 bd5 ba3.8k sqft1028 S Idaho Club Dr, Sandpoint, ID 83864For SaleMLS ID #20260921, Jeff Gove, IDAHO CLUB REALTY, LLC. SELMLS
- $2,000,0003 bd2 ba3.1k sqft956 Carr Creek Rd, Sandpoint, ID 83864For SaleMLS ID #20261294, Wayne Peterson, IDAHO LUXE. SELMLS
