True luxury is found in the details, and this custom-built Schweitzer home leaves absolutely nothing to chance. Conceived from the ground up with an uncompromising vision, every space has been purposefully designed to elevate the everyday into something extraordinary. A private elevator moves effortlessly between the main living levels. Bespoke lighting fixtures illuminate rooms finished to perfection, while carefully selected hardware and refined furnishings add a layer of sophistication that sets this property apart from anything else on the mountain. Whether you are entertaining guests in grand style or seeking a quiet alpine retreat, this home delivers an experience that is as breathtaking as the views surrounding it. Surrounded by some of the most breathtaking natural beauty the area has to offer, this home places world-class recreation at your doorstep. Pristine ski runs are just moments away in winter, while an extraordinary network of mountain bike and hiking trails beckons throughout the warmer months. Every amenity and activity Schweitzer has to offer is effortlessly within reach, making this not just a home, but a gateway to a life lived at its fullest.
For sale
$3,875,000
304 Blizzard Dr, Sandpoint, ID 83864
3beds
5baths
4,300sqft
Single Family Residence
Built in 2025
0.31 Acres Lot
$3,637,100 Zestimate®
$901/sqft
$-- HOA
What's special
Refined furnishingsBespoke lighting fixturesCarefully selected hardwarePrivate elevatorRooms finished to perfection
- 145 days
- 109
- 9
Zillow last checked:
Listing updated:
Listed by:
Alison Murphy 208-290-4567,
NORTHWEST REALTY GROUP
Source: SELMLS,MLS#: 20261249
Facts & features
Interior
Bedrooms & bathrooms
- Bedrooms: 3
- Bathrooms: 5
Rooms
- Room types: Storage Room, Bonus Room, Gourmet Kitchen, Great Room, Master Bedroom, Mud Room, Special Rooms (See Remarks), Utility Room, Exercise Room
Primary bedroom
- Description: Top Floor Mountain View Primary W/Laundry
Bedroom 2
- Description: Junior Primary Suite W/ Mountain Views
- Level: Second
Bedroom 3
- Description: With Murphy Bed, Office Space & Mountain Views
- Level: Second
Bathroom 1
- Description: 1/2 Bath In Ski Locker Area
- Level: Lower
Bathroom 2
- Description: En Suite To Junior W/Soaking Tub & Shower
- Level: Second
Bathroom 3
- Description: With Italian Tile Shower & Taj Mahal Quartzite
- Level: Second
Dining room
- Description: Situated Between Kitchen & Great Room w/Bar Area
- Level: Third
Kitchen
- Description: Custom Walnut Cabinetry & Thermador Pro Appliances
- Level: Third
Living room
- Description: With Gas Fireplace, Access to Large Patio & Deck
- Level: Third
Heating
- Radiant, Electric, Fireplace(s), Floor Furnace, Natural Gas, See Remarks
Cooling
- Wall Unit(s), Air Conditioning
Appliances
- Included: Beverage Refrigerator, Dishwasher, Disposal, Dryer, Range Hood, Microwave, Range/Oven, Refrigerator, Washer, Water Filter, Other, Wine Cooler
- Laundry: Laundry Room, Second Level, Main Laundry W/Drying Rack & Pull Out Shelving
Features
- Walk-In Closet(s), High Speed Internet, Soaking Tub, Insulated, Pantry, Storage, Vaulted Ceiling(s), See Remarks, Tongue and groove ceiling, Sound System
- Doors: French Doors
- Windows: Double Pane Windows, Insulated Windows, Window Coverings, See Remarks, Motorized Win. Covering
- Number of fireplaces: 1
- Fireplace features: Mantel, Gas, Raised Hearth, 1 Fireplace
Interior area
- Total structure area: 4,300
- Total interior livable area: 4,300 sqft
- Finished area above ground: 4,300
- Finished area below ground: 0
Property
Parking
- Total spaces: 2
- Parking features: 2 Car Attached, Bath Facil., Heated Garage, Insulated, Workshop in Garage, Water, Workbench, Other, Garage Door Opener, Concrete, Off Street, 3+ Assigned, Open
- Attached garage spaces: 2
- Has uncovered spaces: Yes
Features
- Levels: Three Or More,Multi/Split
- Stories: 3
- Patio & porch: Covered, Covered Porch, Deck, See Remarks
- Exterior features: Fire Pit
- Has spa: Yes
- Spa features: Private
- Has view: Yes
- View description: Mountain(s), Panoramic, Water
- Has water view: Yes
- Water view: Water
Lot
- Size: 0.31 Acres
- Features: 10 to 15 Miles to City/Town, Sloped, Surveyed, Other
Details
- Parcel number: RP004060060090A
- Zoning description: Alpine Village
Construction
Type & style
- Home type: SingleFamily
- Architectural style: Contemporary
- Property subtype: Single Family Residence
Materials
- Frame, Steel Siding, Wood Siding
- Foundation: Concrete Perimeter
- Roof: Metal
Condition
- Resale
- New construction: No
- Year built: 2025
Utilities & green energy
- Sewer: Community
- Water: Community
- Utilities for property: Electricity Connected, Natural Gas Connected
Community & HOA
Community
- Features: Fitness Center, Trail System, See Remarks
- Security: Secure Access
- Subdivision: Schweitzer
HOA
- Has HOA: Yes
Location
- Region: Sandpoint
Financial & listing details
- Price per square foot: $901/sqft
- Tax assessed value: $306,350
- Annual tax amount: $549
- Date on market: 5/18/2026
- Listing terms: Cash, Conventional
- Ownership: Fee Simple
- Electric utility on property: Yes
- Road surface type: Paved
Estimated market value
$3,637,100
$3.46M - $3.82M
Not available
Price history
| Date | Event | Price |
|---|---|---|
| 5/18/2026 | Listed for sale | $3,875,000$901/sqft |
Source:  SELMLS #20261249 Report a problem SELMLS #20261249 Report a problem | ||
Public tax history
| Year | Property taxes | Tax assessment |
|---|---|---|
| 2025 | $1,302 +137.1% | $306,350 +146% |
| 2024 | $549 -7.2% | $124,549 |
| 2023 | $591 -10.6% | $124,549 |
| 2022 | $662 +18.3% | $124,549 +78.2% |
| 2021 | $559 +4.4% | $69,878 +10% |
| 2020 | $536 +41.4% | $63,525 +51.2% |
| 2019 | $379 | $42,000 |
| 2018 | $379 +31.2% | $42,000 +40% |
| 2017 | $289 | $30,000 |
| 2016 | -- | $30,000 |
| 2015 | -- | $30,000 |
| 2014 | -- | $30,000 -60% |
| 2013 | -- | $75,000 |
| 2011 | -- | -- |
| 2010 | -- | -- |
| 2009 | -- | -- |
Find assessor info on the county website
Monthly payment
Est. payment
Payment breakdown
Explore the cost of this home by adjusting the details. Changes won't be saved.Climate risks
Neighborhood: 83864
Nearby schools
Schools provided by the listing agent
- Elementary: Farmin/Stidwell
- Middle: Sandpoint
- High: Sandpoint
Source: SELMLS. This data may not be complete. We recommend contacting the local school district to confirm school assignments for this home.

Similar homes
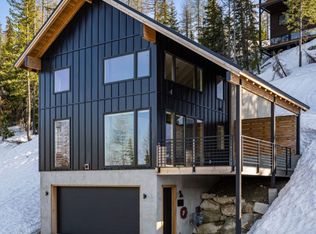
- $4,550,0003 bd5 ba4.8k sqft277 Blizzard Dr, Sandpoint, ID 83864For Sale
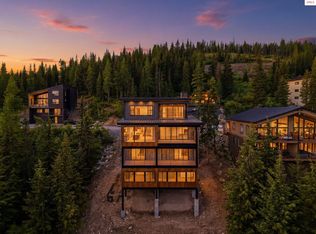
 MLS ID #20261565, Jolena Overland, PUREWEST REAL ESTATE. SELMLS
 - $3,900,0003 bd4 ba3k sqft2 Crystal Springs Rd, Sandpoint, ID 83864New Construction
 MLS ID #20261134, Alison Murphy, NORTHWEST REALTY GROUP. SELMLS
 - $3,970,0004 bd3 ba3.7k sqft417 Ravenwood Dr, Sandpoint, ID 83864For Sale
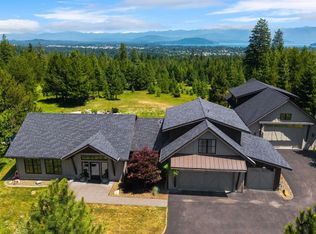 MLS ID #20262164, Tom Puckett, REALM PARTNERS, LLC. SELMLS
 - $3,500,0004 bd4 ba3.3k sqft723 Tall Timber Rd, Sandpoint, ID 83864New Construction
 MLS ID #20261828, Paul Reizen, PUREWEST REAL ESTATE. SELMLS
 - $4,400,0004 bd4 ba3.5k sqft3 Crystal Springs Rd, Sandpoint, ID 83864New ConstructionMLS ID #20261136, Alison Murphy, NORTHWEST REALTY GROUP. SELMLS
- $3,300,0003 bd3 ba2.4k sqft1 Crystal Springs Rd, Sandpoint, ID 83864New ConstructionMLS ID #20261133, Alison Murphy, NORTHWEST REALTY GROUP. SELMLS
- $1,999,9995 bd4 ba2.6k sqft49 Snowplow Rd, Sandpoint, ID 83864For SaleMLS ID #20261920, Scott Bortz, REALM PARTNERS, LLC. SELMLS
- $2,600,0004 bd4 ba2.4k sqft112 Lower Wyvern Way, Sandpoint, ID 83864For SaleMLS ID #20262189, Alison Murphy, NORTHWEST REALTY GROUP. SELMLS
- $4,950,0003 bd3 ba3.5k sqft172 Elk Hills Rd, Sandpoint, ID 83864For SaleMLS ID #20261623, Teague Mullen, REALM PARTNERS, LLC. SELMLS
- $5,200,0005 bd5 ba4k sqft4 Crystal Springs Rd, Sandpoint, ID 83864New ConstructionMLS ID #20261139, Alison Murphy, NORTHWEST REALTY GROUP. SELMLS
- $2,550,0003 bd3 ba2.7k sqft294 Rincon Dr, Sandpoint, ID 83864For SaleMLS ID #20261366, Cindy Bond, eXp REALTY LLC. SELMLS
- $3,500,0004 bd5 ba4k sqft171 Mountain Lake Vista Dr, Sagle, ID 83860For SaleMLS ID #20262400, Karen Battenschlag, TOMLINSON SOTHEBY`S INTL. REAL. SELMLS
- $2,150,0003 bd4 ba5.2k sqft191 Indian Meadows Rd, Sandpoint, ID 83864For SaleMLS ID #20261285, Teague Mullen, REALM PARTNERS, LLC. SELMLS
- $2,690,0004 bd5 ba3.8k sqft1028 S Idaho Club Dr, Sandpoint, ID 83864For SaleMLS ID #20260921, Jeff Gove, IDAHO CLUB REALTY, LLC. SELMLS
- $2,000,0003 bd2 ba3.1k sqft956 Carr Creek Rd, Sandpoint, ID 83864For SaleMLS ID #20261294, Wayne Peterson, IDAHO LUXE. SELMLS
- $2,899,0003 bd3 ba2.3k sqft36 The Glades, Sandpoint, ID 83864New ConstructionMLS ID #20262147, Christopher K. Chambers, TOMLINSON SOTHEBY`S INTL. REAL. SELMLS
- $3,350,0004 bd5 ba3.5k sqft639 Ames Way, Dover, ID 83825For SaleMLS ID #20262223, Laurie Thorpe, PUREWEST REAL ESTATE. SELMLS
- $3,200,0004 bd4 ba4k sqft37 Birch Haven Dr, Sagle, ID 83860For SaleMLS ID #20261649, Tom Puckett, REALM PARTNERS, LLC. SELMLS
