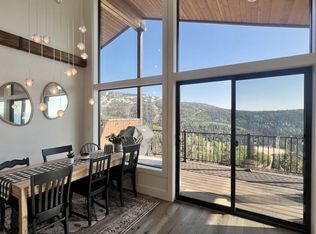
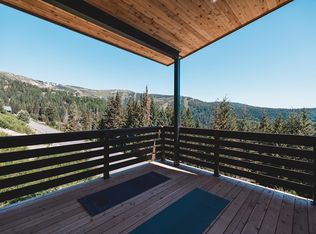
This brand new, never lived, in home commands one of Schweitzer Mountain's most breathtaking vantage points. The extraordinary four-level luxury retreat captures panoramic views through dramatic floor to ceiling walls of glass that bring the surrounding Selkirk peaks and forested landscape into every room. Offering over 4,800 square feet of meticulously designed living space which spans four levels, the residence seamlessly blends contemporary mountain architecture with exceptional local craftsmanship creating a private alpine sanctuary just moments from world-class skiing and year-round recreation. The main living level is designed for both grand entertaining and everyday comfort featuring an open-concept great room with a Rumford guillotine style wood-burning fireplace and nano inspired glass doors that invite the outside in. The chef's kitchen is appointed with premium Thermador appliances, 2 hood systems, custom Crystal cabinetry and refined finishes throughout. A spacious covered deck with heated floors extends the living space and kitchen outdoors, providing the perfect setting to take in Schweitzer's spectacular scenery in every season. The upper level offers a luxurious master ensuite bedroom with private covered balcony, wet bar, gas fireplace and spa-inspired bathroom featuring a cast iron soaking tub, walk-in stone and tile shower, an expansive walk-in closet and its own private laundry. The first lower level provides 2 independent bedrooms, each with their own custom bathroom and heated floors. This level also has its own private laundry and expansive outdoor deck with heated floors year round. The second lower level is dedicated to wellness and flexibility. Featuring a stunning 900 sqft yoga and fitness studio surrounded by full-height windows. This level is equipped with 12 Enerjoy infrared radiant heat panels, hydronic floors and incredible natural light . With a separate exterior entrance and generous covered outdoor space, this level offers incredible potential for additional living space guest quarters, a wellness retreat, or other future expansion. Built with an uncompromising commitment to quality, efficiency, and durability, the home features 2-inch Roxul Rockwool ComfortBoard insulation surrounding the exterior walls allowing for air transfer to mitigate the potential for moisture build up, Roxul Rockwool and dense-pack cellulose insulation throughout interior walls and floors, Anderson aluminum/Alder-clad E-Series windows, standing-seam metal roofing with heated eaves and gutters, hydronic in-floor heating throughout all levels, snow-melt systems for exterior concrete surfaces, heated patios, dual Zehnder (ERV) air exchange systems, cast-iron waste piping for sound reduction, Toto Neorest bidet toilets, motorized blinds, mini-split climate control systems, two on demand hot water systems, Moen Flo and locally handcrafted custom metal work throughout. Automatic water shutoff technology, and prewiring for both a sauna and hot tub. Offering exceptional privacy, cutting-edge construction, and lower road access provides remarkable expansion potential, this one-of-a-kind Schweitzer Mountain residence represents the pinnacle of luxury mountain living in one of Idaho's most sought-after resort destinations.
For sale
$4,550,000
277 Blizzard Dr, Sandpoint, ID 83864
3beds
5baths
4,841sqft
Single Family Residence
Built in 2026
0.32 Acres Lot
$4,293,800 Zestimate®
$940/sqft
$-- HOA
What's special
Separate exterior entranceHeated patiosToto neorest bidet toiletsMotorized blindsBreathtaking vantage pointsLuxurious master ensuite bedroomHydronic floors
- 114 days
- 242
- 17
Zillow last checked:
Listing updated:
Listed by:
Jolena Overland 208-255-8870,
PUREWEST REAL ESTATE,
Paul Reizen 208-610-1486
Source: SELMLS,MLS#: 20261565
Facts & features
Interior
Bedrooms & bathrooms
- Bedrooms: 3
- Bathrooms: 5
Rooms
- Room types: Gourmet Kitchen, Master Bedroom, Exercise Room
Primary bedroom
- Description: En Suite,Covered Deck,Fireplace,Walk Thru Closet
- Level: Third
Bedroom 2
- Description: En Suite, Covered Deck
- Level: Second
Bedroom 3
- Description: En Suite, Covered Deck
- Level: Second
Bathroom 1
- Description: Master En Suite, Tub & Tile Walk In Shower, Views
- Level: Third
Bathroom 2
- Description: Bedroom En Suite, Bathtub
- Level: Second
Bathroom 3
- Description: Bedroom En Suite, Walk In Tile Shower
- Level: Second
Dining room
- Description: Expansive Windows & Views, Open to Kitchen
- Level: Main
Kitchen
- Description: Kitchen Island w/ Seating, Stainless Appliances
- Level: Main
Living room
- Description: Fireplace, Accordion Door to Covered Deck
- Level: Main
Heating
- Electric, Fireplace(s), Natural Gas, Ductless
Cooling
- Air Conditioning
Appliances
- Included: Beverage Refrigerator, Dishwasher, Dryer, Range Hood, Range/Oven, Refrigerator, Washer, Wine Cooler
- Laundry: Laundry Room, Main Level
Features
- Full Bath, 4+ Baths, Vaulted Ceiling(s), Tongue and groove ceiling
- Windows: Double Pane Windows, Sliders, Wood Frames, Motorized Win. Covering
- Basement: Full,Separate Entry,See Remarks
- Number of fireplaces: 2
- Fireplace features: Built In Fireplace, Gas, Tile, Wood Burning, 2 Fireplaces
Interior area
- Total structure area: 4,841
- Total interior livable area: 4,841 sqft
- Finished area above ground: 4,841
- Finished area below ground: 0
Video & virtual tour
Property
Parking
- Parking features: Electricity, Insulated, Separate Exit, Garage Door Opener
- Has garage: Yes
Features
- Levels: Three Or More
- Stories: 3
- Patio & porch: Covered, Deck
- Exterior features: Balcony
- Has view: Yes
- View description: Mountain(s), Panoramic
Lot
- Size: 0.32 Acres
- Features: 10 to 15 Miles to City/Town, Ski In/Out, Sloped, Southern Exposure
Details
- Parcel number: RP004060030080A
- Zoning description: Alpine Village
Construction
Type & style
- Home type: SingleFamily
- Architectural style: Contemporary
- Property subtype: Single Family Residence
Materials
- Frame, Aluminum Siding, Steel Siding, Timber
- Foundation: Concrete Perimeter
Condition
- Resale
- New construction: No
- Year built: 2026
Utilities & green energy
- Sewer: Community
- Water: Community
- Utilities for property: Electricity Connected, Natural Gas Connected
Community & HOA
HOA
- Has HOA: Yes
Location
- Region: Sandpoint
Financial & listing details
- Price per square foot: $940/sqft
- Tax assessed value: $315,327
- Annual tax amount: $2,025
- Date on market: 6/17/2026
- Listing terms: Cash, Conventional
- Electric utility on property: Yes
Estimated market value
$4,293,800
$4.08M - $4.51M
Not available
Price history
| Date | Event | Price |
|---|---|---|
| 6/17/2026 | Listed for sale | $4,550,000$940/sqft |
Source:  SELMLS #20261565 Report a problem SELMLS #20261565 Report a problem | ||
| 2/16/2011 | Sold | -- |
Source: Public Record Report a problem | ||
Public tax history
| Year | Property taxes | Tax assessment |
|---|---|---|
| 2025 | $1,358 +41.7% | $315,327 +45.1% |
| 2024 | $959 -7.2% | $217,349 |
| 2023 | $1,032 +4.5% | $217,349 +16.9% |
| 2022 | $988 +82.4% | $185,972 +166.1% |
| 2021 | $542 +4.5% | $69,878 +10% |
| 2020 | $518 +43.4% | $63,525 +51.2% |
| 2019 | $361 | $42,000 |
| 2018 | $361 +32.9% | $42,000 +40% |
| 2017 | $272 | $30,000 |
| 2016 | -- | $30,000 |
| 2015 | -- | $30,000 |
| 2014 | -- | $30,000 -60% |
| 2013 | -- | $75,000 |
| 2011 | -- | -- |
| 2010 | -- | -- |
| 2009 | -- | -- |
Find assessor info on the county website
Monthly payment
Est. payment
Payment breakdown
Explore the cost of this home by adjusting the details. Changes won't be saved.Climate risks
Neighborhood: 83864
Nearby schools
Schools provided by the listing agent
- Elementary: Farmin/Stidwell
- Middle: Sandpoint
- High: Sandpoint
Source: SELMLS. This data may not be complete. We recommend contacting the local school district to confirm school assignments for this home.
Similar homes
- $3,875,0003 bd5 ba4.3k sqft304 Blizzard Dr, Sandpoint, ID 83864For Sale

 MLS ID #20261249, Alison Murphy, NORTHWEST REALTY GROUP. SELMLS
 - $4,950,0003 bd3 ba3.5k sqft172 Elk Hills Rd, Sandpoint, ID 83864For Sale
 MLS ID #20261623, Teague Mullen, REALM PARTNERS, LLC. SELMLS
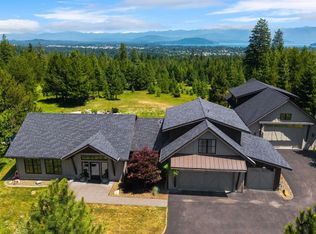
 - $3,970,0004 bd3 ba3.7k sqft417 Ravenwood Dr, Sandpoint, ID 83864For Sale
 MLS ID #20262164, Tom Puckett, REALM PARTNERS, LLC. SELMLS
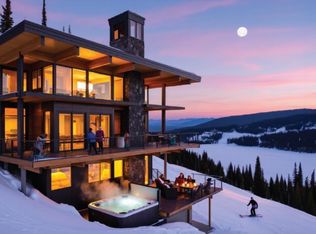
 - $4,400,0004 bd4 ba3.5k sqft3 Crystal Springs Rd, Sandpoint, ID 83864New Construction
 MLS ID #20261136, Alison Murphy, NORTHWEST REALTY GROUP. SELMLS
 - $5,200,0005 bd5 ba4k sqft4 Crystal Springs Rd, Sandpoint, ID 83864New ConstructionMLS ID #20261139, Alison Murphy, NORTHWEST REALTY GROUP. SELMLS
- $3,900,0003 bd4 ba3k sqft2 Crystal Springs Rd, Sandpoint, ID 83864New ConstructionMLS ID #20261134, Alison Murphy, NORTHWEST REALTY GROUP. SELMLS
- $3,500,0004 bd4 ba3.3k sqft723 Tall Timber Rd, Sandpoint, ID 83864New ConstructionMLS ID #20261828, Paul Reizen, PUREWEST REAL ESTATE. SELMLS
- $2,550,0003 bd3 ba2.7k sqft294 Rincon Dr, Sandpoint, ID 83864For SaleMLS ID #20261366, Cindy Bond, eXp REALTY LLC. SELMLS
- $3,500,0004 bd5 ba4k sqft171 Mountain Lake Vista Dr, Sagle, ID 83860For SaleMLS ID #20262400, Karen Battenschlag, TOMLINSON SOTHEBY`S INTL. REAL. SELMLS
- $4,900,0006 bd4 ba4.6k sqft51 Birch Banks Rd, Sagle, ID 83860For SaleMLS ID #20262095, Paul Reizen, PUREWEST REAL ESTATE. SELMLS
- $2,690,0004 bd5 ba3.8k sqft1028 S Idaho Club Dr, Sandpoint, ID 83864For SaleMLS ID #20260921, Jeff Gove, IDAHO CLUB REALTY, LLC. SELMLS
- $4,500,0004 bd4 ba2.9k sqft802 Sandpoint Ave #8403, Sandpoint, ID 83864For SaleMLS ID #20261740, Tom Puckett, REALM PARTNERS, LLC. SELMLS
- $2,795,0005 bd5 ba4.7k sqft75 Buck Rdg, Sagle, ID 83860For SaleMLS ID #20261207, Michelle Sadewic, CENTURY 21 RIVERSTONE. SELMLS
