Experience the finest of Northwest luxury waterfront living on Lake Pend Oreille! Set on 125 feet of prime shoreline, this extensively renovated 6,500 sq ft retreat offers 6 bedrooms, 6.5 bathrooms, a dedicated home gym, and expansive living spaces with lake views from nearly every room. Designed for both everyday comfort and entertaining, the home features custom cabinetry, rich hardwood floors, tongue and groove ceilings, and handcrafted log accents that reflect true North Idaho character. The chef's kitchen is a centerpiece with live edge granite countertops, Wolf gas range, Sub Zero refrigerator, wine storage, and a spacious butler's pantry. The main level primary suite is a private retreat with a fireplace and spa inspired bath, while the walkout lower level lives like its own residence with a full kitchen, living area, and direct lake access, ideal for guests or multigenerational living. Outdoors, enjoy a private dock with boat lift, outdoor kitchen, fire pit, and beautifully designed grounds made for sunset gatherings and quiet mornings on the water. Minutes from charming downtown Sandpoint, this home is complete with radiant floor heating, smart home features, and a three car garage, delivering the full North Idaho lifestyle with privacy, luxury, and convenience.
Active
$5,790,000
1521 Northshore Dr, Sandpoint, ID 83864
6beds
7baths
6,490sqft
:
Get pre-qualified$34,230/mo
Single Family Residence
Built in 2005
0.4 Acres Lot
$-- Zestimate®
$892/sqft
$-- HOA
What's special
Fire pitOutdoor kitchenThree car garageWolf gas rangeWine storageRadiant floor heatingSub zero refrigerator
- 79 days |
- 2,004 |
- 55 |
Zillow last checked:
Listing updated:
Listed by:
Stefanie Huggard 208-215-1922,
EXP Realty,
Christy Pugh 208-568-1065,
EXP Realty
Source: Coeur d'Alene MLS,MLS#: 26-4390
Facts & features
Interior
Bedrooms & bathrooms
- Bedrooms: 6
- Bathrooms: 7
- Main level bathrooms: 2
- Main level bedrooms: 1
Heating
- Natural Gas, Fireplace(s), Electric, Forced Air, Radiant, Mini-Split
Cooling
- Mini-Split A/C
Appliances
- Included: Gas Water Heater, Electric Water Heater, Wine Refrigerator, Washer, Trash Compactor, Refrigerator, Microwave, Disposal, Dishwasher, Cooktop
- Laundry: Washer Hookup
Features
- Central Vacuum, Fireplace, High Speed Internet, Smart Thermostat
- Flooring: Wood, Tile, Stone, Carpet
- Basement: Finished,Walk-Out Access
- Has fireplace: Yes
- Common walls with other units/homes: No Common Walls
Interior area
- Total structure area: 6,490
- Total interior livable area: 6,490 sqft
Video & virtual tour
Property
Parking
- Parking features: Garage - Attached
- Has attached garage: Yes
Features
- Exterior features: Fire Pit, Garden, Lighting, Rain Gutters, See Remarks, Lawn
- Has spa: Yes
- Spa features: Bath
- Has view: Yes
- View description: Mountain(s), Territorial, Lake, Neighborhood
- Has water view: Yes
- Water view: Lake
- Body of water: Pend Oreille Lake
Lot
- Size: 0.4 Acres
- Features: Southern Exposure
Details
- Parcel number: RPS36480010180A
- Zoning: Residential
Construction
Type & style
- Home type: SingleFamily
- Property subtype: Single Family Residence
Materials
- Stone, Log, Hardboard, Frame
- Foundation: Concrete Perimeter, Slab
- Roof: Composition
Condition
- Year built: 2005
- Major remodel year: 2018
Utilities & green energy
- Sewer: Public Sewer
- Water: Public
- Utilities for property: Cable Available
Community & HOA
Community
- Subdivision: Northshore
HOA
- Has HOA: Yes
- HOA name: Northshore HOA
Location
- Region: Sandpoint
Financial & listing details
- Price per square foot: $892/sqft
- Tax assessed value: $3,873,370
- Annual tax amount: $24,315
- Date on market: 5/7/2026
- Road surface type: Paved
Estimated market value
Not available
Estimated sales range
Not available
Not available
Price history
| Date | Event | Price |
|---|---|---|
| 5/7/2026 | Listed for sale | $5,790,000$892/sqft |
Source:  Coeur d'Alene MLS #26-4390 Report a problem Coeur d'Alene MLS #26-4390 Report a problem | ||
Public tax history
| Year | Property taxes | Tax assessment |
|---|---|---|
| 2024 | $24,042 +0.1% | $3,873,370 +4.4% |
| 2023 | $24,016 +1.4% | $3,709,016 +10.9% |
| 2022 | $23,677 +33.5% | $3,344,681 +99.5% |
| 2021 | $17,733 +9.5% | $1,676,850 +7.2% |
| 2020 | $16,201 -15.1% | $1,563,775 -2.1% |
| 2019 | $19,091 | $1,598,015 +19.7% |
| 2018 | $19,091 +14.9% | $1,335,126 +1.8% |
| 2017 | $16,621 -2.7% | $1,311,534 +1.8% |
| 2016 | $17,082 | $1,288,594 -1.3% |
| 2015 | $17,082 -1.9% | $1,305,944 0% |
| 2014 | $17,412 | $1,306,484 0% |
| 2013 | -- | $1,307,044 |
| 2012 | -- | -- |
| 2011 | -- | $1,382,504 |
| 2010 | -- | -- |
| 2009 | -- | -- |
Find assessor info on the county website
Monthly payment
Est. payment
Payment breakdown
Explore the cost of this home by adjusting the details. Changes won't be saved.Climate risks
Neighborhood: 83864
Nearby schools
GreatSchools rating
- 9/10Washington Elementary SchoolGrades: PK-6Distance: 0.9 mi
- 7/10Sandpoint Middle SchoolGrades: 7-8Distance: 0.7 mi
- 5/10Sandpoint High SchoolGrades: 9-12Distance: 0.6 mi
- $2,795,1006 bd6 ba5k sqft1601 Northshore Dr, Sandpoint, ID 83864Off Market
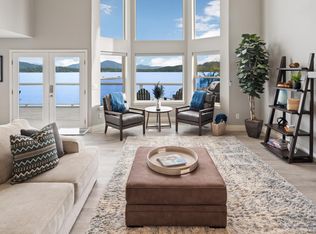
- $3,109,5005 bd6 ba5.6k sqft1519 Northshore Dr, Sandpoint, ID 83864Off Market
- $773,2003 bd2 ba1.5k sqft1600 Westwood Ct APT 101, Sandpoint, ID 83864Off Market
- $2,071,9004 bd4 ba2.4k sqft1517 Northshore Dr, Sandpoint, ID 83864Off Market
- $800,0004 bd3 ba2.5k sqft1603 Northshore Dr, Sandpoint, ID 83864Off Market
- $--5 bd4 ba4.6k sqft1515 Northshore Dr, Sandpoint, ID 83864Sold
- $972,1005 bd3 ba3.2k sqft1518 Northshore Dr, Sandpoint, ID 83864Off Market
- $--3 bd2 ba1.5k sqft1600 Westwood Ct #102, Sandpoint, ID 83864Sold
A local agent can set up tours, give advice and negotiate with sellers.
Similar homes
- $6,250,0005 bd4 ba4.7k sqft1018 Mogul Hill Rd, Sandpoint, ID 83864For Sale
 MLS ID #26-6910, Brenda Burk, Coldwell Banker Schneidmiller Realty. Coeur d'Alene MLS
 - $4,950,0003 bd3 ba3.5k sqft172 Elk Hills Rd, Sandpoint, ID 83864For Sale

 MLS ID #20261623, Teague Mullen, REALM PARTNERS, LLC. SELMLS
 - $3,997,0005 bd5 ba6.8k sqft540 Ponder Point Dr, Sandpoint, ID 83864For Sale
 MLS ID #25-11493, Cindy Bond, EXP Realty. Coeur d'Alene MLS
 - $6,000,0005 bd7 ba4.8k sqft99 Village Ln, Sandpoint, ID 83864For Sale
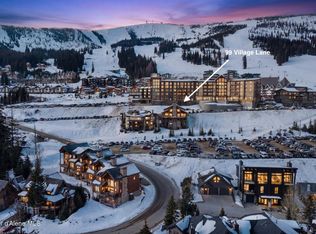 MLS ID #26-1474, Cindy Bond, EXP Realty. Coeur d'Alene MLS
 - $6,000,0004 bd6 ba4.8k sqft91 Village Ln, Sandpoint, ID 83864For SaleMLS ID #26-1470, Cindy Bond, EXP Realty. Coeur d'Alene MLS
- $3,600,0006 bd5 ba4.5k sqft2537 Lakeshore Dr, Sagle, ID 83860For SaleMLS ID #20260778, Sydney Icardo, CENTURY 21 RIVERSTONE. SELMLS
- $3,795,0004 bd3 ba4.5k sqft494 Snug Hbr, Sandpoint, ID 83864For SaleMLS ID #25-9635, Stephanie Suko, CENTURY 21 Beutler & Associates. Coeur d'Alene MLS
- $3,150,0005 bd4 ba5k sqft100 Bonita Bay Dr #1-2, Sagle, ID 83860For SaleMLS ID #20260414, Eric Skinner, CENTURY 21 RIVERSTONE. SELMLS
- $6,900,0006 bd5 ba7.7k sqft816 Ponderesa Ranch Rd, Sagle, ID 83860For SaleMLS ID #20260015, Paul Reizen, PUREWEST REAL ESTATE. SELMLS
- $5,200,0005 bd5 ba4k sqft4 Crystal Springs Rd, Sandpoint, ID 83864New ConstructionMLS ID #20261139, Alison Murphy, NORTHWEST REALTY GROUP. SELMLS
- $3,150,0005 bd4 ba5k sqft100 Bonita Bay Lots 1 Dr #&-2, Sagle, ID 83860For SaleMLS ID #26-1812, Eric Skinner, CENTURY 21 RiverStone. Coeur d'Alene MLS
- $6,400,0005 bd5 ba7.8k sqft526 Roop Rd, Cocolalla, ID 83813For SaleMLS ID #20241506, Christopher Neu, TOMLINSON SOTHEBY`S INTL. REAL. SELMLS
- $6,490,0006 bd6 ba4.6k sqft802 Sandpoint Ave #8201 & 8202, Sandpoint, ID 83864New ConstructionMLS ID #20261646, Teague Mullen, REALM PARTNERS, LLC. SELMLS
- $6,490,0006 bd6 ba4.6k sqft802 Sandpoint Ave #8202 & 8201, Sandpoint, ID 83864For SaleMLS ID #26-6638, Teague Mullen, Realm Partners, LLC.. Coeur d'Alene MLS
- $3,549,0004 bd4 ba5.2k sqft877 Heath Lake Rd, Sagle, ID 83860For SaleMLS ID #20260689, Jackie Suarez, CENTURY 21 RIVERSTONE. SELMLS
- $3,990,0004 bd6 ba4.1k sqft606 Sandpoint Ave, Sandpoint, ID 83864For SaleMLS ID #20260740, Christopher K. Chambers, TOMLINSON SOTHEBY`S INTL. REAL. SELMLS
- $4,495,0004 bd4 ba4.2k sqft412 Sandpoint Ave #334/335, Sandpoint, ID 83864For SaleMLS ID #25-10980, Cindy Bond, EXP Realty. Coeur d'Alene MLS
- $3,200,0004 bd4 ba4k sqft37 Birch Haven Dr, Sagle, ID 83860For SaleMLS ID #20261649, Tom Puckett, REALM PARTNERS, LLC. SELMLS
- $6,500,0004 bd5 ba4.3k sqft5 Crystal Springs Rd, Sandpoint, ID 83864New ConstructionMLS ID #20261140, Alison Murphy, NORTHWEST REALTY GROUP. SELMLS
- $4,550,0003 bd5 ba4.8k sqft277 Blizzard Dr, Sandpoint, ID 83864For SaleMLS ID #20261565, Jolena Overland, PUREWEST REAL ESTATE. SELMLS
