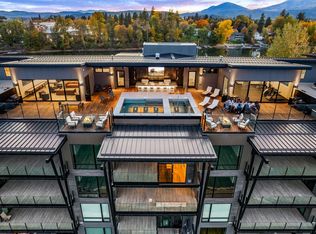
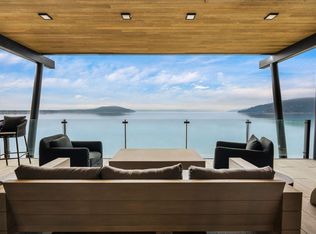
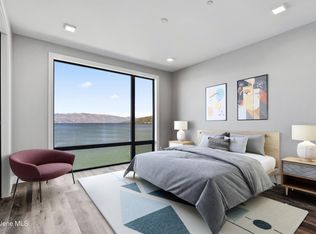
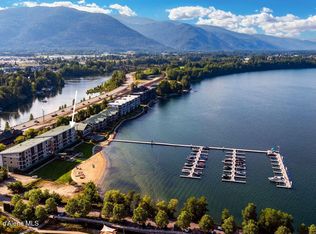
Welcome to Seasons at Sandpoint’s newest addition: Building 8. Discover the ultimate in luxury living with these impressive waterfront condominiums, ready for occupancy this season. This spacious 4,642 sq ft residence offers 6 bedrooms and 6 bathrooms, delivering a modern ambiance with distinctive, high-end finishes throughout. Upscale features include waterfall quartz countertops, 10-foot ceilings, floor-to-ceiling windows, custom tile showers, and a premium Thermador appliance package. The Seasons at Sandpoint community provides an unparalleled living experience with resort-style amenities designed for relaxation and indulgence, including a year-round outdoor pool and hot tub, fitness center, multiple BBQ areas, and a private beach. In addition to the community amenities, Building 8 offers exclusive features such as a rooftop heated pool and hot tub, a brand-new fitness center, rooftop lounge, fully equipped commercial kitchen, and rooftop BBQs. Residents also enjoy the convenience of a heated underground parking garage with personal storage options. As a limited-time incentive, a boat slip is included with the first two sales in 2026. When adventure calls, endless activities await—stroll through downtown Sandpoint, explore Lake Pend Oreille by boat, ski at Schweitzer Mountain Resort, or tee off at The Idaho Club. Don’t miss this extraordinary opportunity to own a true legacy property. Model unit tours are available for your convenience.
New construction
$6,490,000
802 Sandpoint Ave #8201 & 8202, Sandpoint, ID 83864
6beds
6baths
4,642sqft
Condominium
Built in 2024
-- sqft lot
$6,214,100 Zestimate®
$1,398/sqft
$1,391/mo HOA
What's special
- 117 days
- 180
- 9
Zillow last checked:
Listing updated:
Listed by:
Teague Mullen 208-255-6650,
REALM PARTNERS, LLC,
Tom Puckett
Source: SELMLS,MLS#: 20261646
Facts & features
Interior
Bedrooms & bathrooms
- Bedrooms: 6
- Bathrooms: 6
- Main level bathrooms: 3
- Main level bedrooms: 2
Rooms
- Room types: Office, Master Bedroom, Utility Room
Primary bedroom
- Description: Access To Balcony, Walk-In Closet, Water Views
- Level: Main
Bedroom 2
- Description: Access To Balcony, Walk-In Closet, Water Views
- Level: Main
Bedroom 3
- Description: Closet, Spacious, Windows
Bedroom 4
- Description: Closet, Spacious, Windows
Bathroom 1
- Description: Custom Tile Shower, Dual Vanity, Spacious, Quartz
- Level: Main
Bathroom 2
- Description: Custom Tile Shower, Dual Vanity, Spacious, Quartz
- Level: Main
Bathroom 3
- Description: Custom Tile Tub/Shower Combo, Linen Closet, Quartz
- Level: Main
Dining room
- Description: Access to Balcony, Water Views
- Level: Main
Kitchen
- Description: Custom Cabinets, Quartz Counters, Thermador Appl.
- Level: Main
Living room
- Description: Access to Balcony, Linear Fireplace, Water Views
- Level: Main
Office
- Level: Main
Heating
- Electric, Fireplace(s), Natural Gas, Furnace
Cooling
- Central Air
Appliances
- Included: Built In Microwave, Dishwasher, Disposal, Range Hood, Range/Oven
- Laundry: Laundry Room, Main Level, Cabinets, Samsung Steam Washer & Dryer
Features
- Full Bath, Walk-In Closet(s), High Speed Internet, Breakfast Nook, Ceiling Fan(s), Insulated
- Flooring: Plank
- Windows: Insulated Windows, Sliders
- Basement: None
- Number of fireplaces: 2
- Fireplace features: Built In Fireplace, Mantel, Gas, 2 Fireplaces
Interior area
- Total structure area: 4,642
- Total interior livable area: 4,642 sqft
- Finished area above ground: 4,642
- Finished area below ground: 0
Video & virtual tour
Property
Parking
- Parking features: Electricity, Heated Garage, Insulated, Separate Exit, Other, Garage Door Opener, Asphalt, Off Street, Assigned, Storage, Open, Enclosed, Heated
- Has garage: Yes
- Has uncovered spaces: Yes
Features
- Levels: One
- Stories: 1
- Exterior features: Balcony
- Pool features: Community
- Spa features: Community
- Has view: Yes
- View description: Mountain(s), Panoramic, Water
- Has water view: Yes
- Water view: Water
- Waterfront features: Lake, Water Frontage Location(Main), Beach Front(Dock, Lawn/Grass, Level, Sandy, Boat Ramp/Launch, Assign. Private Boat Slip), Water Access Type(Community Access), Water Access Location(Main), Water Access, Water Navigation(Docks, Motor Boat, Paddle Boats, FLOAT PLANE)
- Body of water: Lake Pend Oreille
Lot
- Features: City Lot, In Town, 1 Mile or Less to County Road, Landscaped, Level, Sprinklers
Details
- Parcel number: RPS73120882020A
- Zoning description: Residential
Construction
Type & style
- Home type: Condo
- Property subtype: Condominium
Materials
- Frame, Fiber Cement, Masonite, Steel Siding
- Foundation: Concrete Perimeter
- Roof: Flat
Condition
- New Construction
- New construction: Yes
- Year built: 2024
Details
- Builder name: Monogram, Mort Const.
Utilities & green energy
- Sewer: Public Sewer
- Water: Public
- Utilities for property: Electricity Connected, Natural Gas Connected, Phone Connected, Garbage Available, Fiber, Wireless
Community & HOA
Community
- Features: Comm. Sauna, Clubhouse, Fitness Center
- Subdivision: Seasons
HOA
- Has HOA: Yes
- Services included: W/S/G Natural Gas See Doc
- HOA fee: $4,174 quarterly
Location
- Region: Sandpoint
Financial & listing details
- Price per square foot: $1,398/sqft
- Annual tax amount: $811
- Date on market: 6/26/2026
- Listing terms: Cash, Conventional
- Ownership: Condominium,Fee Simple
- Electric utility on property: Yes
- Road surface type: Paved
Estimated market value
$6,214,100
$5.90M - $6.52M
Not available
Price history
| Date | Event | Price |
|---|---|---|
| 6/26/2026 | Listed for sale | $6,490,000$1,398/sqft |
Source:  SELMLS #20261646 Report a problem SELMLS #20261646 Report a problem | ||
| 6/26/2026 | Listing removed | $6,490,000$1,398/sqft |
Source: SELMLS #20260221 Report a problem | ||
| 2/3/2026 | Listed for sale | $6,490,000+3.8%$1,398/sqft |
Source: SELMLS #20260221 Report a problem | ||
| 5/16/2025 | Listing removed | $6,250,000$1,346/sqft |
Source: SELMLS #20250309 Report a problem | ||
| 2/11/2025 | Listed for sale | $6,250,000$1,346/sqft |
Source: SELMLS #20250309 Report a problem | ||
| 1/22/2025 | Listing removed | $6,250,000$1,346/sqft |
Source: SELMLS #20241089 Report a problem | ||
| 5/10/2024 | Listed for sale | $6,250,000$1,346/sqft |
Source: SELMLS #20241089 Report a problem | ||
| 3/28/2024 | Listing removed | -- |
Source: SELMLS #20231251 Report a problem | ||
| 5/23/2023 | Listed for sale | $6,250,000$1,346/sqft |
Source: SELMLS #20231251 Report a problem | ||
Public tax history
Tax history is unavailable.
Monthly payment
Est. payment
Payment breakdown
Explore the cost of this home by adjusting the details. Changes won't be saved.Climate risks
Neighborhood: 83864
Nearby schools
Schools provided by the listing agent
- Elementary: Washington
- Middle: Sandpoint
- High: Sandpoint
Source: SELMLS. This data may not be complete. We recommend contacting the local school district to confirm school assignments for this home.
- $4,990,0004 bd4 ba2.9k sqft802 Sandpoint Ave #8404, Sandpoint, ID 83864New Construction

- $2,380,0002 bd3 ba1.6k sqft802 Sandpoint Ave #8301, Sandpoint, ID 83864For Sale

- $--4 bd4 ba2.9k sqft802 Sandpoint Ave #8305, Sandpoint, ID 83864Sold
- $4,500,0004 bd4 ba2.9k sqft802 Sandpoint Ave #8403, Sandpoint, ID 83864For Sale
Similar homes
- $6,490,0006 bd6 ba4.6k sqft802 Sandpoint Ave #8202 & 8201, Sandpoint, ID 83864For Sale
 MLS ID #26-6638, Teague Mullen, Realm Partners, LLC.. Coeur d'Alene MLS
 - $4,990,0004 bd4 ba2.9k sqft802 Sandpoint Ave #8404, Sandpoint, ID 83864For Sale
 MLS ID #26-7819, Teague Mullen, Realm Partners, LLC.. Coeur d'Alene MLS
 - $4,495,0004 bd4 ba4.2k sqft412 Sandpoint Ave #334/335, Sandpoint, ID 83864For Sale
 MLS ID #26-8734, Cindy Bond, eXp Realty. Coeur d'Alene MLS
 - $4,500,0004 bd4 ba2.9k sqft802 Sandpoint Ave #8403, Sandpoint, ID 83864For Sale
 MLS ID #20261740, Tom Puckett, REALM PARTNERS, LLC. SELMLS
 - $3,797,0004 bd4 ba2.9k sqft802 Sandpoint Ave #8306, Sandpoint, ID 83864For SaleMLS ID #20261425, Tom Puckett, REALM PARTNERS, LLC. SELMLS
- $3,970,0004 bd3 ba3.7k sqft417 Ravenwood Dr, Sandpoint, ID 83864For SaleMLS ID #20262164, Tom Puckett, REALM PARTNERS, LLC. SELMLS
- $6,970,0004 bd7 ba4.7k sqft717 Olson Dr, Dover, ID 83825For SaleMLS ID #20262172, Tom Puckett, REALM PARTNERS, LLC. SELMLS
- $4,950,0003 bd3 ba3.5k sqft172 Elk Hills Rd, Sandpoint, ID 83864For SaleMLS ID #20261623, Teague Mullen, REALM PARTNERS, LLC. SELMLS
- $8,150,0005 bd4 ba3.9k sqft7017 & 7019 Colburn Culver Rd, Sandpoint, ID 83864For SaleMLS ID #20262024, Christopher K. Chambers, TOMLINSON SOTHEBY`S INTL. REAL. SELMLS
- $4,900,0006 bd4 ba4.6k sqft51 Birch Banks Rd, Sagle, ID 83860For SaleMLS ID #20262095, Paul Reizen, PUREWEST REAL ESTATE. SELMLS
- $5,200,0005 bd5 ba4k sqft4 Crystal Springs Rd, Sandpoint, ID 83864New ConstructionMLS ID #20261139, Alison Murphy, NORTHWEST REALTY GROUP. SELMLS
- $3,500,0004 bd5 ba4k sqft171 Mountain Lake Vista Dr, Sagle, ID 83860For SaleMLS ID #20262400, Karen Battenschlag, TOMLINSON SOTHEBY`S INTL. REAL. SELMLS
- $4,550,0003 bd5 ba4.8k sqft277 Blizzard Dr, Sandpoint, ID 83864For SaleMLS ID #20261565, Jolena Overland, PUREWEST REAL ESTATE. SELMLS
- $3,875,0003 bd5 ba4.3k sqft304 Blizzard Dr, Sandpoint, ID 83864For SaleMLS ID #20261249, Alison Murphy, NORTHWEST REALTY GROUP. SELMLS
- $3,350,0004 bd5 ba3.5k sqft639 Ames Way, Dover, ID 83825For SaleMLS ID #20262223, Laurie Thorpe, PUREWEST REAL ESTATE. SELMLS
- $3,549,0004 bd4 ba5.2k sqft877 Heath Lake Rd, Sagle, ID 83860For SaleMLS ID #20260689, Jackie Suarez, CENTURY 21 RIVERSTONE. SELMLS
