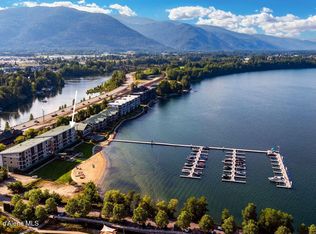
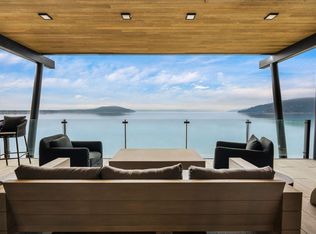
Rare opportunities like this don't come along often. Located on the highly sought-after fourth floor of Building 8 at Seasons at Sandpoint, this exceptional 2,944-square-foot, 4-bedroom, 4-bathroom waterfront residence offers an elevated level of luxury in one of North Idaho's premier resort communities. Thoughtfully designed for both entertaining and everyday living, the open-concept floor plan features soaring 10-foot ceilings, expansive windows, premium finishes, and a gourmet kitchen complete with waterfall quartz countertops, custom cabinetry, and a Thermador appliance package. The spacious primary suite offers a spa-inspired ensuite and walk-in closet, while three additional bedrooms and bathrooms provide plenty of space for family and guests. Enjoy the privacy and exclusivity that only a fourth-floor residence can offer, along with access to Seasons' unmatched resort-style amenities, including a private beach, marina, year-round outdoor pool and spa, fitness center, and Building 8's exclusive rooftop pool, hot tub, lounge, fitness center, sauna, and entertaining spaces overlooking beautiful Lake Pend Oreille. Just minutes from downtown Sandpoint and Schweitzer Mountain Resort, this is a rare opportunity to own one of Building 8's most desirable floor plans in an unmatched waterfront setting.
Active
$4,990,000
802 Sandpoint Ave #8404, Sandpoint, ID 83864
4beds
4baths
2,944sqft
Condominium
Built in 2021
-- sqft lot
$4,701,500 Zestimate®
$1,695/sqft
$-- HOA
What's special
Unmatched waterfront settingOpen-concept floor planPremium finishesSpa-inspired ensuiteWaterfall quartz countertopsExpansive windowsPrivate beach
- 71 days
- 68
- 4
Zillow last checked:
Listing updated:
Listed by:
Teague Mullen 208-255-6650,
Realm Partners, LLC.,
Tom Puckett 208-255-8269,
Realm Partners, LLC.
Source: Coeur d'Alene MLS,MLS#: 26-7819
Facts & features
Interior
Bedrooms & bathrooms
- Bedrooms: 4
- Bathrooms: 4
- Main level bathrooms: 6
- Main level bedrooms: 4
Heating
- Natural Gas, Fireplace(s), Electric, Forced Air, Furnace
Appliances
- Included: Washer, Microwave, Disposal, Dishwasher
- Laundry: Washer Hookup
Features
- High Speed Internet
- Flooring: Tile, Laminate
- Basement: None
- Has fireplace: Yes
- Common walls with other units/homes: 2+ Common Walls
Interior area
- Total structure area: 2,944
- Total interior livable area: 2,944 sqft
Property
Parking
- Parking features: Garage - Attached
- Has attached garage: Yes
Features
- Exterior features: Lighting, Lawn
- Has private pool: Yes
- Has spa: Yes
- Spa features: Spa/Hot Tub
- Has view: Yes
- View description: Mountain(s), Lake
- Has water view: Yes
- Water view: Lake
- Body of water: Pend Oreille Lake
Lot
- Features: Open Lot, Level
Details
- Parcel number: RPS73120884040A
- Zoning: Residential
Construction
Type & style
- Home type: Condo
- Property subtype: Condominium
- Attached to another structure: Yes
Materials
- Stone, Stucco, Frame
- Foundation: Concrete Perimeter
- Roof: Rubber
Condition
- Year built: 2021
Utilities & green energy
- Sewer: Public Sewer
- Water: Public
Community & HOA
Community
- Subdivision: The Seasons At Sandpoint
HOA
- Has HOA: Yes
Location
- Region: Sandpoint
Financial & listing details
- Price per square foot: $1,695/sqft
- Annual tax amount: $820
- Date on market: 7/30/2026
- Road surface type: Paved
Estimated market value
$4,701,500
$4.47M - $4.94M
Not available
Price history
| Date | Event | Price |
|---|---|---|
| 7/30/2026 | Listed for sale | $4,990,000$1,695/sqft |
Source:  Coeur d'Alene MLS #26-7819 Report a problem Coeur d'Alene MLS #26-7819 Report a problem | ||
| 7/9/2025 | Listing removed | $4,990,000$1,695/sqft |
Source: Coeur d'Alene MLS #25-6937 Report a problem | ||
| 7/3/2025 | Listed for sale | $4,990,000$1,695/sqft |
Source: Coeur d'Alene MLS #25-6937 Report a problem | ||
Public tax history
Tax history is unavailable.
Monthly payment
Est. payment
Payment breakdown
Explore the cost of this home by adjusting the details. Changes won't be saved.Climate risks
Neighborhood: 83864
- $6,490,0006 bd6 ba4.6k sqft802 Sandpoint Ave #8202 & 8201, Sandpoint, ID 83864For Sale

- $3,951,800-- bd1 ba-- sqft802 Sandpoint Ave, Sandpoint, ID 83864Off Market
- $3,486,6003 bd3 ba2.7k sqft802 Sandpoint Ave #8106, Sandpoint, ID 83864Off Market
- $697,900-- bd-- ba-- sqft802 Sandpoint Ave #8201, Sandpoint, ID 83864Off Market
Similar homes
- $4,495,0004 bd4 ba4.2k sqft412 Sandpoint Ave #334/335, Sandpoint, ID 83864For Sale
 MLS ID #26-8734, Cindy Bond, eXp Realty. Coeur d'Alene MLS
 - $4,500,0004 bd4 ba2.9k sqft802 Sandpoint Ave #8403, Sandpoint, ID 83864For Sale
 MLS ID #20261740, Tom Puckett, REALM PARTNERS, LLC. SELMLS
 - $4,490,0003 bd3 ba2.2k sqft802 Sandpoint Ave #8304, Sandpoint, ID 83864New Construction
 MLS ID #20261661, Tom Puckett, REALM PARTNERS, LLC. SELMLS
 - $3,797,0004 bd4 ba2.9k sqft802 Sandpoint Ave #8306, Sandpoint, ID 83864For Sale
 MLS ID #20261425, Tom Puckett, REALM PARTNERS, LLC. SELMLS
 - $4,950,0003 bd3 ba3.5k sqft172 Elk Hills Rd, Sandpoint, ID 83864For SaleMLS ID #20261623, Teague Mullen, REALM PARTNERS, LLC. SELMLS
- $2,850,0003 bd2 ba2.3k sqft412 Sandpoint Ave Ste 332, Sandpoint, ID 83864For SaleMLS ID #20262047, Cindy Bond, eXp REALTY LLC. SELMLS
- $3,970,0004 bd3 ba3.7k sqft417 Ravenwood Dr, Sandpoint, ID 83864For SaleMLS ID #20262164, Tom Puckett, REALM PARTNERS, LLC. SELMLS
- $3,500,0004 bd5 ba4k sqft171 Mountain Lake Vista Dr, Sagle, ID 83860For SaleMLS ID #20262400, Karen Battenschlag, TOMLINSON SOTHEBY`S INTL. REAL. SELMLS
- $2,550,0003 bd3 ba2.7k sqft294 Rincon Dr, Sandpoint, ID 83864For SaleMLS ID #20261366, Cindy Bond, eXp REALTY LLC. SELMLS
- $3,200,0004 bd4 ba4k sqft37 Birch Haven Dr, Sagle, ID 83860For SaleMLS ID #20261649, Tom Puckett, REALM PARTNERS, LLC. SELMLS
- $2,659,0004 bd3 ba3.4k sqft417 Comeback Bay Ln, Sagle, ID 83860For SaleMLS ID #20262017, Charesse Moore, EVERGREEN REALTY. SELMLS
- $2,600,0004 bd4 ba2.4k sqft112 Lower Wyvern Way, Sandpoint, ID 83864For SaleMLS ID #20262189, Alison Murphy, NORTHWEST REALTY GROUP. SELMLS
- $2,690,0004 bd5 ba3.8k sqft1028 S Idaho Club Dr, Sandpoint, ID 83864For SaleMLS ID #20260921, Jeff Gove, IDAHO CLUB REALTY, LLC. SELMLS
- $4,400,0004 bd4 ba3.5k sqft3 Crystal Springs Rd, Sandpoint, ID 83864New ConstructionMLS ID #20261136, Alison Murphy, NORTHWEST REALTY GROUP. SELMLS
- $5,200,0005 bd5 ba4k sqft4 Crystal Springs Rd, Sandpoint, ID 83864New ConstructionMLS ID #20261139, Alison Murphy, NORTHWEST REALTY GROUP. SELMLS
- $3,350,0004 bd5 ba3.5k sqft639 Ames Way, Dover, ID 83825For SaleMLS ID #20262223, Laurie Thorpe, PUREWEST REAL ESTATE. SELMLS
- $3,500,0004 bd4 ba3.3k sqft723 Tall Timber Rd, Sandpoint, ID 83864New ConstructionMLS ID #20261828, Paul Reizen, PUREWEST REAL ESTATE. SELMLS
- $2,650,0003 bd3 ba1.8k sqft169 Lakeshore Dr, Sagle, ID 83860For SaleMLS ID #20261749, Jake Humble, eXp REALTY LLC. SELMLS
- $3,875,0003 bd5 ba4.3k sqft304 Blizzard Dr, Sandpoint, ID 83864For SaleMLS ID #20261249, Alison Murphy, NORTHWEST REALTY GROUP. SELMLS
