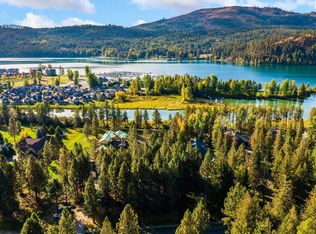
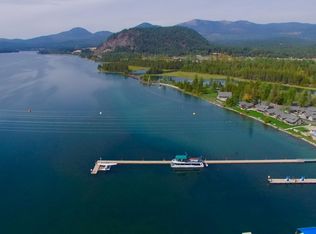
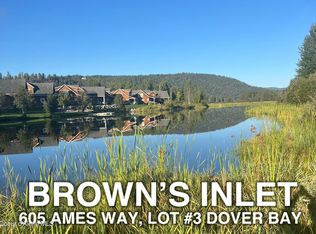
Discover an exceptional waterfront retreat in Dover Bay, beautifully crafted in the Mountain Craftsman style and offering 3,526 square feet of refined living. Set along Brown’s Inlet, this stunning home captures beautiful water and mountain views from the living area, primary suite and guest bedrooms through the expansive windows. The chef’s kitchen features high-end appliances, dual ovens, an oversized island and beautiful wood floors that flow throughout the home. The main-level primary suite offers sliding doors to the south-facing patio and tranquil waterfront views. Two additional bedrooms on the main floor share a Jack-and-Jill bath, one with direct patio access. Upstairs, a spacious bunk room, full bath and generous family room with a half bath provide an ideal private retreat for guests, with elevated views overlooking the living area and water beyond. Outdoor living is exceptional, with a large south-facing patio featuring a gas fireplace, alfresco dining area, gas fire pit and abundant space to relax and enjoy the waterfront setting amongst pristine landscaping, with grass leading down to the water. A rare four-car oversized attached heated and epoxy-floored garage accommodates vehicles, a boat, or RV, while the impressive 30x28-foot detached heated shop offers additional space for vehicles, workspace, storage and more. A truly remarkable private waterfront escape where luxury, craftsmanship and the beauty of North Idaho come together, close to downtown Sandpoint and Schweitzer Mountain Resort. Enjoy close access to Dover Bay amenities including the marina, Dish restaurant, miles of paved pathways, community beach, park, fitness center and sports courts.
For sale
$3,350,000
639 Ames Way, Dover, ID 83825
4beds
5baths
3,526sqft
Single Family Residence
Built in 2018
0.65 Acres Lot
$-- Zestimate®
$950/sqft
$165/mo HOA
What's special
Gas fire pitAlfresco dining areaDirect patio accessTranquil waterfront viewsHalf bathExpansive windowsLarge south-facing patio
- 33 days
- 865
- 53
Likely to sell faster than
Zillow last checked:
Listing updated:
Listed by:
Laurie Thorpe 208-204-8305,
PUREWEST REAL ESTATE,
Abigail Thorpe
Source: SELMLS,MLS#: 20262223
Facts & features
Interior
Bedrooms & bathrooms
- Bedrooms: 4
- Bathrooms: 5
- Main level bathrooms: 2
- Main level bedrooms: 3
Primary bedroom
- Level: Main
Bedroom 2
- Level: Main
Bedroom 3
- Level: Main
Bedroom 4
- Level: Second
Bathroom 1
- Level: Main
Bathroom 2
- Level: Main
Bathroom 3
- Level: Second
Dining room
- Level: Main
Family room
- Level: Second
Kitchen
- Level: Main
Living room
- Level: Main
Heating
- Forced Air, Natural Gas
Cooling
- Central Air, Air Conditioning
Appliances
- Included: Built In Microwave, Dishwasher, Disposal, Double Oven, Dryer, Freezer, Range Hood, Range/Oven, Washer
- Laundry: Main Level
Features
- Ceiling Fan(s)
- Windows: Double Pane Windows
- Basement: None,Crawl Space
- Has fireplace: Yes
- Fireplace features: Outside, Built In Fireplace, Gas, Stone
Interior area
- Total structure area: 3,526
- Total interior livable area: 3,526 sqft
- Finished area above ground: 3,526
- Finished area below ground: 0
Video & virtual tour
Property
Parking
- Total spaces: 3
- Parking features: 3+ Car Attached, Asphalt, Off Street
- Has attached garage: Yes
- Has uncovered spaces: Yes
Features
- Patio & porch: Covered Patio, Covered Porch, Patio
- Exterior features: Fire Pit
- Has view: Yes
- View description: Mountain(s), Panoramic, Water
- Has water view: Yes
- Water view: Water
- Waterfront features: Creek (Seasonal), Water Frontage Location(Main), Beach Front(Lawn/Grass, Level, Pebble), Water Access Type(Private), Water Access Location(Main), Water Access
- Body of water: Pend Oreille River,Browns Inlet
Lot
- Size: 0.65 Acres
- Features: City Lot, In Town, Landscaped, Level, Sprinklers, Mature Trees, Southern Exposure
Details
- Additional structures: Workshop
- Parcel number: RPD376702E0020A
- Zoning description: Residential
Construction
Type & style
- Home type: SingleFamily
- Architectural style: Craftsman
- Property subtype: Single Family Residence
Materials
- Frame, Masonite, Wood Siding
- Roof: Composition
Condition
- Resale
- New construction: No
- Year built: 2018
Utilities & green energy
- Sewer: Community
- Water: Public
- Utilities for property: Electricity Connected, Natural Gas Connected, Phone Connected, Fiber
Community & HOA
Community
- Features: Trail System
- Subdivision: Dover Bay
HOA
- Has HOA: Yes
- HOA fee: $495 quarterly
Location
- Region: Dover
Financial & listing details
- Price per square foot: $950/sqft
- Tax assessed value: $2,253,020
- Annual tax amount: $10,397
- Date on market: 9/9/2026
- Listing terms: Cash, Conventional
- Ownership: Fee Simple
- Electric utility on property: Yes
- Road surface type: Paved
Estimated market value
Not available
Estimated sales range
Not available
Not available
Price history
| Date | Event | Price |
|---|---|---|
| 9/9/2026 | Listed for sale | $3,350,000+272.6%$950/sqft |
Source:  Coeur d'Alene MLS #26-9225 Report a problem Coeur d'Alene MLS #26-9225 Report a problem | ||
| 9/20/2018 | Listing removed | $899,000$255/sqft |
Source: Keller Williams Realty Coeur dAlene #18-1427 Report a problem | ||
| 7/24/2018 | Listed for sale | $899,000$255/sqft |
Source: Keller Williams Realty Coeur dAlene #18-1427 Report a problem | ||
Public tax history
| Year | Property taxes | Tax assessment |
|---|---|---|
| 2025 | $10,397 +8.1% | $2,253,020 +10.6% |
| 2024 | $9,619 -3% | $2,037,186 +1.2% |
| 2023 | $9,916 -8.6% | $2,012,943 +0% |
| 2022 | $10,852 +32.6% | $2,012,760 +78.2% |
| 2021 | $8,186 +1% | $1,129,187 +8.9% |
| 2020 | $8,108 +0.3% | $1,036,682 +4.7% |
| 2019 | $8,082 | $990,323 +6.5% |
| 2018 | $8,082 +433.3% | $930,238 +463.6% |
| 2017 | $1,516 | $165,062 |
| 2016 | -- | $165,062 -5% |
| 2015 | -- | $173,775 +25% |
| 2014 | -- | $139,020 +5% |
| 2013 | -- | $132,400 |
| 2011 | -- | -- |
| 2010 | -- | -- |
| 2009 | -- | -- |
Find assessor info on the county website
Monthly payment
Est. payment
Payment breakdown
Explore the cost of this home by adjusting the details. Changes won't be saved.Climate risks
Neighborhood: 83825
Nearby schools
Schools provided by the listing agent
- Elementary: Washington
- Middle: Sandpoint
- High: Sandpoint
Source: SELMLS. This data may not be complete. We recommend contacting the local school district to confirm school assignments for this home.
Similar homes
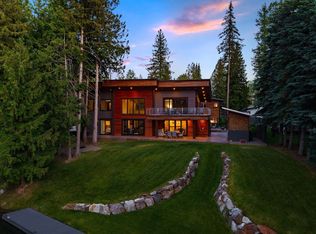
- $3,200,0004 bd4 ba4k sqft37 Birch Haven Dr, Sagle, ID 83860For Sale
 MLS ID #20261649, Tom Puckett, REALM PARTNERS, LLC. SELMLS
 - $3,500,0004 bd5 ba4k sqft171 Mountain Lake Vista Dr, Sagle, ID 83860For Sale
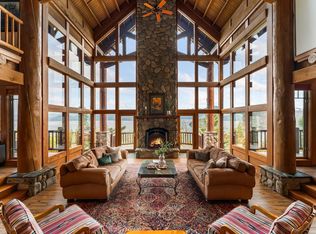 MLS ID #20262400, Karen Battenschlag, TOMLINSON SOTHEBY`S INTL. REAL. SELMLS
 - $3,970,0004 bd3 ba3.7k sqft417 Ravenwood Dr, Sandpoint, ID 83864For Sale
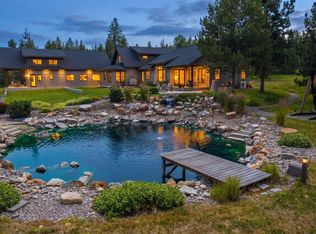 MLS ID #20262164, Tom Puckett, REALM PARTNERS, LLC. SELMLS
 - $2,659,0004 bd3 ba3.4k sqft417 Comeback Bay Ln, Sagle, ID 83860For Sale
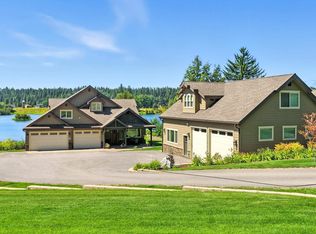 MLS ID #20262017, Charesse Moore, EVERGREEN REALTY. SELMLS
 - $2,795,0005 bd5 ba4.7k sqft75 Buck Rdg, Sagle, ID 83860For SaleMLS ID #20261207, Michelle Sadewic, CENTURY 21 RIVERSTONE. SELMLS
- $3,549,0004 bd4 ba5.2k sqft877 Heath Lake Rd, Sagle, ID 83860For SaleMLS ID #20260689, Jackie Suarez, CENTURY 21 RIVERSTONE. SELMLS
- $1,725,0004 bd3 ba3.5k sqft1013 Mountain View Dr, Sandpoint, ID 83864For SaleMLS ID #20262382, Christina Pedersen, PUREWEST REAL ESTATE. SELMLS
- $2,950,0005 bd4 ba5k sqft100 Bonita Bay Dr #1-2, Sagle, ID 83860For SaleMLS ID #20260414, Eric Skinner, CENTURY 21 RIVERSTONE. SELMLS
- $1,800,0004 bd3 ba4.4k sqft25 Inspiration Way, Sandpoint, ID 83864For SaleMLS ID #20262392, Carrie Lagrace, TOMLINSON SOTHEBY`S INTL. REAL. SELMLS
- $3,400,0006 bd5 ba3.9k sqft13962 Dufort Rd, Priest River, ID 83856For SaleMLS ID #20261428, Matthew Erickson, SILVERCREEK REALTY GROUP. SELMLS
- $2,650,0003 bd3 ba1.8k sqft169 Lakeshore Dr, Sagle, ID 83860For SaleMLS ID #20261749, Jake Humble, eXp REALTY LLC. SELMLS
- $3,500,0004 bd4 ba3.3k sqft723 Tall Timber Rd, Sandpoint, ID 83864New ConstructionMLS ID #20261828, Paul Reizen, PUREWEST REAL ESTATE. SELMLS
- $2,300,0005 bd4 ba5k sqft100 Bonita Bay Dr Lot 1, Sagle, ID 83860For SaleMLS ID #20261468, Eric Skinner, CENTURY 21 RIVERSTONE. SELMLS
- $2,000,0003 bd2 ba3.1k sqft956 Carr Creek Rd, Sandpoint, ID 83864For SaleMLS ID #20261294, Wayne Peterson, IDAHO LUXE. SELMLS
- $2,550,0003 bd3 ba2.7k sqft294 Rincon Dr, Sandpoint, ID 83864For SaleMLS ID #20261366, Cindy Bond, eXp REALTY LLC. SELMLS
