Nestled on 5 picturesque acres just minutes from Sandpoint, this exceptional 3,776-square-foot custom home offers the perfect blend of timeless craftsmanship, modern technology, and extraordinary lake views. The 4-bedroom, 3-bath main residence showcases soaring ceilings, expansive windows that fill the home with natural light, beautiful wood floors, and exposed wood beams that create a warm, inviting atmosphere throughout. A thoughtfully designed kitchen features new appliances, a spacious island, and an ideal layout for both everyday living and effortless entertaining. Designed for today's lifestyle, the home is equipped with a Control4 smart home automation system, allowing seamless control of lighting, audio, climate, blinds, security, and more at the touch of a button. Step outside to enjoy the peaceful setting, complete with a charming man-made pond, mature landscaping, and ample space to relax, entertain, or explore your own private slice of North Idaho. Complementing the main residence is an attached 3-car garage, as well as an impressive detached 2+ car shop with an approximately 900-square-foot, 1-bedroom, 1-bath accessory dwelling unit. Thoughtfully designed with oversized access, the shop features a large RV-height door, making it ideal for storing a boat, Sprinter van, RV, or other recreational vehicles. Whether you're an outdoor enthusiast, collector, or simply need exceptional storage and workspace, this versatile building is designed to accommodate your lifestyle. The accessory dwelling provides the perfect space for hosting guests, accommodating multi-generational living, or creating a private home office, adding even more flexibility to this remarkable property. Combining privacy, quality craftsmanship, smart-home convenience, exceptional storage for all your North Idaho adventures, and endless versatility, this remarkable property presents a rare opportunity to enjoy refined country living just moments from the amenities, recreation, and charm of downtown Sandpoint.
For sale
$3,970,000
417 Ravenwood Dr, Sandpoint, ID 83864
4beds
3baths
3,776sqft
Single Family Residence
Built in 2014
5 Acres Lot
$3,703,000 Zestimate®
$1,051/sqft
$-- HOA
What's special
Charming man-made pondThoughtfully designed kitchenExtraordinary lake viewsMature landscapingSpacious islandNew appliancesBeautiful wood floors
- 50 days
- 644
- 60
Zillow last checked:
Listing updated:
Listed by:
Tom Puckett 208-255-8269,
REALM PARTNERS, LLC,
Teague Mullen
Source: SELMLS,MLS#: 20262164
Facts & features
Interior
Bedrooms & bathrooms
- Bedrooms: 4
- Bathrooms: 3
- Main level bathrooms: 2
- Main level bedrooms: 1
Rooms
- Room types: Rec room, Family Room, Gourmet Kitchen, Master Bedroom, Utility Room, Exercise Room
Primary bedroom
- Description: Walk In Closet, En Suite Bath, Built In Shelving
- Level: Main
Bedroom 2
- Description: Spacious, Natural Light
- Level: Second
Bedroom 3
- Description: Spacious, Natural Light
- Level: Second
Bathroom 1
- Description: Primary, Soaking Tub, Rain Shower
- Level: Main
Bathroom 2
- Description: Wallpaper, Spacious
- Level: Main
Bathroom 3
- Description: Oversized Sink, Spacious
- Level: Second
Dining room
- Description: Bright, Spacious, Open to Kitchen
- Level: Main
Family room
- Description: Natural Light
- Level: Second
Kitchen
- Description: Bright, Kitchen Island, Prep Sink, Gas Range
- Level: Main
Living room
- Description: Fireplace, Vaulted Ceilings, Big Windows
- Level: Main
Heating
- Fireplace(s), Hydronic, See Remarks, Furnace, Ductless
Cooling
- Wall Unit(s), Air Conditioning
Appliances
- Included: Beverage Refrigerator, Convection Oven, Dishwasher, Disposal, Dryer, Range Hood, Microwave, Range/Oven, Refrigerator
- Laundry: Laundry Room, Main Level, Counter Space, Natural Light
Features
- Walk-In Closet(s), High Speed Internet, Wired for Sound, Ceiling Fan(s), Insulated, Low Voltage Control, Pantry, Vaulted Ceiling(s), Air Exchange System
- Flooring: Wood
- Windows: Clad, Insulated Windows, Sliders, Wood Frames, Motorized Win. Covering
- Basement: None
- Number of fireplaces: 2
- Fireplace features: Free Standing, Insert, Mantel, Gas, 2 Fireplaces
Interior area
- Total structure area: 3,776
- Total interior livable area: 3,776 sqft
- Finished area above ground: 3,776
- Finished area below ground: 0
Video & virtual tour
Property
Parking
- Total spaces: 5
- Parking features: 2 Car Detached, 3+ Car Attached, Double Doors, Electricity, Heated Garage, High Clear. Door, Insulated, Separate Exit, Workshop in Garage, Garage Door Opener, Asphalt, On Street, Off Street, Open, Enclosed
- Has attached garage: Yes
- Has uncovered spaces: Yes
Features
- Levels: Two
- Stories: 2
- Patio & porch: Covered Patio, Patio
- Exterior features: Fire Pit
- Has view: Yes
- View description: Mountain(s), Panoramic, Water
- Has water view: Yes
- Water view: Water
- Waterfront features: Pond (Man Made), Waterfall, Water Access Type(View Only), Water Access Location(Main), Water Access
- Body of water: Lake Pend Oreille
Lot
- Size: 5 Acres
- Features: City Lot, 1 Mile or less to City/Town, Landscaped, Level, Sprinklers, Surveyed, Wooded, Mature Trees
Details
- Additional structures: Detached, Separate Living Qtrs., Workshop
- Parcel number: RP037140000130A
- Zoning: R5
- Zoning description: Suburban
Construction
Type & style
- Home type: SingleFamily
- Architectural style: Craftsman
- Property subtype: Single Family Residence
Materials
- Frame, Shake Siding, Wood Siding
- Foundation: Slab
- Roof: Shake/Shingle
Condition
- Resale
- New construction: No
- Year built: 2014
- Major remodel year: 2022
Details
- Builder name: Idagon
Utilities & green energy
- Sewer: Septic Tank
- Water: Well
- Utilities for property: Electricity Connected, Natural Gas Connected, Phone Connected, Garbage Available, Wireless
Community & HOA
Community
- Security: Security System
- Subdivision: Ravenwood
HOA
- Has HOA: No
Location
- Region: Sandpoint
Financial & listing details
- Price per square foot: $1,051/sqft
- Tax assessed value: $1,539,798
- Annual tax amount: $6,199
- Date on market: 9/1/2026
- Listing terms: Cash, Conventional
- Ownership: Fee Simple
- Electric utility on property: Yes
- Road surface type: Paved
Estimated market value
$3,703,000
$3.52M - $3.89M
Not available
Price history
| Date | Event | Price |
|---|---|---|
| 9/1/2026 | Listed for sale | $3,970,000$1,051/sqft |
Source:  SELMLS #20262164 Report a problem SELMLS #20262164 Report a problem | ||
Public tax history
| Year | Property taxes | Tax assessment |
|---|---|---|
| 2025 | $5,851 -16.3% | $1,539,798 -15.2% |
| 2024 | $6,993 +9% | $1,815,787 +9.1% |
| 2023 | $6,417 | $1,664,355 +37% |
| 2022 | -- | $1,214,784 +34.9% |
| 2021 | $5,856 +0.3% | $900,442 +8.7% |
| 2020 | $5,839 +3.5% | $828,261 +6.9% |
| 2019 | $5,644 | $774,875 +8.4% |
| 2018 | $5,644 +41.2% | $714,802 +25.3% |
| 2017 | $3,996 +5% | $570,378 +4.8% |
| 2016 | $3,805 | $544,500 +8.6% |
| 2015 | $3,805 +5.9% | $501,375 +167.4% |
| 2014 | $3,592 | $187,500 |
| 2013 | -- | $187,500 |
| 2011 | -- | -- |
| 2010 | -- | -- |
| 2009 | -- | -- |
Find assessor info on the county website
Monthly payment
Est. payment
Payment breakdown
Explore the cost of this home by adjusting the details. Changes won't be saved.Climate risks
Neighborhood: 83864
Nearby schools
Schools provided by the listing agent
- Elementary: Farmin/Stidwell
- Middle: Sandpoint
- High: Sandpoint
Source: SELMLS. This data may not be complete. We recommend contacting the local school district to confirm school assignments for this home.
Similar homes
- $3,500,0004 bd5 ba4k sqft171 Mountain Lake Vista Dr, Sagle, ID 83860For Sale
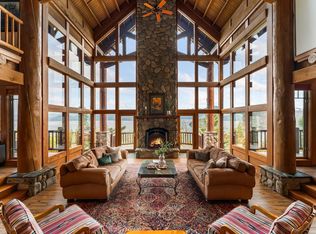
 MLS ID #20262400, Karen Battenschlag, TOMLINSON SOTHEBY`S INTL. REAL. SELMLS
 - $4,950,0003 bd3 ba3.5k sqft172 Elk Hills Rd, Sandpoint, ID 83864For Sale
 MLS ID #20261623, Teague Mullen, REALM PARTNERS, LLC. SELMLS
 - $3,350,0004 bd5 ba3.5k sqft639 Ames Way, Dover, ID 83825For Sale
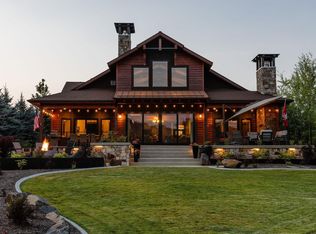 MLS ID #20262223, Laurie Thorpe, PUREWEST REAL ESTATE. SELMLS
 - $2,150,0003 bd4 ba5.2k sqft191 Indian Meadows Rd, Sandpoint, ID 83864For Sale
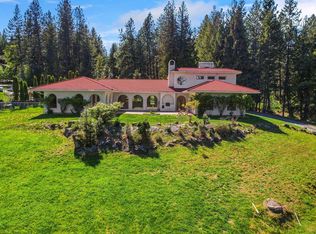 MLS ID #20261285, Teague Mullen, REALM PARTNERS, LLC. SELMLS
 - $2,000,0003 bd2 ba3.1k sqft956 Carr Creek Rd, Sandpoint, ID 83864For SaleMLS ID #20261294, Wayne Peterson, IDAHO LUXE. SELMLS
- $2,550,0003 bd3 ba2.7k sqft294 Rincon Dr, Sandpoint, ID 83864For SaleMLS ID #20261366, Cindy Bond, eXp REALTY LLC. SELMLS
- $3,549,0004 bd4 ba5.2k sqft877 Heath Lake Rd, Sagle, ID 83860For SaleMLS ID #20260689, Jackie Suarez, CENTURY 21 RIVERSTONE. SELMLS
- $2,659,0004 bd3 ba3.4k sqft417 Comeback Bay Ln, Sagle, ID 83860For SaleMLS ID #20262017, Charesse Moore, EVERGREEN REALTY. SELMLS
- $3,200,0004 bd4 ba4k sqft37 Birch Haven Dr, Sagle, ID 83860For SaleMLS ID #20261649, Tom Puckett, REALM PARTNERS, LLC. SELMLS
- $2,690,0004 bd5 ba3.8k sqft1028 S Idaho Club Dr, Sandpoint, ID 83864For SaleMLS ID #20260921, Jeff Gove, IDAHO CLUB REALTY, LLC. SELMLS
- $3,500,0004 bd4 ba3.3k sqft723 Tall Timber Rd, Sandpoint, ID 83864New ConstructionMLS ID #20261828, Paul Reizen, PUREWEST REAL ESTATE. SELMLS
- $2,795,0005 bd5 ba4.7k sqft75 Buck Rdg, Sagle, ID 83860For SaleMLS ID #20261207, Michelle Sadewic, CENTURY 21 RIVERSTONE. SELMLS
- $3,875,0003 bd5 ba4.3k sqft304 Blizzard Dr, Sandpoint, ID 83864For SaleMLS ID #20261249, Alison Murphy, NORTHWEST REALTY GROUP. SELMLS
- $1,999,9995 bd4 ba2.6k sqft49 Snowplow Rd, Sandpoint, ID 83864For SaleMLS ID #20261920, Scott Bortz, REALM PARTNERS, LLC. SELMLS
- $4,400,0004 bd4 ba3.5k sqft3 Crystal Springs Rd, Sandpoint, ID 83864New ConstructionMLS ID #20261136, Alison Murphy, NORTHWEST REALTY GROUP. SELMLS
- $3,900,0003 bd4 ba3k sqft2 Crystal Springs Rd, Sandpoint, ID 83864New ConstructionMLS ID #20261134, Alison Murphy, NORTHWEST REALTY GROUP. SELMLS
