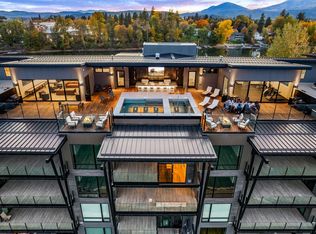
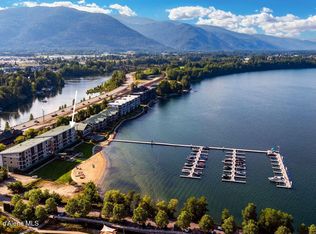
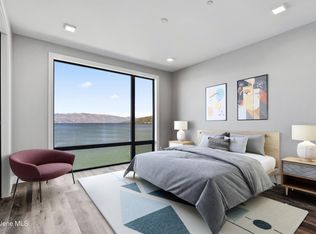
Spanning 2,950 sq. ft., this luxurious 4-bedroom, 4-bathroom residence offers an expansive, thoughtfully designed layout perfect for families or entertaining. This unit has custom designer upgrades throughout that really set it apart from the additional units within the building. Enjoy breathtaking, panoramic views of Lake Pend Oreille from floor-to-ceiling windows and private outdoor spaces. Spacious bedrooms, modern finishes, and energy-efficient features. The open floor plan ensures seamless flow between living spaces, while upscale touches like walk-in closets, custom tile showers, and premium appliances elevate the experience. Ideal for those seeking a blend of luxury, comfort, and stunning natural beauty. Seasons at Sandpoint delivers an unparalleled lifestyle, offering amenities like an on-site spa, the Owner’s Retreat, and a private beach with a year-round outdoor heated pool and hot tub for ultimate relaxation. For adventure seekers, the location provides endless opportunities, from strolling through downtown Sandpoint and boating on Lake Pend Oreille to skiing at Schweitzer Mountain Resort and golfing at the Idaho Club, a Jack Nicklaus signature course. Building 8 exclusive amenities include Roof top pool, hot tub, gym, owners lounge, private storage, heated and secure garage parking, and access to outdoor living spaces. Schedule your showing today!
For sale
$4,500,000
802 Sandpoint Ave #8403, Sandpoint, ID 83864
4beds
4baths
2,950sqft
Condominium
Built in 2024
-- sqft lot
$4,235,800 Zestimate®
$1,525/sqft
$1,391/mo HOA
What's special
Hot tubRoof top poolModern finishesOpen floor planExpansive thoughtfully designed layoutPrivate outdoor spacesCustom designer upgrades throughout
- 93 days
- 130
- 2
Zillow last checked:
Listing updated:
Listed by:
Tom Puckett 208-255-8269,
REALM PARTNERS, LLC,
Teague Mullen
Source: SELMLS,MLS#: 20261740
Facts & features
Interior
Bedrooms & bathrooms
- Bedrooms: 4
- Bathrooms: 4
- Main level bathrooms: 3
- Main level bedrooms: 2
Rooms
- Room types: Office, Master Bedroom, Utility Room
Primary bedroom
- Description: Access To Balcony, Walk-In Closet, Water Views
- Level: Main
Bedroom 2
- Description: Access To Balcony, Walk-In Closet, Water Views
- Level: Main
Bedroom 3
- Description: Closet, Spacious, Bright
Bedroom 4
- Description: Closet, Spacious, Bright
Bathroom 1
- Description: Custom Tile Shower, Dual Vanity, Spacious, Quartz
- Level: Main
Bathroom 2
- Description: Custom Tile Shower, Dual Vanity, Spacious, Quartz
- Level: Main
Bathroom 3
- Description: Tub/Shower Combo, Linen Closet, Quartz
- Level: Main
Dining room
- Description: Open to Kitchen, Water Views, Custom Accent Wall
- Level: Main
Kitchen
- Description: Custom Cabinets, Quartz Counters, Thermador Appl.
- Level: Main
Living room
- Description: Access to Balcony, Linear Fireplace, Water Views
- Level: Main
Office
- Level: Main
Heating
- Fireplace(s)
Appliances
- Included: Built In Microwave, Dishwasher, Disposal, Dryer, Range Hood, Range/Oven, Refrigerator, Washer
- Laundry: Laundry Room, Main Level, Cabinets, Samsung Steam W/D, Counter
Features
- Full Bath, Walk-In Closet(s), Ceiling Fan(s), Insulated
- Flooring: Laminate
- Basement: None
- Has fireplace: Yes
- Fireplace features: Built In Fireplace, Mantel
Interior area
- Total structure area: 2,950
- Total interior livable area: 2,950 sqft
- Finished area above ground: 2,950
- Finished area below ground: 0
Property
Parking
- Parking features: Electricity, Heated Garage, Insulated, Other, Garage Door Opener, Concrete, Assigned, Enclosed, Heated
- Has garage: Yes
- Has uncovered spaces: Yes
Features
- Levels: One
- Stories: 1
- Exterior features: Balcony
- Pool features: Community
- Spa features: Community
- Has view: Yes
- View description: Mountain(s), Panoramic, Water
- Has water view: Yes
- Water view: Water
- Waterfront features: Lake, Water Frontage Location(Main), Beach Front(Dock, Lawn/Grass, Sandy, Boat Ramp/Launch, Assign. Private Boat Slip), Water Access Type(Private), Water Access Location(Main), Water Access, Water Navigation(Docks, Motor Boat, Paddle Boats, FLOAT PLANE)
- Body of water: Lake Pend Oreille
Lot
- Features: City Lot, In Town, 1 Mile or Less to County Road, Landscaped, Level
Details
- Parcel number: RPS73120884030A
- Zoning description: Residential
Construction
Type & style
- Home type: Condo
- Property subtype: Condominium
Materials
- Frame
- Foundation: Concrete Perimeter
- Roof: Other
Condition
- Resale
- New construction: No
- Year built: 2024
Details
- Builder name: Monogram, Mort Const.
Utilities & green energy
- Sewer: Public Sewer
- Water: Public
- Utilities for property: Electricity Connected, Natural Gas Connected, Phone Connected, Garbage Available
Community & HOA
Community
- Features: Comm. Sauna, Clubhouse, Fitness Center
- Subdivision: Seasons
HOA
- Has HOA: Yes
- HOA fee: $4,174 quarterly
Location
- Region: Sandpoint
Financial & listing details
- Price per square foot: $1,525/sqft
- Tax assessed value: $3,569,500
- Annual tax amount: $22,423
- Date on market: 7/8/2026
- Listing terms: Cash, Conventional
- Ownership: Condominium,Fee Simple
- Electric utility on property: Yes
- Road surface type: Paved
Estimated market value
$4,235,800
$4.02M - $4.45M
Not available
Price history
| Date | Event | Price |
|---|---|---|
| 7/8/2026 | Listed for sale | $4,500,000-1.1%$1,525/sqft |
Source:  SELMLS #20261740 Report a problem SELMLS #20261740 Report a problem | ||
| 11/23/2025 | Listing removed | $4,550,000$1,542/sqft |
Source: SELMLS #20242837 Report a problem | ||
| 12/12/2024 | Listed for sale | $4,550,000+102.2%$1,542/sqft |
Source: SELMLS #20242837 Report a problem | ||
| 5/12/2022 | Listing removed | -- |
Source:  Coeur d'Alene MLS #19-11052 Report a problem Coeur d'Alene MLS #19-11052 Report a problem | ||
| 2/2/2021 | Pending sale | $2,249,900$763/sqft |
Source: Coeur d'Alene MLS #19-11052 Report a problem | ||
| 9/2/2020 | Listing removed | $2,249,900$763/sqft |
Source: Realm Partners, LLC. #19-11052 Report a problem | ||
| 10/10/2019 | Listed for sale | $2,249,900+134.4%$763/sqft |
Source: Realm Partners, LLC. #19-11052 Report a problem | ||
| 6/3/2016 | Listing removed | $960,000$325/sqft |
Source: REALM PARTNERS, LLC #20152981 Report a problem | ||
| 1/22/2016 | Listed for sale | $960,000$325/sqft |
Source: REALM PARTNERS, LLC #20152981 Report a problem | ||
Public tax history
| Year | Property taxes | Tax assessment |
|---|---|---|
| 2025 | $22,423 +65.3% | $3,569,500 +64.4% |
| 2024 | $13,562 | $2,171,200 |
| 2023 | -- | -- |
Find assessor info on the county website
Monthly payment
Est. payment
Payment breakdown
Explore the cost of this home by adjusting the details. Changes won't be saved.Climate risks
Neighborhood: 83864
Nearby schools
Schools provided by the listing agent
- Elementary: Washington
- Middle: Sandpoint
- High: Sandpoint
Source: SELMLS. This data may not be complete. We recommend contacting the local school district to confirm school assignments for this home.
- $6,490,0006 bd6 ba4.6k sqft802 Sandpoint Ave #8201 & 8202, Sandpoint, ID 83864New Construction

- $4,990,0004 bd4 ba2.9k sqft802 Sandpoint Ave #8404, Sandpoint, ID 83864New Construction

- $2,380,0002 bd3 ba1.6k sqft802 Sandpoint Ave #8301, Sandpoint, ID 83864For Sale

- $--4 bd4 ba2.9k sqft802 Sandpoint Ave #8305, Sandpoint, ID 83864Sold
Similar homes
- $4,495,0004 bd4 ba4.2k sqft412 Sandpoint Ave #334/335, Sandpoint, ID 83864For Sale
 MLS ID #26-8734, Cindy Bond, eXp Realty. Coeur d'Alene MLS
 - $4,990,0004 bd4 ba2.9k sqft802 Sandpoint Ave #8404, Sandpoint, ID 83864For Sale
 MLS ID #26-7819, Teague Mullen, Realm Partners, LLC.. Coeur d'Alene MLS
 - $4,490,0003 bd3 ba2.2k sqft802 Sandpoint Ave #8304, Sandpoint, ID 83864New Construction

 MLS ID #20261661, Tom Puckett, REALM PARTNERS, LLC. SELMLS
 - $3,797,0004 bd4 ba2.9k sqft802 Sandpoint Ave #8306, Sandpoint, ID 83864For Sale
 MLS ID #20261425, Tom Puckett, REALM PARTNERS, LLC. SELMLS
 - $3,970,0004 bd3 ba3.7k sqft417 Ravenwood Dr, Sandpoint, ID 83864For SaleMLS ID #20262164, Tom Puckett, REALM PARTNERS, LLC. SELMLS
- $2,380,0002 bd3 ba1.6k sqft802 Sandpoint Ave #8301, Sandpoint, ID 83864For SaleMLS ID #20262361, Tom Puckett, REALM PARTNERS, LLC. SELMLS
- $2,850,0003 bd2 ba2.3k sqft412 Sandpoint Ave Ste 332, Sandpoint, ID 83864For SaleMLS ID #20262047, Cindy Bond, eXp REALTY LLC. SELMLS
- $4,950,0003 bd3 ba3.5k sqft172 Elk Hills Rd, Sandpoint, ID 83864For SaleMLS ID #20261623, Teague Mullen, REALM PARTNERS, LLC. SELMLS
- $2,297,0003 bd2 ba1.6k sqft802 Sandpoint Ave #8307, Sandpoint, ID 83864For SaleMLS ID #20261353, Tom Puckett, REALM PARTNERS, LLC. SELMLS
- $3,500,0004 bd5 ba4k sqft171 Mountain Lake Vista Dr, Sagle, ID 83860For SaleMLS ID #20262400, Karen Battenschlag, TOMLINSON SOTHEBY`S INTL. REAL. SELMLS
- $4,400,0004 bd4 ba3.5k sqft3 Crystal Springs Rd, Sandpoint, ID 83864New ConstructionMLS ID #20261136, Alison Murphy, NORTHWEST REALTY GROUP. SELMLS
- $3,200,0004 bd4 ba4k sqft37 Birch Haven Dr, Sagle, ID 83860For SaleMLS ID #20261649, Tom Puckett, REALM PARTNERS, LLC. SELMLS
- $2,550,0003 bd3 ba2.7k sqft294 Rincon Dr, Sandpoint, ID 83864For SaleMLS ID #20261366, Cindy Bond, eXp REALTY LLC. SELMLS
- $3,500,0004 bd4 ba3.3k sqft723 Tall Timber Rd, Sandpoint, ID 83864New ConstructionMLS ID #20261828, Paul Reizen, PUREWEST REAL ESTATE. SELMLS
- $2,690,0004 bd5 ba3.8k sqft1028 S Idaho Club Dr, Sandpoint, ID 83864For SaleMLS ID #20260921, Jeff Gove, IDAHO CLUB REALTY, LLC. SELMLS
- $3,900,0003 bd4 ba3k sqft2 Crystal Springs Rd, Sandpoint, ID 83864New ConstructionMLS ID #20261134, Alison Murphy, NORTHWEST REALTY GROUP. SELMLS
- $3,350,0004 bd5 ba3.5k sqft639 Ames Way, Dover, ID 83825For SaleMLS ID #20262223, Laurie Thorpe, PUREWEST REAL ESTATE. SELMLS
- $2,659,0004 bd3 ba3.4k sqft417 Comeback Bay Ln, Sagle, ID 83860For SaleMLS ID #20262017, Charesse Moore, EVERGREEN REALTY. SELMLS
