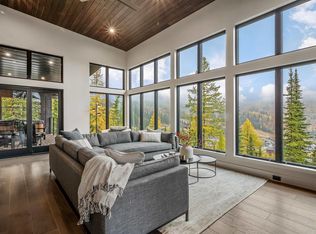
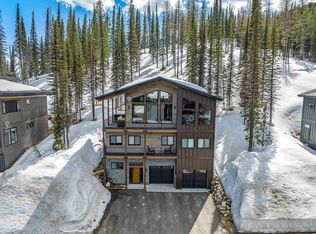
Luxury Ski-In/Ski-Out Mountain Home in The Spires. Experience refined mountain living in this exceptional custom-built home at the end of the road in The Spires. Built by M2 Construction in 2021, this 4-bedroom, 3.5-bath residence blends elevated craftsmanship with warm mountain style and is offered fully furnished and turn-key. True ski-in, ski-out access allows you to step directly from home into four-season adventure, with the groomed ski trail touching the property perimeter. Expansive mountain and resort views unfold from nearly every room, while towering trees provide privacy and a peaceful connection to the surrounding landscape. Custom details include warm wood tongue-and-groove ceilings, beautiful finishes, and an open floor plan designed for both entertaining and relaxed mountain living. The spacious kitchen features a generous breakfast bar and flows into an expansive dining area framed by spectacular views. A covered deck extends the living space outdoors, creating the perfect setting to enjoy the ever-changing mountain scenery. Surrounded by some of Schweitzer’s finest mountain homes, The Spires offers an exceptional combination of privacy, exclusivity, convenience, and access.
For sale
$2,600,000
112 Lower Wyvern Way, Sandpoint, ID 83864
4beds
4baths
2,400sqft
Single Family Residence
Built in 2021
4,356 Square Feet Lot
$2,495,300 Zestimate®
$1,083/sqft
$120/mo HOA
What's special
Beautiful finishesWarm wood tongue-and-groove ceilingsTrue ski-in ski-out accessEver-changing mountain scenery
- 48 days
- 213
- 16
Zillow last checked:
Listing updated:
Listed by:
Alison Murphy 208-290-4567,
NORTHWEST REALTY GROUP
Source: SELMLS,MLS#: 20262189
Facts & features
Interior
Bedrooms & bathrooms
- Bedrooms: 4
- Bathrooms: 4
- Main level bathrooms: 1
Rooms
- Room types: Bonus Room, Gourmet Kitchen, Loft, Master Bedroom, Storage Room
Primary bedroom
- Description: Mountain Views, Deck Access And T&G Wood Ceilings
- Level: Second
Bedroom 2
- Description: Overlooking Resort
- Level: Second
Bedroom 3
- Description: Bunk Room With Top Of Mountain Views
- Level: Second
Bedroom 4
- Description: Overlooking Resort Spacious Room Ample Light
- Level: Third
Bathroom 1
- Description: Bathroom With Laundry Off Ski Locker & Entry
- Level: Main
Bathroom 2
- Description: Spacious Guest Bathroom With Custom Tile
- Level: Second
Bathroom 3
- Description: En Suite Bathroom With Beautiful Custom Details
- Level: Second
Dining room
- Description: Wall of Windows Overlooking Mountain & Resort
- Level: Third
Kitchen
- Description: Custom Lighting, Tile, SS Appliances, Large Island
- Level: Third
Living room
- Description: With Cozy Gas Fireplace, Mountain Views, & Deck
- Level: Third
Heating
- Radiant, Fireplace(s), Natural Gas, Hydronic
Appliances
- Included: Beverage Refrigerator, Cooktop, Dishwasher, Disposal, Dryer, Microwave, Range/Oven, Refrigerator, Washer, Wine Cooler
- Laundry: Laundry Room, Main Level, Stacked Laundry
Features
- High Speed Internet, Ceiling Fan(s), Pantry, Storage, Vaulted Ceiling(s), Tongue and groove ceiling
- Windows: Double Pane Windows, Insulated Windows, Window Coverings
- Basement: Slab,Walk-Out Access
- Number of fireplaces: 1
- Fireplace features: Built In Fireplace, Gas, 1 Fireplace
Interior area
- Total structure area: 2,400
- Total interior livable area: 2,400 sqft
- Finished area above ground: 2,400
- Finished area below ground: 0
Property
Parking
- Total spaces: 2
- Parking features: 2 Car Attached, Asphalt, Off Street, Open
- Attached garage spaces: 2
- Has uncovered spaces: Yes
Features
- Levels: Three Or More
- Stories: 3
- Patio & porch: Covered, Covered Patio
- Has view: Yes
- View description: Mountain(s)
Lot
- Size: 4,356 Square Feet
- Features: 5 to 10 Miles to City/Town, Cul-De-Sac, Ski In/Out, Sloped, Surveyed
Details
- Parcel number: RP045290020050A
- Zoning description: Alpine Village
Construction
Type & style
- Home type: SingleFamily
- Architectural style: Contemporary
- Property subtype: Single Family Residence
Materials
- Frame, Masonite, Steel Siding, Wood Siding, See Remarks
- Foundation: Concrete Perimeter
- Roof: Composition
Condition
- Resale
- New construction: No
- Year built: 2021
Utilities & green energy
- Sewer: Community
- Water: Community
- Utilities for property: Electricity Connected, Natural Gas Connected
Community & HOA
Community
- Features: Trail System, Gated
- Security: Secure Access
- Subdivision: Schweitzer
HOA
- Has HOA: Yes
- HOA fee: $1,440 annually
Location
- Region: Sandpoint
Financial & listing details
- Price per square foot: $1,083/sqft
- Tax assessed value: $2,587,279
- Annual tax amount: $11,246
- Date on market: 9/3/2026
- Listing terms: Cash, Conventional
- Ownership: Fee Simple
- Electric utility on property: Yes
- Road surface type: Paved
Estimated market value
$2,495,300
$2.37M - $2.62M
$3,013/mo
Price history
| Date | Event | Price |
|---|---|---|
| 9/3/2026 | Listed for sale | $2,600,000$1,083/sqft |
Source:  SELMLS #20262189 Report a problem SELMLS #20262189 Report a problem | ||
Public tax history
| Year | Property taxes | Tax assessment |
|---|---|---|
| 2025 | $11,246 +35% | $2,587,279 +41.2% |
| 2024 | $8,328 +11.9% | $1,832,752 +20.9% |
| 2023 | $7,441 -7.8% | $1,516,399 +2.8% |
| 2022 | $8,071 +655.2% | $1,474,399 +986.1% |
| 2021 | $1,069 -5.8% | $135,749 |
| 2020 | $1,135 -4.9% | $135,749 -25% |
| 2019 | $1,193 +1% | $180,999 +158.6% |
| 2018 | $1,181 +147.2% | $70,000 |
| 2017 | $478 | $70,000 |
| 2016 | -- | $70,000 |
| 2015 | -- | $70,000 |
| 2014 | -- | $70,000 |
Find assessor info on the county website
Monthly payment
Est. payment
Payment breakdown
Explore the cost of this home by adjusting the details. Changes won't be saved.Climate risks
Neighborhood: 83864
Nearby schools
Schools provided by the listing agent
- Elementary: Farmin/Stidwell
- Middle: Sandpoint
- High: Sandpoint
Source: SELMLS. This data may not be complete. We recommend contacting the local school district to confirm school assignments for this home.
Similar homes
- $1,999,9995 bd4 ba2.6k sqft49 Snowplow Rd, Sandpoint, ID 83864For Sale

 MLS ID #20261920, Scott Bortz, REALM PARTNERS, LLC. SELMLS
 - $2,550,0003 bd3 ba2.7k sqft294 Rincon Dr, Sandpoint, ID 83864For Sale
 MLS ID #20261366, Cindy Bond, eXp REALTY LLC. SELMLS

 - $2,599,0003 bd3 ba2k sqft50 Olaf Ct, Sandpoint, ID 83864For Sale
 MLS ID #20260572, Chelsea Nova, EVERGREEN REALTY. SELMLS
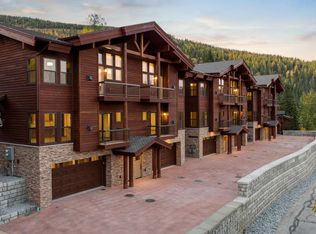
 - $2,595,0003 bd4 ba2k sqft42 Olaf Ct, Sandpoint, ID 83864New Construction
 MLS ID #20251078, William Mitchell, EVERGREEN REALTY. SELMLS
 - $2,595,0003 bd4 ba2k sqft28 Olaf Ct, Sandpoint, ID 83864New ConstructionMLS ID #20251080, William Mitchell, EVERGREEN REALTY. SELMLS
- $2,595,0003 bd4 ba2k sqft32 Olaf Ct, Sandpoint, ID 83864New ConstructionMLS ID #20251079, William Mitchell, EVERGREEN REALTY. SELMLS
- $2,595,0003 bd4 ba2k sqft38 Olaf Ct, Sandpoint, ID 83864New ConstructionMLS ID #20251077, William Mitchell, EVERGREEN REALTY. SELMLS
- $3,500,0004 bd4 ba3.3k sqft723 Tall Timber Rd, Sandpoint, ID 83864New ConstructionMLS ID #20261828, Paul Reizen, PUREWEST REAL ESTATE. SELMLS
- $2,399,0003 bd3 ba1.9k sqft28 The Glades, Sandpoint, ID 83864New ConstructionMLS ID #20262149, Christopher K. Chambers, TOMLINSON SOTHEBY`S INTL. REAL. SELMLS
- $2,399,0003 bd3 ba1.9k sqft32 The Glades, Sandpoint, ID 83864New ConstructionMLS ID #20262150, Christopher K. Chambers, TOMLINSON SOTHEBY`S INTL. REAL. SELMLS
- $2,899,0003 bd3 ba2.3k sqft36 The Glades, Sandpoint, ID 83864New ConstructionMLS ID #20262147, Christopher K. Chambers, TOMLINSON SOTHEBY`S INTL. REAL. SELMLS
- $3,300,0003 bd3 ba2.4k sqft1 Crystal Springs Rd, Sandpoint, ID 83864New ConstructionMLS ID #20261133, Alison Murphy, NORTHWEST REALTY GROUP. SELMLS
- $1,950,0003 bd4 ba1.9k sqft27 The Glades #2-C, Sandpoint, ID 83864For SaleMLS ID #20262324, Paul Reizen, PUREWEST REAL ESTATE. SELMLS
- $1,750,0003 bd3 ba2k sqft8 Snowghost Rd, Sandpoint, ID 83864For SaleMLS ID #20262155, Christopher K. Chambers, TOMLINSON SOTHEBY`S INTL. REAL. SELMLS
- $1,750,0004 bd3 ba2k sqft227 Crystal Springs Rd #3, Sandpoint, ID 83864For SaleMLS ID #20261361, Alison Murphy, NORTHWEST REALTY GROUP. SELMLS
- $1,725,0004 bd3 ba3.5k sqft1013 Mountain View Dr, Sandpoint, ID 83864For SaleMLS ID #20262382, Christina Pedersen, PUREWEST REAL ESTATE. SELMLS
- $1,399,0004 bd4 ba2k sqft38 Avalanche Rd, Sandpoint, ID 83864For SaleMLS ID #20261421, Patrick Werry, CENTURY 21 RIVERSTONE. SELMLS
- $2,000,0003 bd2 ba3.1k sqft956 Carr Creek Rd, Sandpoint, ID 83864For SaleMLS ID #20261294, Wayne Peterson, IDAHO LUXE. SELMLS
- $2,659,0004 bd3 ba3.4k sqft417 Comeback Bay Ln, Sagle, ID 83860For SaleMLS ID #20262017, Charesse Moore, EVERGREEN REALTY. SELMLS
- $3,900,0003 bd4 ba3k sqft2 Crystal Springs Rd, Sandpoint, ID 83864New ConstructionMLS ID #20261134, Alison Murphy, NORTHWEST REALTY GROUP. SELMLS
