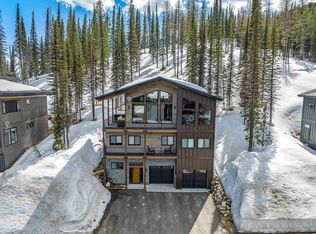
89 Lower Wyvern Way, Sandpoint, ID 83864
Home value
$3,301,700
$2.74M - $3.93M
$3,408/mo
Owner options
$3,408/mo
Rent Zestimate®
Find your next renter with Zillow Rental Manager. Plus, with online applications, you can quickly screen prospective tenants – for free.
$3,408/mo
Rent Zestimate®
$1,200/mo
Est. payment
Refinancing to a lower rate could help reduce your monthly payments and save thousands over the life of the loan.
$1,200/mo
Est. payment
Explore your selling options
Work with a Zillow partner agent
Leverage their expertise and Zillow's premium Showcase listings to get your home seen by more buyers.
Get startedList with your own agent
Get your home in front of millions of buyers by listing it on Zillow.
Learn how to do itSell it yourself
Take full control of how buyers see your home on Zillow by listing For Sale by Owner (FSBO).
List your homeWhat's special
Zillow last checked:
Listing updated:
Alison Murphy 208-290-4567,
NORTHWEST REALTY GROUP
Facts & features
Interior
Bedrooms & bathrooms
- Bedrooms: 4
- Bathrooms: 4
- Main level bathrooms: 1
- Main level bedrooms: 2
Rooms
- Room types: Bonus Room, Formal Dining, Formal Living Rm, Gourmet Kitchen, Great Room, Master Bedroom, Media Room, Storage Room
Primary bedroom
- Description: Mountain And Resort Views W/Luxurious Bath
- Level: Main
Bedroom 2
- Description: Main Level Primary With Tall Wall Of Windows
- Level: Main
Bedroom 3
- Description: Bunk Suite With Resort And Mountain Views
- Level: Lower
Bedroom 4
- Description: Junior Primary Suite With En Suite Bathroom
- Level: Lower
Bathroom 1
- Description: Off Main Level Bedroom Walk In Shower
- Level: Main
Bathroom 2
- Description: Off Bunk Room And Near Media Room And Wet Bar
- Level: Lower
Bathroom 3
- Description: En Suite For Junior Primary Suite
- Level: Lower
Dining room
- Description: Formal and Informal Dining Options
- Level: Main
Family room
- Description: Comfortable Media Room with Wet Bar
- Level: Lower
Kitchen
- Description: Exquisite Gourmet Kitchen with Walk In Pantry
- Level: Main
Living room
- Description: Wall of Windows, Soaring Ceiling, Fireplace
- Level: Main
Heating
- Radiant, Fireplace(s), Floor Furnace, Natural Gas, Hydronic
Appliances
- Included: Beverage Refrigerator, Dishwasher, Dryer, Range Hood, Range/Oven, Refrigerator, Washer, Other, Ice Maker, Wine Cooler
- Laundry: Laundry Room, Lower Level, Walk In Laundry W/Ample Linen Storage
Features
- 4+ Baths, High Speed Internet, Soaking Tub, Storage, Vaulted Ceiling(s), See Remarks, Tongue and groove ceiling
- Windows: Double Pane Windows
- Basement: Partial-Unfinished,Separate Entry,Walk-Out Access
- Number of fireplaces: 1
- Fireplace features: Built In Fireplace, Glass Doors, Insert, Gas, Stone, 1 Fireplace
Interior area
- Total structure area: 2,529
- Total interior livable area: 2,529 sqft
- Finished area above ground: 2,529
- Finished area below ground: 0
Property
Parking
- Total spaces: 2
- Parking features: 2 Car Attached, Electricity, Heated Garage, Insulated, Garage Door Opener, Heated, Off Street, Open
- Attached garage spaces: 2
- Has uncovered spaces: Yes
Features
- Levels: Two
- Stories: 2
- Patio & porch: Covered
- Has spa: Yes
- Spa features: Private
- Has view: Yes
- View description: Mountain(s), Panoramic
Lot
- Size: 0.58 Acres
- Features: 5 to 10 Miles to City/Town, 1 Mile or Less to County Road, Ski In/Out, Surveyed, Mature Trees
Details
- Parcel number: RP0450100E09A0A
- Zoning description: Alpine Village
- Other equipment: Satellite Dish
Construction
Type & style
- Home type: SingleFamily
- Architectural style: Contemporary
- Property subtype: Single Family Residence
Materials
- Frame, Steel Siding
- Foundation: Concrete Perimeter
- Roof: Metal
Condition
- New Construction
- New construction: Yes
- Year built: 2023
Details
- Builder name: Idagon Construction
Utilities & green energy
- Sewer: Community
- Water: Community
- Utilities for property: Electricity Connected, Natural Gas Connected
Community & HOA
Community
- Features: Trail System, See Remarks, Gated
- Security: Secure Access
- Subdivision: Schweitzer
HOA
- Has HOA: Yes
- Services included: Snow Removal And Reserve
- HOA fee: $1,200 annually
Location
- Region: Sandpoint
Financial & listing details
- Annual tax amount: $1,479
- Date on market: 10/13/2023
- Ownership: Fee Simple
- Electric utility on property: Yes
- Road surface type: Paved
Price history
| Date | Event | Price |
|---|---|---|
| 2/28/2024 | Sold | -- |
Source: | ||
| 1/30/2024 | Pending sale | $4,625,000$1,829/sqft |
Source: | ||
| 11/16/2023 | Listed for sale | $4,625,000$1,829/sqft |
Source: | ||
| 11/14/2023 | Pending sale | $4,625,000$1,829/sqft |
Source: | ||
| 10/13/2023 | Listed for sale | $4,625,000$1,829/sqft |
Source: | ||
| 10/12/2023 | Listing removed | -- |
Source: | ||
| 3/17/2023 | Listed for sale | $4,625,000$1,829/sqft |
Source: | ||
Public tax history
Neighborhood: 83864
Nearby homes
- $3,110,6004 bd4 ba2.6k sqft89 Lw Wyvern Way, Sandpoint, ID 83864Off Market
- $3,965,5005 bd6 ba5.2k sqft92 Wyvern Way, Sandpoint, ID 83864Off Market
- $--4 bd3 ba2.4k sqft98 Lower Wyvern Way, Sandpoint, ID 83864Sold

- $2,600,0004 bd4 ba2.4k sqft112 Lower Wyvern Way, Sandpoint, ID 83864For Sale

- $--6,969 sqftNna Wyvern Way #B1L6, Sandpoint, ID 83864Sold
- $3,159,9005 bd7 ba4.1k sqft94 Crystal Ct, Sandpoint, ID 83864Off Market
- $4,103,6005 bd6 ba5k sqft21 Lw Wyvern Way, Sandpoint, ID 83864Off Market
- $352,474-- bd-- ba-- sqftLw Wyvern Way, Sandpoint, ID 83864Off Market
Nearby schools
GreatSchools rating
- 6/10Farmin Stidwell Elementary SchoolGrades: PK-6Distance: 5.9 mi
- 7/10Sandpoint Middle SchoolGrades: 7-8Distance: 6.8 mi
- 5/10Sandpoint High SchoolGrades: 9-12Distance: 6.9 mi
Schools provided by the listing agent
- Elementary: Farmin/Stidwell
- Middle: Sandpoint
- High: Sandpoint
Source: SELMLS. This data may not be complete. We recommend contacting the local school district to confirm school assignments for this home.
Sell for more on Zillow
- Idaho
- Bonner County
- Sandpoint
- 83864
- 89 Lower Wyvern Way