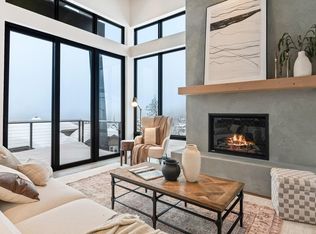

Be among the first to experience the brand-new Chalets at Schweitzer, where luxury and adventure meet in Idaho's premier winter destination. With true ski-in/ski-out access next to the new Creekside Lift, these single-family residences are ideally positioned for unparalleled convenience to Schweitzer Village and stunning slopes. Each chalet offers a perfect blend of modern comfort and alpine charm, featuring high-end finishes like gas fireplaces, private balconies, cozy in-floor hydronic heating, quartz countertops, and premium appliances throughout. The residence's driveway and sidewalk are heated concrete, ensuring effortless winter access and convenience. Alterra Mountain Company who operates such iconic resorts as Steamboat, Winter Park, Mammoth, Tremblant and more create the ultimate mountain lifestyle at Schweitzer and Chalets put you right in the heart of it all. Whether for a family getaway, a private retreat, or a sound investment, the ski lifestyle you've dreamed of is waiting here at Schweitzer!
New construction
$2,899,000
36 The Glades, Sandpoint, ID 83864
3beds
3baths
2,398sqft
Townhouse
Built in 2026
3,920 Square Feet Lot
$-- Zestimate®
$1,209/sqft
$225/mo HOA
What's special
Gas fireplacesHigh-end finishesQuartz countertopsCozy in-floor hydronic heatingPrivate balconiesPremium appliances throughout
- 53 days
- 60
- 3
Zillow last checked:
Listing updated:
Listed by:
Christopher K. Chambers 208-290-2500,
TOMLINSON SOTHEBY`S INTL. REAL,
Kellee Daugherty 509-981-1469
Source: SELMLS,MLS#: 20262147
Facts & features
Interior
Bedrooms & bathrooms
- Bedrooms: 3
- Bathrooms: 3
Rooms
- Room types: Utility Room
Primary bedroom
- Description: Large Space With Walk In Closet And Fireplace
- Level: Second
Bedroom 2
- Description: Room For 2 Beds Or Bunks For More
- Level: Second
Bedroom 3
- Description: Spacious Room With A View
- Level: Third
Bathroom 1
- Description: Primary En Suite With Dual Vanity
- Level: Second
Bathroom 2
- Description: Full Bath For Family And Guests
- Level: Second
Bathroom 3
- Description: 3rd Floor Full Bath For Family/Guests
- Level: Third
Dining room
- Description: Great Views
- Level: Third
Family room
- Description: Enclosed Hang Out Area
- Level: Second
Kitchen
- Description: Open Kitchen with Island
- Level: Third
Living room
- Description: Gas Fireplace in this open space, High Ceilings
- Level: Third
Heating
- Fireplace(s), Natural Gas, Hydronic
Cooling
- Central Air
Appliances
- Included: Dishwasher, Dryer, Microwave, Range/Oven, Refrigerator, Washer
Features
- High Speed Internet, Insulated, Pantry, Storage, Vaulted Ceiling(s)
- Flooring: Laminate
- Windows: Aluminum Frames, Clad, Double Pane Windows, Insulated Windows, Sliders, Storm Window(s), Wood Frames
- Basement: Full,Separate Entry,Walk-Out Access
- Has fireplace: Yes
- Fireplace features: Built In Fireplace, Blower Fan, Mantel, Gas, Raised Hearth
Interior area
- Total structure area: 2,398
- Total interior livable area: 2,398 sqft
- Finished area above ground: 3,964
- Finished area below ground: 0
Property
Parking
- Total spaces: 1
- Parking features: Attached, Electricity, Heated Garage, Separate Exit, Garage Door Opener, Concrete, Off Street, Enclosed, Heated
- Attached garage spaces: 1
- Has uncovered spaces: Yes
Features
- Levels: Three Or More
- Stories: 3
- Patio & porch: Covered Patio, Covered Porch
- Exterior features: Balcony
- Has view: Yes
- View description: Mountain(s), Panoramic
Lot
- Size: 3,920 Square Feet
- Features: 10 to 15 Miles to City/Town, 1 Mile or Less to County Road, Ski In/Out, Sloped, Surveyed
Details
- Parcel number: RP045500010080A
- Zoning description: Alpine Village
Construction
Type & style
- Home type: Townhouse
- Architectural style: Contemporary
- Property subtype: Townhouse
Materials
- Frame, Spray Foam Insulation, Wood Siding
- Foundation: Concrete Perimeter
- Roof: Metal
Condition
- New Construction
- New construction: Yes
- Year built: 2026
Details
- Builder name: Black Ledge Construction
Utilities & green energy
- Sewer: Community
- Water: Community
- Utilities for property: Electricity Connected, Natural Gas Connected, Phone Connected, Garbage Not Available
Community & HOA
Community
- Security: Secure Access
- Subdivision: Schweitzer
HOA
- Has HOA: Yes
- Services included: 675
- HOA fee: $675 quarterly
Location
- Region: Sandpoint
Financial & listing details
- Price per square foot: $1,209/sqft
- Tax assessed value: $957,331
- Annual tax amount: $4,068
- Date on market: 8/29/2026
- Listing terms: Cash, Conventional
- Ownership: Fee Simple
- Electric utility on property: Yes
- Road surface type: Paved
Estimated market value
Not available
Estimated sales range
Not available
Not available
Price history
| Date | Event | Price |
|---|---|---|
| 8/29/2026 | Listed for sale | $2,899,000$1,209/sqft |
Source:  SELMLS #20262147 Report a problem SELMLS #20262147 Report a problem | ||
| 5/31/2024 | Listing removed | -- |
Source: SELMLS #20231642 Report a problem | ||
| 6/21/2023 | Listed for sale | $2,899,000$1,209/sqft |
Source: SELMLS #20231642 Report a problem | ||
Public tax history
| Year | Property taxes | Tax assessment |
|---|---|---|
| 2025 | $4,068 +58.5% | $957,331 +64.4% |
| 2024 | $2,567 | $582,453 |
Find assessor info on the county website
Monthly payment
Est. payment
Payment breakdown
Explore the cost of this home by adjusting the details. Changes won't be saved.Climate risks
Neighborhood: 83864
Nearby schools
Schools provided by the listing agent
- Elementary: Kootenai
- Middle: Sandpoint
- High: Sandpoint
Source: SELMLS. This data may not be complete. We recommend contacting the local school district to confirm school assignments for this home.
Similar homes
- $2,399,0003 bd3 ba1.9k sqft28 The Glades, Sandpoint, ID 83864New Construction

 MLS ID #20262149, Christopher K. Chambers, TOMLINSON SOTHEBY`S INTL. REAL. SELMLS
 - $2,399,0003 bd3 ba1.9k sqft32 The Glades, Sandpoint, ID 83864New Construction
 MLS ID #20262150, Christopher K. Chambers, TOMLINSON SOTHEBY`S INTL. REAL. SELMLS
 - $2,599,0003 bd3 ba2k sqft50 Olaf Ct, Sandpoint, ID 83864For Sale
 MLS ID #20260572, Chelsea Nova, EVERGREEN REALTY. SELMLS
 - $2,600,0004 bd4 ba2.4k sqft112 Lower Wyvern Way, Sandpoint, ID 83864For Sale
 MLS ID #20262189, Alison Murphy, NORTHWEST REALTY GROUP. SELMLS
 - $2,595,0003 bd4 ba2k sqft38 Olaf Ct, Sandpoint, ID 83864New ConstructionMLS ID #20251077, William Mitchell, EVERGREEN REALTY. SELMLS
- $2,595,0003 bd4 ba2k sqft42 Olaf Ct, Sandpoint, ID 83864New ConstructionMLS ID #20251078, William Mitchell, EVERGREEN REALTY. SELMLS
- $2,595,0003 bd4 ba2k sqft28 Olaf Ct, Sandpoint, ID 83864New ConstructionMLS ID #20251080, William Mitchell, EVERGREEN REALTY. SELMLS
- $2,595,0003 bd4 ba2k sqft32 Olaf Ct, Sandpoint, ID 83864New ConstructionMLS ID #20251079, William Mitchell, EVERGREEN REALTY. SELMLS
- $1,950,0003 bd4 ba1.9k sqft27 The Glades #2-C, Sandpoint, ID 83864For SaleMLS ID #20262324, Paul Reizen, PUREWEST REAL ESTATE. SELMLS
- $3,300,0003 bd3 ba2.4k sqft1 Crystal Springs Rd, Sandpoint, ID 83864New ConstructionMLS ID #20261133, Alison Murphy, NORTHWEST REALTY GROUP. SELMLS
- $1,750,0003 bd3 ba2k sqft8 Snowghost Rd, Sandpoint, ID 83864For SaleMLS ID #20262155, Christopher K. Chambers, TOMLINSON SOTHEBY`S INTL. REAL. SELMLS
- $2,550,0003 bd3 ba2.7k sqft294 Rincon Dr, Sandpoint, ID 83864For SaleMLS ID #20261366, Cindy Bond, eXp REALTY LLC. SELMLS
- $1,999,9995 bd4 ba2.6k sqft49 Snowplow Rd, Sandpoint, ID 83864For SaleMLS ID #20261920, Scott Bortz, REALM PARTNERS, LLC. SELMLS
- $3,900,0003 bd4 ba3k sqft2 Crystal Springs Rd, Sandpoint, ID 83864New ConstructionMLS ID #20261134, Alison Murphy, NORTHWEST REALTY GROUP. SELMLS
- $3,500,0004 bd4 ba3.3k sqft723 Tall Timber Rd, Sandpoint, ID 83864New ConstructionMLS ID #20261828, Paul Reizen, PUREWEST REAL ESTATE. SELMLS
- $1,690,0003 bd2 ba1.7k sqft126 Chutes Ln, Sandpoint, ID 83864For SaleMLS ID #20261270, Mark Montgomery, JOHN L SCOTT, INC. SELMLS
- $2,850,0003 bd2 ba2.3k sqft412 Sandpoint Ave Ste 332, Sandpoint, ID 83864For SaleMLS ID #20262047, Cindy Bond, eXp REALTY LLC. SELMLS
- $1,750,0004 bd3 ba2k sqft227 Crystal Springs Rd #3, Sandpoint, ID 83864For SaleMLS ID #20261361, Alison Murphy, NORTHWEST REALTY GROUP. SELMLS
- $2,380,0002 bd3 ba1.6k sqft802 Sandpoint Ave #8301, Sandpoint, ID 83864For SaleMLS ID #20262361, Tom Puckett, REALM PARTNERS, LLC. SELMLS
- $1,725,0004 bd3 ba3.5k sqft1013 Mountain View Dr, Sandpoint, ID 83864For SaleMLS ID #20262382, Christina Pedersen, PUREWEST REAL ESTATE. SELMLS
