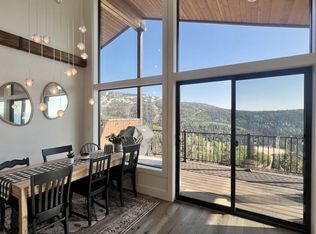
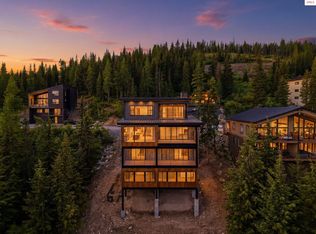
Welcome to one of Schweitzer Mountain’s premier luxury retreats. Located in The Ridge community, this exceptional 3,500-square-foot custom residence blends timeless mountain architecture with modern comfort, offering breathtaking views of Schweitzer Resort and the surrounding mountains. Built with ICF (Insulated Concrete Form) construction, this home is designed for exceptional strength, energy efficiency, and year-round comfort. Inside, soaring vaulted ceilings, radiant heated floors, and a stunning fireplace create a warm and inviting mountain atmosphere. The thoughtfully designed floor plan features 3 spacious bedrooms, 3½ bathrooms, plus two additional sleeping nooks, making it ideal for hosting family and friends. A private elevator provides effortless access to every level of the home. The gourmet kitchen is perfectly equipped for entertaining, flowing seamlessly into generous living and dining spaces that capture spectacular alpine views through expansive windows. After a day on the slopes, unwind in your private sauna or relax in the hot tub while taking in the mountain scenery. Outdoor living is equally impressive with a large entertaining deck and a third-floor walkout patio, providing multiple spaces to enjoy every season. A large heated garage offers abundant room for vehicles, skis, bikes, snowmobiles, and all your mountain gear. Whether you’re looking for a full-time residence, a luxurious vacation home, or a high-demand investment property, this extraordinary Schweitzer Mountain retreat delivers unmatched comfort, convenience, and year-round adventure in one of Idaho’s most sought-after alpine communities.
For sale
$2,600,000
270 Blizzard Dr, Sandpoint, ID 83864
3beds
3baths
3,500sqft
Single Family Residence
Built in 2021
0.33 Acres Lot
$2,460,200 Zestimate®
$743/sqft
$5/mo HOA
What's special
Stunning fireplaceTimeless mountain architecturePrivate saunaSoaring vaulted ceilingsLarge entertaining deckGourmet kitchenPrivate elevator
- 86 days
- 137
- 4
Zillow last checked:
Listing updated:
Listed by:
Roger Lowe 208-386-2992,
LOWES FLAT FEE REALTY A HOMEZU PARTNER
Source: SELMLS,MLS#: 20261810
Facts & features
Interior
Bedrooms & bathrooms
- Bedrooms: 3
- Bathrooms: 3
Rooms
- Room types: Master Bedroom, Storage Room, Utility Room
Primary bedroom
- Level: Second
Bedroom 2
- Level: Second
Bedroom 3
- Level: Second
Bathroom 1
- Level: Lower
Bathroom 2
- Level: Second
Bathroom 3
- Level: Second
Dining room
- Level: Third
Kitchen
- Level: Third
Living room
- Level: Third
Heating
- Floor Furnace, Natural Gas, Hydronic
Cooling
- None
Appliances
- Included: Built In Microwave, Dishwasher, Range Hood, Range/Oven, Refrigerator, Tankless Water Heater
- Laundry: Laundry Room, Second Level
Features
- Entrance Foyer, Walk-In Closet(s), Sauna, High Speed Internet, Wired for Sound, Ceiling Fan(s), Insulated, Pantry, Vaulted Ceiling(s), Tongue and groove ceiling, Sound System, Sauna-Private
- Windows: Clad, Double Pane Windows, Sliders, Wood Frames
- Basement: Slab
- Has fireplace: Yes
- Fireplace features: Built In Fireplace, Gas
Interior area
- Total structure area: 3,500
- Total interior livable area: 3,500 sqft
- Finished area above ground: 1,000
- Finished area below ground: 2,500
Property
Parking
- Total spaces: 2
- Parking features: 2 Car Attached, 3+ Assigned, Heated
- Attached garage spaces: 2
- Has uncovered spaces: Yes
Accessibility
- Accessibility features: Accessible Doors, Accessible Elevator Installed
Features
- Levels: Three Or More
- Stories: 3
- Patio & porch: Covered, Covered Patio, Patio, Porch
- Exterior features: Balcony
- Has spa: Yes
- Spa features: Private
- Waterfront features: Water Access Location(Main)
Lot
- Size: 0.33 Acres
- Features: 5 to 10 Miles to City/Town, Benched, Sloped, Wooded
Details
- Parcel number: RP004060060110A
- Zoning description: Alpine Village
- Other equipment: Satellite Dish
Construction
Type & style
- Home type: SingleFamily
- Property subtype: Single Family Residence
Materials
- ICFs (Insulated Concrete Forms), Spray Foam Insulation, Masonite, Steel Siding, Timber, Wood Siding
- Foundation: Concrete Perimeter
- Roof: Metal
Condition
- Resale
- New construction: No
- Year built: 2021
Utilities & green energy
- Sewer: Community
- Water: Community
- Utilities for property: Electricity Connected, Natural Gas Connected, Phone Connected, Garbage Available, Cable Connected, Wireless
Community & HOA
HOA
- Has HOA: Yes
- HOA fee: $14 quarterly
Location
- Region: Sandpoint
Financial & listing details
- Price per square foot: $743/sqft
- Tax assessed value: $2,424,027
- Annual tax amount: $10,552
- Date on market: 7/16/2026
- Listing terms: Cash, Conventional
- Ownership: Fee Simple
- Electric utility on property: Yes
- Road surface type: Paved
Estimated market value
$2,460,200
$2.34M - $2.58M
$3,767/mo
Price history
| Date | Event | Price |
|---|---|---|
| 7/16/2026 | Listed for sale | $2,600,000+2084.9%$743/sqft |
Source:  SELMLS #20261810 Report a problem SELMLS #20261810 Report a problem | ||
| 6/17/2020 | Listing removed | $119,000$34/sqft |
Source: Realm Partners, LLC. #20-4486 Report a problem | ||
| 6/17/2020 | Listed for sale | $119,000$34/sqft |
Source: Realm Partners, LLC. #20-4486 Report a problem | ||
| 6/17/2020 | Pending sale | $119,000$34/sqft |
Source: Realm Partners, LLC. #20-4486 Report a problem | ||
| 5/21/2020 | Listed for sale | $119,000$34/sqft |
Source: Realm Partners, LLC. #20-4486 Report a problem | ||
| 1/10/2012 | Sold | -- |
Source: Public Record Report a problem | ||
Public tax history
| Year | Property taxes | Tax assessment |
|---|---|---|
| 2025 | $10,552 +51.3% | $2,424,027 +58.9% |
| 2024 | $6,973 +659.7% | $1,525,168 +704.7% |
| 2023 | $918 +14.5% | $189,535 +28.5% |
| 2022 | $802 +43.4% | $147,535 +111.1% |
| 2021 | $559 +4.4% | $69,878 +10% |
| 2020 | $536 -5.9% | $63,525 |
| 2019 | $569 +1% | $63,525 +10% |
| 2018 | $564 +107.4% | $57,750 +92.5% |
| 2017 | $272 | $30,000 |
| 2016 | -- | $30,000 |
| 2015 | -- | $30,000 |
| 2014 | -- | $30,000 -60% |
| 2013 | -- | $75,000 |
| 2011 | -- | -- |
| 2010 | -- | -- |
| 2009 | -- | -- |
Find assessor info on the county website
Monthly payment
Est. payment
Payment breakdown
Explore the cost of this home by adjusting the details. Changes won't be saved.Climate risks
Neighborhood: 83864
Nearby schools
Schools provided by the listing agent
- Elementary: Farmin/Stidwell
- Middle: Sandpoint
- High: Sandpoint
Source: SELMLS. This data may not be complete. We recommend contacting the local school district to confirm school assignments for this home.

Similar homes
- $2,600,0004 bd4 ba2.4k sqft112 Lower Wyvern Way, Sandpoint, ID 83864For Sale

 MLS ID #20262189, Alison Murphy, NORTHWEST REALTY GROUP. SELMLS
 - $2,550,0003 bd3 ba2.7k sqft294 Rincon Dr, Sandpoint, ID 83864For Sale
 MLS ID #20261366, Cindy Bond, eXp REALTY LLC. SELMLS
 - $1,999,9995 bd4 ba2.6k sqft49 Snowplow Rd, Sandpoint, ID 83864For Sale
 MLS ID #20261920, Scott Bortz, REALM PARTNERS, LLC. SELMLS
 - $1,379,0005 bd4 ba2.7k sqft643 Telemark Rd, Sandpoint, ID 83864For Sale
 MLS ID #26-10089, Cody Funk, Northwest Realty Group. Coeur d'Alene MLS
 - $1,725,0004 bd3 ba3.5k sqft1013 Mountain View Dr, Sandpoint, ID 83864For SaleMLS ID #20262382, Christina Pedersen, PUREWEST REAL ESTATE. SELMLS
- $1,800,0004 bd3 ba4.4k sqft25 Inspiration Way, Sandpoint, ID 83864For SaleMLS ID #20262392, Carrie Lagrace, TOMLINSON SOTHEBY`S INTL. REAL. SELMLS
- $2,690,0004 bd5 ba3.8k sqft1028 S Idaho Club Dr, Sandpoint, ID 83864For SaleMLS ID #20260921, Jeff Gove, IDAHO CLUB REALTY, LLC. SELMLS
- $3,875,0003 bd5 ba4.3k sqft304 Blizzard Dr, Sandpoint, ID 83864For SaleMLS ID #20261249, Alison Murphy, NORTHWEST REALTY GROUP. SELMLS
- $2,599,0003 bd3 ba2k sqft50 Olaf Ct, Sandpoint, ID 83864For SaleMLS ID #20260572, Chelsea Nova, EVERGREEN REALTY. SELMLS
- $2,150,0003 bd4 ba5.2k sqft191 Indian Meadows Rd, Sandpoint, ID 83864For SaleMLS ID #20261285, Teague Mullen, REALM PARTNERS, LLC. SELMLS
- $2,000,0003 bd2 ba3.1k sqft956 Carr Creek Rd, Sandpoint, ID 83864For SaleMLS ID #20261294, Wayne Peterson, IDAHO LUXE. SELMLS
- $1,875,0003 bd3 ba3k sqft355-533 Olympic Dr, Sandpoint, ID 83864For SaleMLS ID #20262204, Michelle Sadewic, CENTURY 21 RIVERSTONE. SELMLS
- $3,300,0003 bd3 ba2.4k sqft1 Crystal Springs Rd, Sandpoint, ID 83864New ConstructionMLS ID #20261133, Alison Murphy, NORTHWEST REALTY GROUP. SELMLS
- $2,599,0004 bd4 ba4k sqft108 Marie Victoria Ct, Sandpoint, ID 83864New ConstructionMLS ID #20252242, Jeff Gove, IDAHO CLUB REALTY, LLC. SELMLS
- $1,795,0004 bd4 ba4.4k sqft1198 Mountain View Dr, Sandpoint, ID 83864For SaleMLS ID #20260783, Alison Murphy, NORTHWEST REALTY GROUP. SELMLS
- $1,595,0003 bd3 ba3.6k sqft672 Hopkins Rd, Sandpoint, ID 83864For SaleMLS ID #20261997, Christopher K. Chambers, TOMLINSON SOTHEBY`S INTL. REAL. SELMLS
- $2,659,0004 bd3 ba3.4k sqft417 Comeback Bay Ln, Sagle, ID 83860For SaleMLS ID #20262017, Charesse Moore, EVERGREEN REALTY. SELMLS
- $2,399,0003 bd3 ba1.9k sqft28 The Glades, Sandpoint, ID 83864New ConstructionMLS ID #20262149, Christopher K. Chambers, TOMLINSON SOTHEBY`S INTL. REAL. SELMLS
