Exceptional location, custom home with an open design, mountain views and waterfrontage on an inlet that leads to the Lake! A welcoming entry that opens to the living room and fireplace & dining room with access to the backyard and large paver patio for entertaining. Kitchen custom cabinets, granite counters, tile backsplash, SS appliances, hardwood flooring, doors and trim throughout. Master suite, private bathroom & patio access to the hot tub. Cold storage wine room. Professionally landscaped with sprinkler system and vinyl fenced back yard. Plenty of room for your toys; 3-car finished garage with a bay for a 37' deep boat, full RV hook-ups, lots of paved parking & a storage shed. Concrete stairway that leads down to your private water frontage with a concrete retaining wall for anchoring your boat. No CCR's. Efficient forced air, central AC & whole house generator. A terrific home with boat access to the lake and located close to everything! Owner may finance. Some furniture stay.
For sale
Price cut: $500 (6/23)
$1,249,000
485 Birch Haven Dr, Sagle, ID 83860
3beds
2baths
1,800sqft
:
Get pre-qualified$6,897/mo
Single Family Residence
Built in 2018
10,018 Square Feet Lot
$1,200,600 Zestimate®
$694/sqft
$-- HOA
What's special
Storage shedWelcoming entryFull rv hook-upsLots of paved parkingMountain viewsCold storage wine roomKitchen custom cabinets
- 89 days |
- 624 |
- 16 |
Zillow last checked:
Listing updated:
Listed by:
Charesse Moore 208-255-6060,
EVERGREEN REALTY
Source: SELMLS,MLS#: 20261007
Facts & features
Interior
Bedrooms & bathrooms
- Bedrooms: 3
- Bathrooms: 2
- Main level bathrooms: 2
- Main level bedrooms: 3
Rooms
- Room types: Bonus Room, Den, Family Room, Formal Dining, Formal Living Rm, Gourmet Kitchen, Master Bedroom, Utility Room
Primary bedroom
- Description: Master Bedroom With Patio Access To Hut Tub
- Level: Main
Bedroom 2
- Description: 2nd Bedroom
- Level: Main
Bedroom 3
- Description: 3rd Bedroom
- Level: Main
Bedroom 4
- Description: --------------------------------------------------
- Level: N/A
Bathroom 1
- Description: Double Sinks And Walk In Tile Shower
- Level: Main
Bathroom 2
- Description: Guest Bathroom
- Level: Main
Bathroom 3
- Description: --------------------------------------------------
- Level: N/A
Dining room
- Description: Dining room with covered patio access
- Level: Main
Family room
- Description: --------------------------------------------------
- Level: N/A
Kitchen
- Description: Granite counters, SS appliances & break bar
- Level: Main
Living room
- Description: Rock accent fireplace & wood floor
- Level: Main
Heating
- Forced Air, Natural Gas
Cooling
- Central Air, Air Conditioning
Appliances
- Included: Built In Microwave, Dishwasher, Disposal, Dryer, Range/Oven, Refrigerator, Washer
- Laundry: Laundry Room, Main Level, Laundry Room With Built Ins
Features
- Entrance Foyer, Walk-In Closet(s), Pantry, Storage
- Flooring: Wood
- Windows: Double Pane Windows, Vinyl
- Basement: Slab
- Number of fireplaces: 1
- Fireplace features: Built In Fireplace, Free Standing, Glass Doors, Mantel, Gas, Stone, 1 Fireplace
Interior area
- Total structure area: 1,800
- Total interior livable area: 1,800 sqft
- Finished area above ground: 1,800
- Finished area below ground: 0
Property
Parking
- Total spaces: 3
- Parking features: 3+ Car Attached, Double Doors, Electricity, RV Access/Parking, Garage Door Opener, Asphalt
- Has attached garage: Yes
- Has uncovered spaces: Yes
Features
- Levels: One
- Stories: 1
- Patio & porch: Covered Patio, Patio
- Exterior features: Fire Pit, RV Hookup
- Has spa: Yes
- Spa features: Private
- Fencing: Fenced
- Has view: Yes
- View description: Mountain(s), Panoramic, Water
- Has water view: Yes
- Water view: Water
- Waterfront features: Water Frontage Location(Tributary), Beach Front(Level, Sloped), Water Access Type(Private), Water Access Location(Main), Water Access, Water Navigation(Motor Boat, Paddle Boats)
- Body of water: Lake Pend Oreille
Lot
- Size: 10,018 Square Feet
- Features: Irregular Lot, 1 to 5 Miles to City/Town, Landscaped, Level, Sloped, Sprinklers, Surveyed, Wooded
Details
- Additional structures: Shed(s)
- Parcel number: RP025450000010A
- Zoning description: Residential
Construction
Type & style
- Home type: SingleFamily
- Architectural style: Craftsman
- Property subtype: Single Family Residence
Materials
- Frame, Wood Siding
- Foundation: Slab
- Roof: Composition
Condition
- Resale
- New construction: No
- Year built: 2018
Utilities & green energy
- Sewer: Public Sewer
- Water: Community
- Utilities for property: Electricity Connected, Natural Gas Connected, Phone Connected, Garbage Available, Cable Connected
Community & HOA
Community
- Security: Security System, Fire Sprinkler System
- Subdivision: Gold Mountain Estates
HOA
- Has HOA: Yes
Location
- Region: Sagle
Financial & listing details
- Price per square foot: $694/sqft
- Tax assessed value: $643,742
- Annual tax amount: $2,308
- Date on market: 5/1/2026
- Listing terms: Cash, Conventional, FHA, Contract, VA Loan
- Ownership: Fee Simple
- Electric utility on property: Yes
- Road surface type: Paved
Estimated market value
$1,200,600
$1.14M - $1.26M
$2,761/mo
Price history
| Date | Event | Price |
|---|---|---|
| 6/23/2026 | Price change | $1,249,0000%$694/sqft |
Source:  SELMLS #20261007 Report a problem SELMLS #20261007 Report a problem | ||
| 6/22/2026 | Price change | $1,249,500+0%$694/sqft |
Source: SELMLS #20261007 Report a problem | ||
| 6/1/2026 | Price change | $1,249,000-0.1%$694/sqft |
Source: SELMLS #20261007 Report a problem | ||
| 5/1/2026 | Listed for sale | $1,250,000-10.5%$694/sqft |
Source: SELMLS #20261007 Report a problem | ||
| 4/21/2025 | Listing removed | $1,397,000$776/sqft |
Source:  Coeur d'Alene MLS #25-2103 Report a problem Coeur d'Alene MLS #25-2103 Report a problem | ||
| 3/11/2025 | Listed for sale | $1,397,000-3.7%$776/sqft |
Source: SELMLS #20250509 Report a problem | ||
| 9/19/2024 | Listing removed | $1,450,000$806/sqft |
Source: SELMLS #20242136 Report a problem | ||
| 8/18/2024 | Listed for sale | $1,450,000+20.8%$806/sqft |
Source: Coeur d'Alene MLS #24-8166 Report a problem | ||
| 7/29/2022 | Listing removed | -- |
Source: Coeur d'Alene MLS #22-1032 Report a problem | ||
| 6/18/2022 | Price change | $1,200,000-1.2%$667/sqft |
Source: Coeur d'Alene MLS #22-1032 Report a problem | ||
| 3/22/2022 | Price change | $1,215,000+1.5%$675/sqft |
Source: SELMLS #20220200 Report a problem | ||
| 2/18/2022 | Listed for sale | $1,197,000$665/sqft |
Source: SELMLS #20220200 Report a problem | ||
Public tax history
| Year | Property taxes | Tax assessment |
|---|---|---|
| 2024 | $2,226 -6.7% | $643,742 -6.6% |
| 2023 | $2,387 | $689,239 +3.9% |
| 2022 | -- | $663,239 +57% |
| 2021 | $2,345 -4.1% | $422,543 +6.3% |
| 2020 | $2,445 +21.9% | $397,556 +20.8% |
| 2019 | $2,006 | $329,115 +648% |
| 2018 | $2,006 | $44,000 |
Find assessor info on the county website
Monthly payment
Est. payment
Payment breakdown
Explore the cost of this home by adjusting the details. Changes won't be saved.Climate risks
Neighborhood: 83860
Nearby schools
GreatSchools rating
- 8/10Sagle Elementary SchoolGrades: PK-6Distance: 2.4 mi
- 7/10Sandpoint Middle SchoolGrades: 7-8Distance: 3.1 mi
- 5/10Sandpoint High SchoolGrades: 9-12Distance: 3 mi
Schools provided by the listing agent
- Elementary: Sagle
- Middle: Sandpoint
- High: Sandpoint
Source: SELMLS. This data may not be complete. We recommend contacting the local school district to confirm school assignments for this home.
- $851,1003 bd2 ba2.9k sqft539 Birch Haven Dr, Sagle, ID 83860Off Market
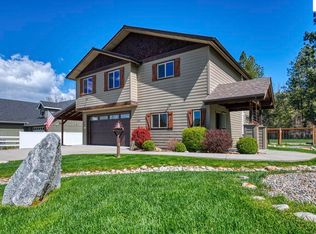
- $1,240,0004 bd3 ba2.7k sqft453 Birch Haven Dr, Sagle, ID 83860For Sale
- $1,038,1004 bd3 ba2.1k sqft561 Birch Haven Dr, Sagle, ID 83860Off Market
- $695,7003 bd3 ba2.3k sqft146 Hanley Ln, Sagle, ID 83860Off Market
- $1,052,9003 bd2 ba2.1k sqft447 Birch Haven Dr, Sagle, ID 83860Off Market
- $990,6003 bd3 ba3.7k sqft456 Birch Haven Dr, Sagle, ID 83860Off Market
- $121,722-- bd-- ba-- sqft456 Birch Haven Dr, Sagle, ID 83860Off Market
- $1,453,2003 bd3 ba2.4k sqft80 Bella Cir, Sagle, ID 83860Off Market
A local agent can set up tours, give advice and negotiate with sellers.
A local lender can help you make sure your offer is ready when you are.
Similar homes
- $995,0003 bd3 ba2.2k sqft88 Cedarwood Ln, Sagle, ID 83860For Sale
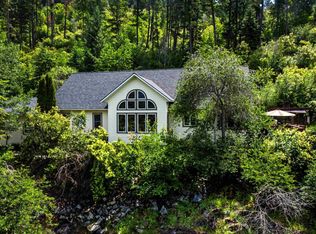
 MLS ID #20261182, Michelle Sadewic, CENTURY 21 RIVERSTONE. SELMLS
 - $689,5004 bd4 ba2.5k sqft9 E Comeback Bay Ln, Sagle, ID 83860For Sale
 MLS ID #26-6645, Jeffery O'Brien, Jeffery Scott O'Brien. Coeur d'Alene MLS
 - $649,9003 bd2 ba2.1k sqft221 Schell Rd, Sagle, ID 83860For Sale
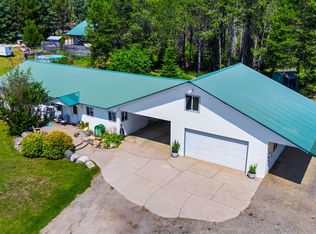 MLS ID #20261857, Erik Envik, REALTY PLUS. SELMLS
 - $1,279,0004 bd3 ba2.5k sqft266 Syringa Heights Rd, Sandpoint, ID 83864For Sale
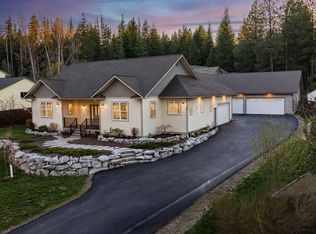 MLS ID #20260903, Mistie Kinney, REALM PARTNERS, LLC. SELMLS
 - $876,0003 bd2 ba2.4k sqft101 Spring View Ln, Sagle, ID 83860For SaleMLS ID #20260406, Vilma Mcdaniel, CENTURY 21 RIVERSTONE. SELMLS
- $750,0002 bd2 ba1.1k sqft1923 Sagle Rd, Sagle, ID 83860For SaleMLS ID #20261483, Carrie Lagrace, TOMLINSON SOTHEBY`S INTL. REAL. SELMLS
- $679,0003 bd3 ba1.8k sqft1169 Algoma Spur, Sagle, ID 83860For SaleMLS ID #20260907, Jackie Suarez, CENTURY 21 RIVERSTONE. SELMLS
- $679,0003 bd3 ba1.8k sqft1169 Algoma Spur Rd, Sagle, ID 83860For SaleMLS ID #26-3906, Jackie Suarez, CENTURY 21 RiverStone. Coeur d'Alene MLS
- $789,5004 bd3 ba2.6k sqft52 Robin Dr, Sagle, ID 83860For SaleMLS ID #20260910, Doug Gunter, TOMLINSON SOTHEBY`S INTL. REAL. SELMLS
- $799,0005 bd3 ba2.5k sqft181 Spring View Ln, Sagle, ID 83860For SaleMLS ID #20261212, Leigh Mire, CENTURY 21 RIVERSTONE. SELMLS
- $1,184,0003 bd3 ba2.1k sqft1196 Gold Creek Rd, Sandpoint, ID 83864For SaleMLS ID #20261201, Charesse Moore, EVERGREEN REALTY. SELMLS
- $850,0006 bd3 ba2.5k sqft74 Omaha Way, Sagle, ID 83860For SaleMLS ID #20261041, Teague Mullen, REALM PARTNERS, LLC. SELMLS
- $1,100,0003 bd3 ba2.2k sqft536 Erie St, Sandpoint, ID 83864For SaleMLS ID #20261259, Brian Jacobs, EVERGREEN REALTY. SELMLS
- $690,0002 bd2 ba1.8k sqft2760 S Sagle Rd, Sagle, ID 83860For SaleMLS ID #26-3603, Nick C Amorin, NextHome 365 Realty. Coeur d'Alene MLS
- $775,0004 bd2 ba2.4k sqft1205 Wooded Acres Dr, Sagle, ID 83860For SaleMLS ID #20260287, Ryan Schuster, KELLY RIGHT REAL ESTATE OF IDAHO. SELMLS
- $949,0003 bd3 ba2.3k sqft409 S Boyer Ave, Sandpoint, ID 83864For SaleMLS ID #20261429, Tom Puckett, REALM PARTNERS, LLC. SELMLS
- $1,295,0003 bd3 ba2k sqft52 Waterdance Way, Sandpoint, ID 83864For SaleMLS ID #20261406, Michelle Mckenna, IDAHO CLUB REALTY, LLC. SELMLS
- $1,154,9004 bd2 ba2.3k sqft249 Indigo Sky Rd, Sandpoint, ID 83864For SaleMLS ID #20260058, Charesse Moore, EVERGREEN REALTY. SELMLS
- $1,099,0004 bd3 ba2.3k sqft509 Becker Ln, Dover, ID 83825For SaleMLS ID #20261529, Paul Reizen, PUREWEST REAL ESTATE. SELMLS
- $1,319,5653 bd3 ba2.6k sqft340 N Idaho Club Dr, Sandpoint, ID 83864For SaleMLS ID #20261060, Christopher K. Chambers, TOMLINSON SOTHEBY`S INTL. REAL. SELMLS
