Discover luxurious mountain living in this spacious 3-bedroom, 2.5-bath, Boulder Ridge condo perched atop Schweitzer Mountain Resort. This end unit has only one attached neighboring unit and more windows to flood the living space with natural light. Enjoy year-round access to the slopes and hiking/biking trails just down the road. This beautifully appointed retreat offers sweeping views of the ski resort’s stunning mountain bowl, and the surrounding mountains and forest. Whether it's summer hiking and biking or winter skiing and snowshoeing, adventure is right outside your door. Thoughtfully designed for comfort and convenience, this condo features an attached two car garage below the unit—perfect for keeping your vehicles and toys sheltered from the elements. Just a short distance from the lively Schweitzer village and only minutes from downtown Sandpoint and the sparkling waters of Lake Pend Oreille, this mountain haven delivers both seclusion and access. The flex room is currently used as a recreation/game room and can be utilized for whatever you dream up. Don’t miss your chance to own a slice of Schweitzer paradise with unmatched scenery and endless outdoor recreation.
For sale
$799,000
80 Whiplash Cir, Sandpoint, ID 83864
3beds
3baths
1,918sqft
Condominium
Built in 2008
-- sqft lot
$772,200 Zestimate®
$417/sqft
$675/mo HOA
What's special
- 52 days
- 167
- 9
Zillow last checked:
Listing updated:
Listed by:
Scott Bortz 208-255-9355,
REALM PARTNERS, LLC
Source: SELMLS,MLS#: 20262064
Facts & features
Interior
Bedrooms & bathrooms
- Bedrooms: 3
- Bathrooms: 3
- Main level bathrooms: 1
Primary bedroom
- Level: Second
Bedroom 2
- Level: Second
Bedroom 3
- Level: Second
Bathroom 1
- Level: Second
Bathroom 2
- Description: Half Bathroom
- Level: Main
Dining room
- Level: Main
Kitchen
- Level: Main
Living room
- Level: Lower
Heating
- Forced Air, Natural Gas
Appliances
- Included: Built In Microwave, Dishwasher, Disposal, Range Hood, Microwave, Range/Oven
Features
- High Speed Internet, Ceiling Fan(s), Storage
- Flooring: Carpet
- Windows: Insulated Windows, Vinyl
- Basement: None
- Has fireplace: Yes
- Fireplace features: Gas
Interior area
- Total structure area: 1,918
- Total interior livable area: 1,918 sqft
- Finished area above ground: 1,918
- Finished area below ground: 0
Property
Parking
- Total spaces: 2
- Parking features: 2 Car Attached, Electricity, Insulated, Off Street
- Attached garage spaces: 2
Features
- Levels: Three Or More
- Stories: 3
- Patio & porch: Covered
- Has view: Yes
- View description: Mountain(s), Panoramic
Lot
- Features: 15 or more Miles to City/Town, Sloped, Mature Trees
Details
- Parcel number: RP070420000080A
- Zoning description: Alpine Village
Construction
Type & style
- Home type: Condo
- Property subtype: Condominium
Materials
- Frame, Shake Siding, Wood Siding
- Foundation: Concrete Perimeter
- Roof: Composition
Condition
- Resale
- New construction: No
- Year built: 2008
Utilities & green energy
- Sewer: Community
- Water: Community
- Utilities for property: Electricity Connected, Natural Gas Connected
Community & HOA
HOA
- Has HOA: Yes
- Services included: H2o, Plowing, Ins, Sewer, Res
- HOA fee: $675 monthly
Location
- Region: Sandpoint
Financial & listing details
- Price per square foot: $417/sqft
- Tax assessed value: $795,970
- Annual tax amount: $3,701
- Date on market: 8/19/2026
- Listing terms: Cash, Conventional
- Ownership: Condominium
- Electric utility on property: Yes
- Road surface type: Paved
Estimated market value
$772,200
$734,000 - $811,000
$2,780/mo
Price history
| Date | Event | Price |
|---|---|---|
| 8/19/2026 | Listed for sale | $799,000$417/sqft |
Source:  SELMLS #20262064 Report a problem SELMLS #20262064 Report a problem | ||
| 6/1/2026 | Listing removed | $799,000$417/sqft |
Source:  Coeur d'Alene MLS #26-529 Report a problem Coeur d'Alene MLS #26-529 Report a problem | ||
| 2/1/2026 | Listed for sale | $799,000$417/sqft |
Source: SELMLS #20260105 Report a problem | ||
| 1/26/2026 | Pending sale | $799,000$417/sqft |
Source: SELMLS #20260105 Report a problem | ||
| 1/17/2026 | Listed for sale | $799,000-3.2%$417/sqft |
Source: Coeur d'Alene MLS #26-529 Report a problem | ||
| 12/18/2025 | Listing removed | $9,800$5/sqft |
Source: Zillow Rentals Report a problem | ||
| 11/20/2025 | Price change | $9,800-2%$5/sqft |
Source: Zillow Rentals Report a problem | ||
| 10/29/2025 | Listed for rent | $10,000+354.5%$5/sqft |
Source: Zillow Rentals Report a problem | ||
| 5/5/2025 | Listing removed | $2,200$1/sqft |
Source: Zillow Rentals Report a problem | ||
| 4/18/2025 | Price change | $2,200-4.3%$1/sqft |
Source: Zillow Rentals Report a problem | ||
| 4/14/2025 | Listed for rent | $2,300-8%$1/sqft |
Source: Zillow Rentals Report a problem | ||
| 10/17/2024 | Listing removed | $825,000$430/sqft |
Source: SELMLS #20241517 Report a problem | ||
| 10/17/2024 | Price change | $825,000-2.8%$430/sqft |
Source: SELMLS #20241517 Report a problem | ||
| 10/15/2024 | Price change | $849,000-4.5%$443/sqft |
Source: Coeur d'Alene MLS #24-3999 Report a problem | ||
| 9/12/2024 | Price change | $889,000-3.9%$464/sqft |
Source: SELMLS #20241517 Report a problem | ||
| 8/29/2024 | Price change | $925,000-2.5%$482/sqft |
Source: Coeur d'Alene MLS #24-3999 Report a problem | ||
| 5/9/2024 | Listing removed | -- |
Source: Zillow Rentals Report a problem | ||
| 5/5/2024 | Listed for sale | $949,000$495/sqft |
Source: Coeur d'Alene MLS #24-3999 Report a problem | ||
| 4/26/2024 | Price change | $2,500-10.7%$1/sqft |
Source: Zillow Rentals Report a problem | ||
| 4/22/2024 | Listed for rent | $2,800+14.3%$1/sqft |
Source: Zillow Rentals Report a problem | ||
| 4/27/2023 | Listing removed | -- |
Source: Zillow Rentals Report a problem | ||
| 4/1/2023 | Price change | $2,450-10.9%$1/sqft |
Source: Zillow Rentals Report a problem | ||
| 3/24/2023 | Listed for rent | $2,750-1.8%$1/sqft |
Source: Zillow Rentals Report a problem | ||
| 8/29/2022 | Listing removed | -- |
Source: Zillow Rental Manager Report a problem | ||
| 8/2/2022 | Listed for rent | $2,800$1/sqft |
Source: Zillow Rental Manager Report a problem | ||
Public tax history
| Year | Property taxes | Tax assessment |
|---|---|---|
| 2025 | $3,576 -3.4% | $795,970 |
| 2024 | $3,701 -3% | $795,970 +4% |
| 2023 | $3,817 +34.3% | $765,282 +52.9% |
| 2022 | $2,843 -0.5% | $500,598 +45% |
| 2021 | $2,857 +2% | $345,240 +7.5% |
| 2020 | $2,800 -4.8% | $321,126 |
| 2019 | $2,942 | $321,126 |
| 2018 | $2,942 +5.1% | $321,126 +7.7% |
| 2017 | $2,800 | $298,110 |
| 2016 | -- | $298,110 |
| 2015 | -- | $298,110 |
| 2014 | -- | $298,110 +3.3% |
| 2013 | -- | $288,520 |
| 2012 | -- | -- |
Find assessor info on the county website
Monthly payment
Est. payment
Payment breakdown
Explore the cost of this home by adjusting the details. Changes won't be saved.Climate risks
Neighborhood: 83864
Nearby schools
Schools provided by the listing agent
- Elementary: Farmin/Stidwell
- Middle: Sandpoint
- High: Sandpoint
Source: SELMLS. This data may not be complete. We recommend contacting the local school district to confirm school assignments for this home.
Similar homes
- $799,0003 bd3 ba1.3k sqft195 Snowplow Rd #A, Sandpoint, ID 83864For Sale
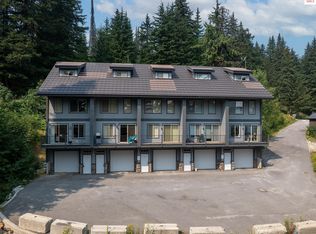
 MLS ID #20260755, Randy Stone, COLDWELL BANKER RESORT REALTY. SELMLS
 - $925,0004 bd3 ba1.9k sqft68 Whiplash Cir #11, Sandpoint, ID 83864For Sale
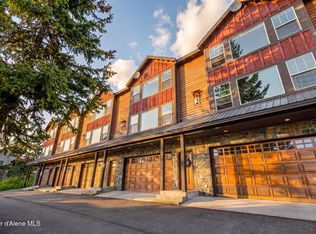 MLS ID #26-8765, Ryan Keller, Windermere/Coeur d'Alene Realty Inc. Coeur d'Alene MLS
 - $749,0002 bd2 ba1k sqft128 Blooming Flower Ct #C2, Sandpoint, ID 83864For Sale
 MLS ID #26-9085, Amber Gildersleeve, Berkshire Hathaway HomeServices Jacklin Real Estate. Coeur d'Alene MLS
 - $749,0002 bd2 ba1k sqft128 Blooming Flower Ct, Sandpoint, ID 83864For Sale
 MLS ID #20262192, Amber Gildersleeve, BERKSHIRE HATHAWAY JACKLIN REAL ESTATE. SELMLS
 - $749,7503 bd2 ba2.3k sqft439 Vedelwood Dr, Sandpoint, ID 83864For SaleMLS ID #20262003, Patrick Green, REALM PARTNERS, LLC. SELMLS
- $799,0004 bd2 ba1.7k sqft40 Osprey Ln, Sandpoint, ID 83864For SaleMLS ID #20262259, Tom Puckett, REALM PARTNERS, LLC. SELMLS
- $1,050,0003 bd3 ba1.5k sqft21 Harrison Ln, Sandpoint, ID 83864For SaleMLS ID #20262084, Jenna Norris, CENTURY 21 Waterfront. SELMLS
- $825,9003 bd2 ba1.9k sqft518 High Rd, Sandpoint, ID 83864For SaleMLS ID #20261631, Nicole Bomar, CENTURY 21 RIVERSTONE. SELMLS
- $748,0004 bd3 ba2.3k sqft290 Syringa Heights Rd, Sandpoint, ID 83864For SaleMLS ID #20261509, Charesse Moore, EVERGREEN REALTY. SELMLS
- $775,0006 bd3 ba2k sqft1601 Main St, Sandpoint, ID 83864For SaleMLS ID #20262248, Paul Reizen, PUREWEST REAL ESTATE. SELMLS
- $700,0002 bd1 ba1k sqft8766 Schweitzer Mountain Rd #305, Sandpoint, ID 83864For SaleMLS ID #20260733, Courtney Nova, EVERGREEN REALTY. SELMLS
- $1,154,9004 bd2 ba2.3k sqft249 Indigo Sky Rd, Sandpoint, ID 83864For SaleMLS ID #20262397, Charesse Moore, EVERGREEN REALTY. SELMLS
- $669,0003 bd2 ba1.8k sqft128 Spur Dr, Sandpoint, ID 83864For SaleMLS ID #20260920, Dawn Meyer, SILVERCREEK REALTY GROUP. SELMLS
- $819,0004 bd2 ba2.1k sqft1020 Northview Dr, Sandpoint, ID 83864For SaleMLS ID #20261659, Kelly Harlicker, CENTURY 21 RIVERSTONE. SELMLS
- $850,0003 bd2 ba2.8k sqft1202 Birch St, Sandpoint, ID 83864For SaleMLS ID #20262280, Patrick Green, REALM PARTNERS, LLC. SELMLS
- $899,9993 bd2 ba2.3k sqft362 Winding Way, Sandpoint, ID 83864For SaleMLS ID #20260553, Erik Envik, REALTY PLUS. SELMLS
- $625,0003 bd2 ba2.2k sqft431 Park Ln, Sandpoint, ID 83864For SaleMLS ID #20261160, Karly Malone, eXp REALTY LLC. SELMLS
- $799,0003 bd2 ba2.3k sqft159 Backtrack Rd, Sandpoint, ID 83864New ConstructionMLS ID #20261972, Kortney Leavitt, REAL BROKER LLC. SELMLS
