Tastefully updated and furnished, modern rustic 3 bedroom 2 bathroom ski retreat at Schweitzer Mountain. A wall of windows floods the condo with natural light bringing the outdoors inside. The towering rock gas fireplace is the heart of the living room with detailed woodwork, hardwood floors and built-ins throughout. The beautiful open concept kitchen features granite countertops, stainless appliances, tile backsplash, custom cabinets, appliance garage and bar with a custom dining table. Detailed custom tile work in the walk in shower adorns the downstairs bathroom. The bunk room is great for guests and kids with plenty of room for all and a full bathroom. The common Hot tub and sauna plus a dedicated one car garage with storage room complete the package. Conveniently located to access all the amenities that Schweitzer has to offer and just a short distance to Sandpoint and Lake Pend Orielle. Offered turn-key and fully furnished with beautiful high quality furniture, this ski home is ready for you to enjoy.
For sale
$1,150,000
88 Blooming Flower Ct #303, Sandpoint, ID 83864
3beds
2baths
1,212sqft
Condominium
Built in 1985
-- sqft lot
$-- Zestimate®
$949/sqft
$325/mo HOA
What's special
Towering rock gas fireplaceTastefully updated and furnishedBuilt-ins throughoutDetailed woodworkHardwood floorsAppliance garageBeautiful open concept kitchen
- 1 day
- 88
- 5
Zillow last checked:
Listing updated:
Listed by:
Scott Bortz 208-255-9355,
REALM PARTNERS, LLC
Source: SELMLS,MLS#: 20262458
Facts & features
Interior
Bedrooms & bathrooms
- Bedrooms: 3
- Bathrooms: 2
- Main level bathrooms: 2
- Main level bedrooms: 2
Rooms
- Room types: Utility Room
Primary bedroom
- Description: Natural Light, Spacious, Storage
- Level: Main
Bedroom 2
- Description: Natural Light, Spacious, Storage
- Level: Main
Bedroom 3
- Description: Bunk Room, Spacious, Natural Light
- Level: Second
Bathroom 1
- Description: Custom Tile Shower, Laundry Facilities, Storage
- Level: Main
Bathroom 2
- Description: Tub/Shower Combo, Storage, Spacious
- Level: Main
Dining room
- Description: In Kitchen, Views, Breakfast Bar style
- Level: Main
Kitchen
- Description: Stainless Appliances, Bright, Open to Living Room
- Level: Main
Living room
- Description: Vaulted Ceilings, Stacked Stone Fireplace, Views
- Level: Main
Heating
- Fireplace(s), Forced Air, Natural Gas, Furnace
Appliances
- Included: Dishwasher, Dryer, Range Hood, Microwave, Range/Oven, Refrigerator
- Laundry: Main Level, In Bathroom 1
Features
- Sauna, Storage
- Flooring: Wood
- Windows: Insulated Windows, Vinyl
- Basement: None
- Number of fireplaces: 1
- Fireplace features: Built In Fireplace, Glass Doors, Gas, Stone, 1 Fireplace
Interior area
- Total structure area: 1,212
- Total interior livable area: 1,212 sqft
- Finished area above ground: 1,212
- Finished area below ground: 0
Property
Parking
- Total spaces: 1
- Parking features: Attached, Electricity, Asphalt, On Street, Storage, Open, Enclosed
- Attached garage spaces: 1
- Has uncovered spaces: Yes
Features
- Levels: Two
- Stories: 2
- Patio & porch: Covered
- Spa features: Community
- Has view: Yes
- View description: Mountain(s)
Lot
- Features: 10 to 15 Miles to City/Town, 1 Mile or Less to County Road, Benched, Wooded
Details
- Parcel number: RP0034C00B0070A
- Zoning description: Alpine Village
Construction
Type & style
- Home type: Condo
- Architectural style: Craftsman
- Property subtype: Condominium
Materials
- Frame, Fiber Cement
- Foundation: Concrete Perimeter
- Roof: Metal
Condition
- Resale
- New construction: No
- Year built: 1985
Utilities & green energy
- Sewer: Community
- Water: Community
- Utilities for property: Electricity Connected, Natural Gas Connected, Phone Connected
Community & HOA
Community
- Features: Comm. Sauna, Trail System
- Subdivision: Schweitzer
HOA
- Has HOA: Yes
- Services included: Sp, H2o, Sewer, Insur, Maint.
- HOA fee: $325 monthly
Location
- Region: Sandpoint
Financial & listing details
- Price per square foot: $949/sqft
- Annual tax amount: $3,799
- Date on market: 10/16/2026
- Listing terms: Cash, Conventional
- Ownership: Fee Simple
- Electric utility on property: Yes
- Road surface type: Paved
Estimated market value
Not available
Estimated sales range
Not available
Not available
Price history
| Date | Event | Price |
|---|---|---|
| 10/16/2026 | Listed for sale | $1,150,000$949/sqft |
Source:  SELMLS #20262458 Report a problem SELMLS #20262458 Report a problem | ||
Public tax history
Tax history is unavailable.
Monthly payment
Est. payment
Payment breakdown
Explore the cost of this home by adjusting the details. Changes won't be saved.Climate risks
Neighborhood: 83864
Nearby schools
Schools provided by the listing agent
- Elementary: Farmin/Stidwell
- Middle: Sandpoint
- High: Sandpoint
Source: SELMLS. This data may not be complete. We recommend contacting the local school district to confirm school assignments for this home.
- $526,9001 bd1 ba669 sqft88 Blooming Flower Ct UNIT 1, Sandpoint, ID 83864Off Market
- $---- bd-- ba-- sqft88 Blooming Flower Ct UNIT 204, Sandpoint, ID 83864Off Market
- $825,1003 bd2 ba1k sqft88 Blooming Flower Ct, Sandpoint, ID 83864Off Market
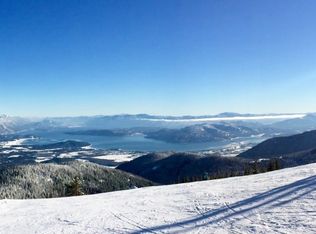
- $681,5003 bd2 ba1.4k sqft128 Blooming Flower Ct #303, Sandpoint, ID 83864Off Market
Similar homes
- $1,095,0001 bd2 ba850 sqft166 Village Ln #307, Sandpoint, ID 83864For Sale
 MLS ID #26-10135, Shawn Taylor, Timberveil Real Estate. Coeur d'Alene MLS
 - $1,095,0001 bd2 ba850 sqft166 Village Ln, Sandpoint, ID 83864For Sale
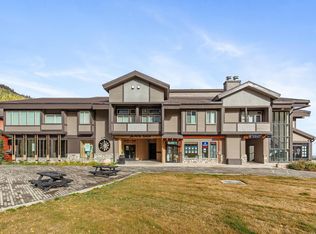
 MLS ID #20262426, Shawn Taylor, TIMBERVEIL REAL ESTATE. SELMLS
 - $1,145,0003 bd3 ba1.3k sqft155 Crystal Springs Rd #401, Sandpoint, ID 83864For Sale
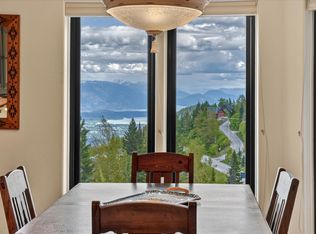 MLS ID #20261314, Mindy Yount, eXp REALTY LLC. SELMLS
 - $749,0002 bd2 ba1k sqft128 Blooming Flower Ct #C2, Sandpoint, ID 83864For Sale
 MLS ID #26-9085, Amber Gildersleeve, Berkshire Hathaway HomeServices Jacklin Real Estate. Coeur d'Alene MLS
 - $749,0002 bd2 ba1k sqft128 Blooming Flower Ct, Sandpoint, ID 83864For SaleMLS ID #20262192, Amber Gildersleeve, BERKSHIRE HATHAWAY JACKLIN REAL ESTATE. SELMLS
- $799,0003 bd3 ba1.3k sqft195 Snowplow Rd #A, Sandpoint, ID 83864For SaleMLS ID #20260755, Randy Stone, COLDWELL BANKER RESORT REALTY. SELMLS
- $1,300,0002 bd2 ba863 sqft124 Village Ln Suite 204, Sandpoint, ID 83864For SaleMLS ID #20261556, Alison Murphy, NORTHWEST REALTY GROUP. SELMLS
- $642,5002 bd2 ba775 sqft72 Great Escape Rd, Sandpoint, ID 83864For SaleMLS ID #20262408, Shawn Taylor, TIMBERVEIL REAL ESTATE. SELMLS
- $669,0002 bd2 ba755 sqft72 Great Escape Rd #509/511, Sandpoint, ID 83864For SaleMLS ID #20262056, Julie Nolan, KELLER WILLIAMS REALTY. SELMLS
- $1,400,0002 bd2 ba922 sqft124 Village Ln #314, Sandpoint, ID 83864For SaleMLS ID #20261988, Jolena Overland, PUREWEST REAL ESTATE. SELMLS
- $700,0002 bd1 ba1k sqft8766 Schweitzer Mountain Rd #305, Sandpoint, ID 83864For SaleMLS ID #20260733, Courtney Nova, EVERGREEN REALTY. SELMLS
- $1,690,0003 bd2 ba1.7k sqft126 Chutes Ln, Sandpoint, ID 83864For SaleMLS ID #20261270, Mark Montgomery, JOHN L SCOTT, INC. SELMLS
- $1,285,0002 bd2 ba1.5k sqft402 Sandpoint Ave Suite 225, Sandpoint, ID 83864For SaleMLS ID #20262311, Christopher K. Chambers, TOMLINSON SOTHEBY`S INTL. REAL. SELMLS
- $628,0002 bd2 ba755 sqft72 Great Escape Rd #409/411, Sandpoint, ID 83864For SaleMLS ID #20261493, Courtney Nova, EVERGREEN REALTY. SELMLS
- $1,275,0002 bd2 ba1.5k sqft412 Sandpoint Ave Ste 131, Sandpoint, ID 83864For SaleMLS ID #20260660, Bill Schaudt, TOMLINSON SOTHEBY`S INTL. REAL. SELMLS
- $710,0003 bd2 ba1.4k sqft93 Broten Way, Sagle, ID 83860For SaleMLS ID #20262451, Sarah Mitchell, TOMLINSON SOTHEBY`S INTL. REAL. SELMLS
- $750,0003 bd2 ba1.6k sqft195 Twilight Ln, Sandpoint, ID 83864For SaleMLS ID #20262328, Lisa Travers, TOMLINSON SOTHEBY`S INTL. REAL. SELMLS
