The Pack River runs through this 10-acre retreat, with approximately 600 feet of river frontage and Kaniksu National Forest bordering three sides. Set across two separate legal parcels, the 1,652-square-foot off-grid cabin offers a remarkable home base for outdoor adventure. Inside, warm tongue-and-groove woodwork and abundant natural light create an inviting atmosphere. A wood stove and propane stove provide two heat sources. The home offers two bedrooms, two baths, and a loft with built-in bunks. An oversized covered deck overlooks the river, while a separate covered porch shelters the entry. Solar power and a spring-fed water source with cistern complete this North Idaho getaway.
For sale
$750,000
195 Twilight Ln, Sandpoint, ID 83864
3beds
2baths
1,652sqft
Single Family Residence
Built in 2004
10 Acres Lot
$704,900 Zestimate®
$454/sqft
$-- HOA
What's special
Two bathsTwo bedroomsLoft with built-in bunksWarm tongue-and-groove woodworkAbundant natural lightPropane stoveWood stove
- 55 days
- 4,353
- 374
Zillow last checked:
Listing updated:
Listed by:
Lisa Travers 714-715-1700,
TOMLINSON SOTHEBY`S INTL. REAL
Source: SELMLS,MLS#: 20262328
Facts & features
Interior
Bedrooms & bathrooms
- Bedrooms: 3
- Bathrooms: 2
- Main level bathrooms: 2
- Main level bedrooms: 2
Rooms
- Room types: Loft, Utility Room
Primary bedroom
- Level: Main
Bedroom 2
- Level: Main
Bedroom 3
- Description: Non-Conforming/Loft Has Built-In Bunk
- Level: Second
Bathroom 1
- Description: Stall Shower/Laundry Area
- Level: Main
Bathroom 2
- Description: Full Bath
- Level: Main
Dining room
- Description: Open to kitchen/back deck
- Level: Main
Kitchen
- Description: Propane refrigerator/range
- Level: Main
Living room
- Description: Propane stove
- Level: Main
Heating
- Propane, Stove, Wood
Cooling
- None
Appliances
- Included: Dryer, Microwave, Range/Oven, Refrigerator, Washer, Water Filter
- Laundry: Main Level, In Primary Bath
Features
- Ceiling Fan(s), Storage, Vaulted Ceiling(s), Tongue and groove ceiling
- Flooring: Laminate
- Doors: French Doors
- Windows: Vinyl
- Basement: None
- Has fireplace: Yes
- Fireplace features: Propane, Stove, Wood Burning
Interior area
- Total structure area: 1,652
- Total interior livable area: 1,652 sqft
- Finished area above ground: 1,652
- Finished area below ground: 0
Property
Parking
- Parking features: Gravel
- Has uncovered spaces: Yes
Features
- Levels: One and One Half
- Stories: 1
- Patio & porch: Covered, Covered Porch
- Exterior features: Fire Pit
- Has view: Yes
- View description: Mountain(s), Water
- Has water view: Yes
- Water view: Water
- Waterfront features: River, Water Frontage Location(Main), Beach Front(Rocky, Pebble), Water Access Type(Private), Water Access Location(Main), Water Access, Spring
- Body of water: Pack River
Lot
- Size: 10 Acres
- Features: 15 or more Miles to City/Town, 1 Mile or Less to County Road, Brdrs Pub. Land, Sloped, Timber, Wooded, Mature Trees, Southern Exposure, Brdrs State Land
Details
- Additional structures: Cabin
- Parcel number: RP60N02W167801A/167810A
- Zoning description: Ag / Forestry
Construction
Type & style
- Home type: SingleFamily
- Architectural style: Cabin
- Property subtype: Single Family Residence
Materials
- Frame, Log, Wood Siding
- Foundation: Concrete Perimeter
- Roof: Metal
Condition
- Resale
- New construction: No
- Year built: 2004
Utilities & green energy
- Electric: Alternative
- Sewer: Septic Tank
- Water: Lake/Spring/Creek
- Utilities for property: Natural Gas Not Available, Garbage Not Available
Community & HOA
HOA
- Has HOA: No
Location
- Region: Sandpoint
Financial & listing details
- Price per square foot: $454/sqft
- Tax assessed value: $481,250
- Annual tax amount: $2,251
- Date on market: 9/24/2026
- Listing terms: Cash, Conventional
- Ownership: Fee Simple
- Road surface type: Gravel
Estimated market value
$704,900
$670,000 - $740,000
$1,990/mo
Price history
| Date | Event | Price |
|---|---|---|
| 9/24/2026 | Listed for sale | $750,000$454/sqft |
Source:  Coeur d'Alene MLS #26-9672 Report a problem | ||
Public tax history
| Year | Property taxes | Tax assessment |
|---|---|---|
| 2025 | $2,038 +0.3% | $481,250 +1.7% |
| 2024 | $2,033 -8.4% | $473,050 -4.4% |
| 2023 | $2,219 -6.6% | $494,590 +0.4% |
| 2022 | $2,377 +17.2% | $492,410 +66.7% |
| 2021 | $2,028 -10% | $295,370 +6.4% |
| 2020 | $2,255 -0.1% | $277,500 +27.1% |
| 2019 | $2,256 +0.1% | $218,350 +5.7% |
| 2018 | $2,255 +2.9% | $206,560 +3.5% |
| 2017 | $2,192 +7.7% | $199,670 +11.9% |
| 2016 | $2,035 | $178,460 +279.9% |
| 2015 | $2,035 +1.9% | $46,980 |
| 2014 | $1,997 | $46,980 |
| 2013 | -- | $46,980 -74.3% |
| 2012 | -- | $182,790 -10.2% |
| 2011 | -- | $203,630 |
Find assessor info on the county website
Monthly payment
Est. payment
Payment breakdown
Explore the cost of this home by adjusting the details. Changes won't be saved.Climate risks
Neighborhood: 83864
Nearby schools
Schools provided by the listing agent
- Elementary: Bonners Ferry
- Middle: Bonners Ferry
- High: Bonners Ferry
Source: SELMLS. This data may not be complete. We recommend contacting the local school district to confirm school assignments for this home.


Similar homes
- $799,0003 bd3 ba2.4k sqft4291 Upper Pack River Rd, Sandpoint, ID 83864For Sale
 MLS ID #26-10058, Matt Garnham, Keller Williams Realty Coeur d'Alene. Coeur d'Alene MLS
- $599,0003 bd3 ba1.9k sqft3596 Upper Pack River Rd, Sandpoint, ID 83864For Sale
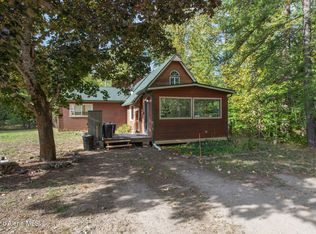 MLS ID #26-9726, Leon Vincent, Kelly Right Real Estate. Coeur d'Alene MLS
- $1,050,0003 bd3 ba2.4k sqft312 Jeru Ridge Trl, Sandpoint, ID 83864For Sale
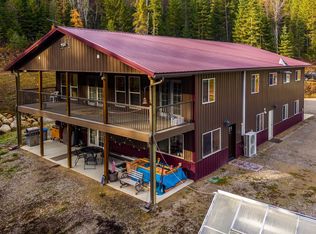
 MLS ID #20262611, Chris Danesi, STRATEGIC RELOCATION. SELMLS
- $578,0003 bd2 ba2.2k sqft57 Fawn Gully Rd, Sandpoint, ID 83864For Sale
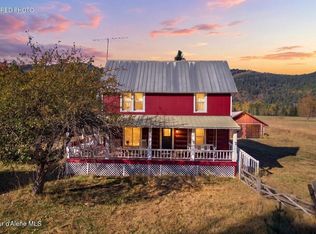 MLS ID #26-10331, Matt Haug, eXp Realty. Coeur d'Alene MLS
- $749,7503 bd2 ba2.3k sqft439 Vedelwood Dr, Sandpoint, ID 83864For SaleMLS ID #20262003, Patrick Green, REALM PARTNERS, LLC. SELMLS
- $825,9003 bd2 ba1.9k sqft518 High Rd, Sandpoint, ID 83864For SaleMLS ID #20261631, Nicole Bomar, CENTURY 21 RIVERSTONE. SELMLS
- $565,0003 bd2 ba1.2k sqft84 Coyote Trl, Sandpoint, ID 83864For SaleMLS ID #20262587, Parker Auvil, RE/MAX CENTENNIAL. SELMLS
- $569,0002 bd2 ba1.6k sqft633 Old Mill Rd, Sandpoint, ID 83864For SaleMLS ID #20262211, Charesse Moore, EVERGREEN REALTY. SELMLS
- $899,9993 bd2 ba2.3k sqft362 Winding Way, Sandpoint, ID 83864For SaleMLS ID #20260553, Erik Envik, REALTY PLUS. SELMLS
- $585,0003 bd2 ba1.3k sqft453 Hopkins Rd, Sandpoint, ID 83864For SaleMLS ID #20262570, Jolena Overland, PUREWEST REAL ESTATE. SELMLS
- $975,0003 bd2 ba1.4k sqft253 Hopkins Rd, Sandpoint, ID 83864For SaleMLS ID #20262476, Aleehia Abbott, CENTURY 21 RIVERSTONE. SELMLS
- $950,0004 bd3 ba2.2k sqft24 Shiras Dr, Sandpoint, ID 83864For SaleMLS ID #20262352, Shirin Lamp, YAAK'S REAL ESTATE OUTPOST LLC. SELMLS
- $599,9002 bd1 ba1.2k sqft118 Walsh Way, Sandpoint, ID 83864For SaleMLS ID #20261771, Kathy Robinson, EVERGREEN REALTY. SELMLS
- $574,0003 bd2 ba1.2k sqft106 Hidden Forest Way, Sandpoint, ID 83864For SaleMLS ID #20261760, Erin Cooper, PUREWEST REAL ESTATE. SELMLS
- $649,0003 bd2 ba1.8k sqft128 Spur Dr, Sandpoint, ID 83864For SaleMLS ID #20260920, Dawn Meyer, SILVERCREEK REALTY GROUP. SELMLS
- $799,0004 bd2 ba1.7k sqft40 Osprey Ln, Sandpoint, ID 83864For SaleMLS ID #20262259, Tom Puckett, REALM PARTNERS, LLC. SELMLS
- $535,0003 bd2 ba1.4k sqft1206 Honeysuckle Ave, Sandpoint, ID 83864For SaleMLS ID #20262565, Christina Pedersen, PUREWEST REAL ESTATE. SELMLS
