This nicely appointed single-level, two-bedroom home is nestled on one of Sandpoint’s most classic and inviting streets. Framed by a canopy of heritage trees, the home’s curb appeal is undeniable—welcoming you with a quaint front porch and a move-in ready interior full of warmth and character. Inside, the living area is comfortable and inviting, flowing into a dining space that features timeless built-ins and the cozy ambiance of a wood stove. The kitchen includes a butcher block breakfast bar and opens through French doors to a spacious, private backyard—ideal for relaxing or entertaining. The oversized bathroom offers both a jetted tub and a separate shower, along with a convenient laundry area. Additional highlights include ample off-street parking to the south, alley access, and a detached one-car garage/shop with a nearly completed sauna. The alley access also provides potential for an ADU. This is a rare opportunity to own a charming in-town home just steps from everything downtown Sandpoint has to offer.
Sold
Price Unknown
615 N 6th Ave, Sandpoint, ID 83864
2beds
1baths
1,092sqft
Single Family Residence
Built in 1905
7,405 Square Feet Lot
$492,800 Zestimate®
$--/sqft
$1,772 Estimated rent
Home value
$492,800
$429,000 - $567,000
$1,772/mo
Zestimate® history
Owner options
List your home for rent
$1,772/mo
Rent Zestimate®
Find your next renter with Zillow Rental Manager. Plus, with online applications, you can quickly screen prospective tenants – for free.
$1,772/mo
Rent Zestimate®
Refinance and save
Refinancing to a lower rate could help reduce your monthly payments and save thousands over the life of the loan.
Explore your selling options
Work with a Zillow partner agent
Leverage their expertise and Zillow's premium Showcase listings to get your home seen by more buyers.
Get startedList with your own agent
Get your home in front of millions of buyers by listing it on Zillow.
Learn how to do itSell it yourself
Take full control of how buyers see your home on Zillow by listing For Sale by Owner (FSBO).
List your homeWhat's special
Zillow last checked:
Listing updated:
Listed by:
Alison Murphy 208-290-4567,
NORTHWEST REALTY GROUP
Source: SELMLS,MLS#: 20251323
Facts & features
Interior
Bedrooms & bathrooms
- Bedrooms: 2
- Bathrooms: 1
- Main level bathrooms: 1
- Main level bedrooms: 2
Rooms
- Room types: Mud Room, Storage Room
Primary bedroom
- Description: Overlooking Front Lawn
- Level: Main
Bedroom 2
- Description: Off Dining Area And Sitting Area To North
- Level: Main
Bathroom 1
- Description: Soaking Tub And Walk In Shower With Views To Yard
- Level: Main
Dining room
- Description: With Large Windows, Built Ins, and a Wood Stove
- Level: Main
Kitchen
- Description: With Butcher Block Counters and Breakfast Bar
- Level: Main
Living room
- Description: Comfortable and Inviting Living Area off Entry
- Level: Main
Heating
- Forced Air, Natural Gas, Stove, Wood, Furnace
Cooling
- Central Air
Appliances
- Included: Dishwasher, Range/Oven, Refrigerator
- Laundry: Laundry Room, Main Level, Pass Through Laundry Near Bathroom
Features
- High Speed Internet, Breakfast Nook, Soaking Tub, Insulated, Pantry
- Flooring: Laminate
- Doors: French Doors
- Windows: Double Pane Windows
- Basement: None
- Number of fireplaces: 1
- Fireplace features: Stove, Wood Burning, 1 Fireplace
Interior area
- Total structure area: 1,092
- Total interior livable area: 1,092 sqft
- Finished area above ground: 1,092
- Finished area below ground: 0
Property
Parking
- Total spaces: 1
- Parking features: Detached, Separate Exit, Workshop in Garage, Other, Gravel, On Street, Off Street
- Garage spaces: 1
- Has uncovered spaces: Yes
Features
- Levels: One
- Stories: 1
- Patio & porch: Covered Porch
- Fencing: Partial
- Has view: Yes
- View description: Mountain(s)
Lot
- Size: 7,405 Square Feet
- Features: In Town, Level, Mature Trees
Details
- Additional structures: Workshop
- Parcel number: RPS013300D0110A
- Zoning description: Residential
Construction
Type & style
- Home type: SingleFamily
- Property subtype: Single Family Residence
Materials
- Frame, Wood Siding
- Foundation: Concrete Perimeter
- Roof: Metal
Condition
- Resale
- New construction: No
- Year built: 1905
- Major remodel year: 2020
Utilities & green energy
- Sewer: Public Sewer
- Water: Public
- Utilities for property: Electricity Connected, Natural Gas Connected, Garbage Available
Community & HOA
Community
- Security: Secure Access
HOA
- Has HOA: No
Location
- Region: Sandpoint
Financial & listing details
- Annual tax amount: $1,779
- Date on market: 5/23/2025
- Ownership: Fee Simple
- Electric utility on property: Yes
- Road surface type: Paved
Price history
| Date | Event | Price |
|---|---|---|
| 7/11/2025 | Sold | -- |
Source:  SELMLS #20251323 Report a problem SELMLS #20251323 Report a problem | ||
| 6/8/2025 | Pending sale | $475,000$435/sqft |
Source: SELMLS #20251323 Report a problem | ||
| 5/23/2025 | Listed for sale | $475,000$435/sqft |
Source: SELMLS #20251323 Report a problem | ||
Public tax history
Tax history is unavailable.
Neighborhood: 83864
Nearby homes
- $366,7002 bd1 ba1k sqft615 6th Ave, Sandpoint, ID 83864Off Market
- $362,1003 bd1 ba864 sqft611 6th Ave, Sandpoint, ID 83864Off Market
- $--3 bd2 ba1.4k sqft603 Fir St, Sandpoint, ID 83864Sold
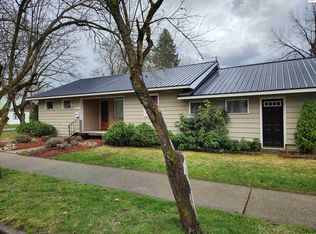
- $496,9003 bd1 ba2k sqft609 N Sixth Ave, Sandpoint, ID 83864Off Market
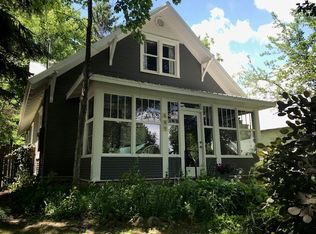
- $557,3003 bd1 ba2k sqft609 6th Ave, Sandpoint, ID 83864Off Market
- $1,289,0003 bd3 ba2.8k sqft701 6th Ave, Sandpoint, ID 83864For Sale
- $728,5003 bd1 ba648 sqft601 6th Ave, Sandpoint, ID 83864Off Market
- $--2 bd1 ba991 sqft608 6th Ave, Sandpoint, ID 83864Sold
Nearby schools
GreatSchools rating
- 6/10Farmin Stidwell Elementary SchoolGrades: PK-6Distance: 0.8 mi
- 7/10Sandpoint Middle SchoolGrades: 7-8Distance: 0.9 mi
- 5/10Sandpoint High SchoolGrades: 9-12Distance: 1 mi
Schools provided by the listing agent
- Elementary: Farmin/Stidwell
- Middle: Sandpoint
- High: Sandpoint
Source: SELMLS. This data may not be complete. We recommend contacting the local school district to confirm school assignments for this home.
Sell for more on Zillow
Get a Zillow Showcase℠ listing at no additional cost and you could sell for .
$492,800
2% more
+$9,856
With Zillow Showcase(estimated)
$502,656
Sell for more on Zillow
Get a Zillow Showcase℠ listing at no additional cost and you could sell for .
$492,800
2% more
+$9,856
With Zillow Showcase(estimated)
$502,656
- Idaho
- Bonner County
- Sandpoint
- 83864
- 615 N 6th Ave
