Boasting 742 feet of stunning creek frontage, this exceptional turn-key estate and fully operational RV park offers the perfect blend of luxury, privacy, recreation, and income potential in a highly sought-after North Idaho location just minutes from Sandpoint and area golf courses. The beautifully designed 6-bedroom home features vaulted ceilings, rich wood accents, and a dramatic floor-to-ceiling hand-laid stone fireplace with a massive tree-hewn mantel that serves as a striking focal point and showcases the home's exceptional custom craftsmanship. The chef's kitchen is equipped with premium Dacor appliances, Huntwood cabinetry, double ovens, a commercial refrigerator, and an oversized island with gas cooktop. Thoughtful upgrades throughout include a home security system and abundant storage. Outside, the property shines with Trex decking, extensive parking, an insulated garage/shop with oversized doors, and a peaceful creekside setting ideal for recreation, or relaxation.
For sale
$2,500,000
42303 Highway 200, Hope, ID 83836
6beds
3baths
3,897sqft
Single Family Residence
Built in 2006
1.78 Acres Lot
$2,350,400 Zestimate®
$642/sqft
$-- HOA
What's special
Huntwood cabinetryExceptional custom craftsmanshipHome security systemCommercial refrigeratorAbundant storageRich wood accentsPremium dacor appliances
- 115 days
- 272
- 23
Zillow last checked:
Listing updated:
Listed by:
Katie Millward 509-710-6051,
THE AGENCY COEUR D' ALENE,
Bobby Carmody
Source: SELMLS,MLS#: 20261551
Facts & features
Interior
Bedrooms & bathrooms
- Bedrooms: 6
- Bathrooms: 3
- Main level bathrooms: 1
- Main level bedrooms: 3
Primary bedroom
- Level: Main
Bedroom 2
- Level: Main
Bedroom 3
- Level: Main
Bedroom 4
- Description: 2 More Bedrooms On 2nd Floor
- Level: Second
Bathroom 1
- Level: Main
Bathroom 2
- Level: Second
Dining room
- Level: Main
Kitchen
- Level: Main
Living room
- Level: Main
Heating
- Baseboard, Electric, Fireplace(s), Forced Air, Wood
Appliances
- Laundry: Main Level
Features
- High Speed Internet
- Basement: Unfinished
- Has fireplace: Yes
- Fireplace features: Built In Fireplace, Propane, Stone, Wood Burning
Interior area
- Total structure area: 3,897
- Total interior livable area: 3,897 sqft
- Finished area above ground: 2,687
- Finished area below ground: 1,300
Property
Parking
- Total spaces: 3
- Parking features: 3+ Car Attached, Double Doors, Electricity, Heated Garage, High Clear. Door, Insulated, Off Street
- Has attached garage: Yes
Features
- Fencing: Partial
- Has view: Yes
- View description: Mountain(s)
- Waterfront features: Creek (Year Round), Water Frontage Location(Tributary), Water Access Type(Private), Water Access Location(Tributary), Water Access, Creek
- Body of water: Lake Pend Oreille
Lot
- Size: 1.78 Acres
- Features: 10 to 15 Miles to City/Town, 1 Mile or Less to County Road, Landscaped, Level, Wooded
Details
- Parcel number: RP57N01E212551A
- Zoning description: Rural
Construction
Type & style
- Home type: SingleFamily
- Property subtype: Single Family Residence
Materials
- Frame, Fiber Cement
- Foundation: Concrete Perimeter
Condition
- Resale
- New construction: No
- Year built: 2006
Utilities & green energy
- Sewer: Septic Tank
- Water: Well
- Utilities for property: Electricity Connected, Natural Gas Connected, Phone Connected, Fiber, Wireless
Community & HOA
HOA
- Has HOA: No
Location
- Region: Hope
Financial & listing details
- Price per square foot: $642/sqft
- Tax assessed value: $1,453,092
- Annual tax amount: $5,451
- Date on market: 6/16/2026
- Listing terms: Cash, Conventional
- Ownership: Fee Simple
- Electric utility on property: Yes
Estimated market value
$2,350,400
$2.23M - $2.47M
Not available
Price history
| Date | Event | Price |
|---|---|---|
| 6/16/2026 | Listed for sale | $2,500,000-32.9%$642/sqft |
Source:  Coeur d'Alene MLS #26-6169 Report a problem Coeur d'Alene MLS #26-6169 Report a problem | ||
| 11/1/2023 | Listing removed | -- |
Source: Coeur d'Alene MLS #22-11283 Report a problem | ||
| 7/9/2022 | Listed for sale | $3,724,900$956/sqft |
Source:  SELMLS #20221838 Report a problem SELMLS #20221838 Report a problem | ||
Public tax history
| Year | Property taxes | Tax assessment |
|---|---|---|
| 2025 | $5,451 +2.9% | $1,453,092 +1.1% |
| 2024 | $5,298 +28% | $1,437,252 +25.6% |
| 2023 | $4,138 -10.4% | $1,144,090 +10.6% |
| 2022 | $4,619 -27.1% | $1,034,333 +5.5% |
| 2021 | $6,333 -10.2% | $980,445 |
| 2020 | $7,055 -5% | $980,445 -1.5% |
| 2019 | $7,429 | $995,863 -5% |
| 2018 | $7,429 +20.5% | $1,048,763 +36% |
| 2017 | $6,167 | $770,945 |
| 2016 | -- | $770,945 -25.2% |
| 2015 | -- | $1,030,625 |
| 2014 | -- | $1,030,625 |
Find assessor info on the county website
Monthly payment
Est. payment
Payment breakdown
Explore the cost of this home by adjusting the details. Changes won't be saved.Climate risks
Neighborhood: 83836
Nearby schools
Schools provided by the listing agent
- Elementary: Hope
- Middle: Sandpoint
- High: Sandpoint
Source: SELMLS. This data may not be complete. We recommend contacting the local school district to confirm school assignments for this home.


Similar homes
- $1,500,0003 bd4 ba3.9k sqft951 Lakeview Blvd, Hope, ID 83836For Sale
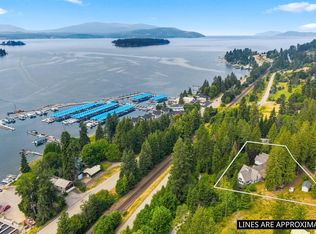
 MLS ID #20261907, Teague Mullen, REALM PARTNERS, LLC. SELMLS
 - $2,690,0004 bd5 ba3.8k sqft1028 S Idaho Club Dr, Sandpoint, ID 83864For Sale
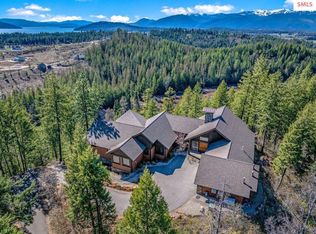 MLS ID #20260921, Jeff Gove, IDAHO CLUB REALTY, LLC. SELMLS
 - $2,275,0003 bd2 ba2.8k sqft6162 Eureka Rd, Sagle, ID 83860For Sale
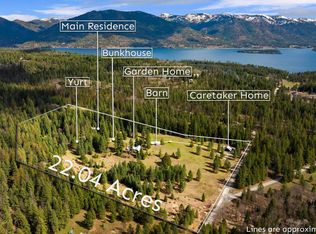 MLS ID #20262292, William Mitchell, EVERGREEN REALTY. SELMLS
 - $2,659,0004 bd3 ba3.4k sqft417 Comeback Bay Ln, Sagle, ID 83860For Sale
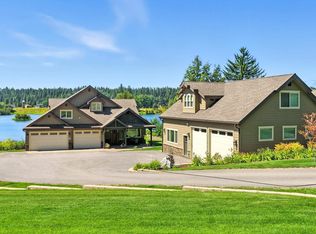 MLS ID #20262017, Charesse Moore, EVERGREEN REALTY. SELMLS
 - $1,350,0003 bd3 ba3.2k sqft516 Kiebert Loop, Hope, ID 83836For SaleMLS ID #20260675, Tom Puckett, REALM PARTNERS, LLC. SELMLS
- $3,500,0004 bd5 ba4k sqft171 Mountain Lake Vista Dr, Sagle, ID 83860For SaleMLS ID #20262400, Karen Battenschlag, TOMLINSON SOTHEBY`S INTL. REAL. SELMLS
- $2,300,0005 bd4 ba5k sqft100 Bonita Bay Dr Lot 1, Sagle, ID 83860For SaleMLS ID #20261468, Eric Skinner, CENTURY 21 RIVERSTONE. SELMLS
- $2,550,0003 bd3 ba2.7k sqft294 Rincon Dr, Sandpoint, ID 83864For SaleMLS ID #20261366, Cindy Bond, eXp REALTY LLC. SELMLS
- $1,800,0004 bd3 ba4.4k sqft25 Inspiration Way, Sandpoint, ID 83864For SaleMLS ID #20262392, Carrie Lagrace, TOMLINSON SOTHEBY`S INTL. REAL. SELMLS
- $2,795,0005 bd5 ba4.7k sqft75 Buck Rdg, Sagle, ID 83860For SaleMLS ID #20261207, Michelle Sadewic, CENTURY 21 RIVERSTONE. SELMLS
- $1,725,0004 bd3 ba3.5k sqft1013 Mountain View Dr, Sandpoint, ID 83864For SaleMLS ID #20262382, Christina Pedersen, PUREWEST REAL ESTATE. SELMLS
- $2,950,0005 bd4 ba5k sqft100 Bonita Bay Dr #1-2, Sagle, ID 83860For SaleMLS ID #20260414, Eric Skinner, CENTURY 21 RIVERSTONE. SELMLS
- $1,875,0003 bd3 ba3k sqft355-533 Olympic Dr, Sandpoint, ID 83864For SaleMLS ID #20262204, Michelle Sadewic, CENTURY 21 RIVERSTONE. SELMLS
- $1,750,0004 bd3 ba4.2k sqft867 Midas Dr, Sagle, ID 83860For SaleMLS ID #20260741, Jolena Overland, PUREWEST REAL ESTATE. SELMLS
- $2,000,0003 bd2 ba3.1k sqft956 Carr Creek Rd, Sandpoint, ID 83864For SaleMLS ID #20261294, Wayne Peterson, IDAHO LUXE. SELMLS
