Nestled among towering evergreens in the coveted Hope community, this custom-crafted 3,950 sqft 3 bed, 3.5 bath home offers an exceptional blend of timeless architecture, privacy, and the unmatched lifestyle of Lake Pend Oreille. Just moments from the Hope Marina, waterfront dining, and endless recreation, this home places you in one of North Idaho's most picturesque settings, known for its breathtaking sunsets, boating, fishing, and small-town charm. Step inside to discover an extraordinary great room where soaring vaulted tongue-and-groove wood ceilings, expansive arched windows, and a cozy stone fireplace create a stunning first impression. Warm wood accents, abundant natural light, and an open-concept floor plan seamlessly connect the living, dining, and kitchen spaces, making the home equally suited for intimate evenings or entertaining on a grand scale. The thoughtfully designed kitchen features rich custom cabinetry, granite countertops, a spacious island with seating, and clear sightlines into the impressive great room, allowing family and guests to gather effortlessly. Surrounded by mature trees, the property offers a peaceful, private retreat while remaining just minutes from the marina, public lake access, hiking trails, and all the outdoor adventures that make Hope one of North Idaho's hidden gems. Whether you're searching for a full-time residence, luxury mountain getaway, or an investment in an extraordinary lifestyle, this property offers the rare combination of architectural character, natural beauty, and an unbeatable location near Idaho's largest lake.
For sale
$1,500,000
951 Lakeview Blvd, Hope, ID 83836
3beds
4baths
3,950sqft
Single Family Residence
Built in 2008
1.02 Acres Lot
$1,425,700 Zestimate®
$380/sqft
$-- HOA
What's special
Cozy stone fireplaceOpen-concept floor planTowering evergreensSurrounded by mature treesSpacious island with seatingWarm wood accentsAbundant natural light
- 73 days
- 301
- 18
Zillow last checked:
Listing updated:
Listed by:
Teague Mullen 208-255-6650,
REALM PARTNERS, LLC,
Tom Puckett
Source: SELMLS,MLS#: 20261907
Facts & features
Interior
Bedrooms & bathrooms
- Bedrooms: 3
- Bathrooms: 4
- Main level bathrooms: 1
- Main level bedrooms: 1
Rooms
- Room types: Formal Living Rm, Gourmet Kitchen, Master Bedroom, Utility Room, Exercise Room
Primary bedroom
- Description: Ensuite Bath, Vaulted Ceilings, Deck Access
- Level: Main
Bedroom 2
- Description: Private Fireplace, Private Access To Outside
- Level: Lower
Bedroom 3
- Description: Storage, Bright, Private Access To Outside
- Level: Lower
Bathroom 1
- Description: Mastet Suite, Tile Shower, Soaking Tub, Bright
- Level: Main
Bathroom 2
- Description: Spacious, Bright, Stall Shower
- Level: Lower
Bathroom 3
- Description: Storage, Bright, Tub/Shower Combo
- Level: Lower
Dining room
- Description: Vaulted T&G ceilings, Open, Spacious
- Level: Main
Family room
- Description: Vaulted Ceilings, Natural Light, Vaulted Ceilings
- Level: Main
Kitchen
- Description: Stainless Appliances, Hard Wood Cabinetry
- Level: Main
Living room
- Description: Wood Fireplace, Spacious, Vaulted Ceilings
- Level: Main
Heating
- Radiant, Fireplace(s), Natural Gas, Heat Pump, Ductless
Cooling
- Air Conditioning
Appliances
- Included: Built In Microwave, Cooktop, Dishwasher, Double Oven, Range Hood, Refrigerator
- Laundry: Laundry Room, Lower Level, Off Halway
Features
- 1/2 Bath, Walk-In Closet(s), Soaking Tub, Insulated, Storage, Tongue and groove ceiling
- Flooring: Wood
- Doors: French Doors
- Windows: Insulated Windows, Sliders, Wood Frames
- Basement: Daylight,Full,Separate Entry,Walk-Out Access
- Number of fireplaces: 2
- Fireplace features: Built In Fireplace, Gas, Raised Hearth, Stone, Wood Burning, Wood Box, 2 Fireplaces
Interior area
- Total structure area: 3,950
- Total interior livable area: 3,950 sqft
- Finished area above ground: 3,023
- Finished area below ground: 927
Video & virtual tour
Property
Parking
- Total spaces: 3
- Parking features: 3+ Car Detached, Double Doors, Electricity, Heated Garage, Insulated, Separate Exit, Workshop in Garage, Garage Door Opener, Gravel, Off Street, Storage, Open, Enclosed, Heated
- Has garage: Yes
- Has uncovered spaces: Yes
Features
- Levels: One
- Stories: 1
- Patio & porch: Deck, Patio
- Exterior features: Fire Pit
- Has view: Yes
- View description: Mountain(s), Water
- Has water view: Yes
- Water view: Water
- Waterfront features: Water Access Type(View Only), Water Access Location(Main), Water Access
- Body of water: Lake Pend Oreille
Lot
- Size: 1.02 Acres
- Features: City Lot, Irregular Lot, 1 Mile or less to City/Town, 1 Mile or Less to County Road, Wooded, Mature Trees
Details
- Additional structures: Shed(s)
- Parcel number: RPE00000013035A
- Zoning description: Residential
Construction
Type & style
- Home type: SingleFamily
- Architectural style: Craftsman
- Property subtype: Single Family Residence
Materials
- Frame, Masonite, T1-11
- Foundation: Concrete Perimeter
- Roof: Composition
Condition
- Resale
- New construction: No
- Year built: 2008
Utilities & green energy
- Sewer: Septic Tank
- Water: Public
- Utilities for property: Electricity Connected, Natural Gas Connected, Phone Connected, Garbage Available, Wireless
Community & HOA
HOA
- Has HOA: No
Location
- Region: Hope
Financial & listing details
- Price per square foot: $380/sqft
- Tax assessed value: $1,768,502
- Annual tax amount: $8,553
- Date on market: 7/28/2026
- Listing terms: Cash, Conventional
- Ownership: Fee Simple
- Electric utility on property: Yes
- Road surface type: Gravel
Estimated market value
$1,425,700
$1.35M - $1.50M
Not available
Price history
| Date | Event | Price |
|---|---|---|
| 7/28/2026 | Listed for sale | $1,500,000+131.1%$380/sqft |
Source:  Coeur d'Alene MLS #26-7737 Report a problem Coeur d'Alene MLS #26-7737 Report a problem | ||
| 5/22/2018 | Sold | -- |
Source: Agent Provided Report a problem | ||
| 5/7/2018 | Pending sale | $649,000$164/sqft |
Source: CENTURY 21 RiverStone #20180702 Report a problem | ||
| 3/21/2018 | Listed for sale | $649,000$164/sqft |
Source: CENTURY 21 RiverStone #20180702 Report a problem | ||
| 12/1/2017 | Listing removed | $649,000$164/sqft |
Source: Professional Realty Services Idaho #98672305 Report a problem | ||
| 8/28/2017 | Price change | $649,000-3.7%$164/sqft |
Source: Professional Realty Services Idaho #17-7072 Report a problem | ||
| 8/12/2017 | Price change | $674,000-3.6%$171/sqft |
Source: Professional Realty Services Idaho #17-7072 Report a problem | ||
| 7/19/2017 | Price change | $699,000-6.7%$177/sqft |
Source: Professional Realty Services Idaho #17-7072 Report a problem | ||
| 7/2/2017 | Listed for sale | $749,000+50.1%$190/sqft |
Source: Professional Realty Services Idaho #17-7072 Report a problem | ||
| 9/14/2012 | Sold | -- |
Source: Agent Provided Report a problem | ||
| 6/12/2012 | Listed for sale | $499,000-36.8%$126/sqft |
Source: Keller Williams Realty #12-5484 Report a problem | ||
| 7/31/2011 | Listing removed | $789,000$200/sqft |
Source: Tomlinson Sotheby's International Realty #21101770 Report a problem | ||
| 5/21/2011 | Listed for sale | $789,000$200/sqft |
Source: Tomlinson - Sotheby's International Realty Report a problem | ||
Public tax history
| Year | Property taxes | Tax assessment |
|---|---|---|
| 2025 | $8,554 +23.7% | $1,768,502 +25.8% |
| 2024 | $6,913 +5.3% | $1,405,923 +8% |
| 2023 | $6,564 -9.3% | $1,301,603 -1.5% |
| 2022 | $7,240 +1.1% | $1,321,491 +49% |
| 2021 | $7,160 +7.2% | $887,125 +19.1% |
| 2020 | $6,677 -1.8% | $744,662 -1.7% |
| 2019 | $6,802 +1% | $757,781 +10.7% |
| 2018 | $6,735 +78.2% | $684,734 +40.3% |
| 2017 | $3,779 -2.8% | $487,887 0% |
| 2016 | $3,890 | $487,894 +1% |
| 2015 | $3,890 +0.1% | $482,894 0% |
| 2014 | $3,888 | $482,914 -0.5% |
| 2013 | -- | $485,344 |
| 2012 | -- | -- |
| 2011 | -- | $495,670 |
| 2010 | -- | -- |
| 2009 | -- | -- |
Find assessor info on the county website
Monthly payment
Est. payment
Payment breakdown
Explore the cost of this home by adjusting the details. Changes won't be saved.Climate risks
Neighborhood: 83836
Nearby schools
Schools provided by the listing agent
- Elementary: Hope
- Middle: Clark Fork
- High: Clark Fork
Source: SELMLS. This data may not be complete. We recommend contacting the local school district to confirm school assignments for this home.
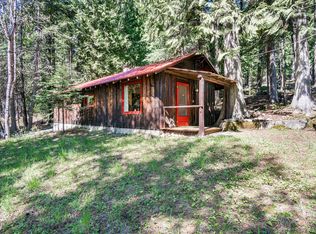
Similar homes
- $1,500,0004 bd3 ba3.2k sqft1542 Peninsula Rd, Hope, ID 83836For Sale
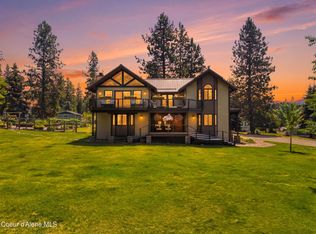 MLS ID #26-7143, Seth Horst, Finding Freedom Idaho. Coeur d'Alene MLS
 - $1,350,0003 bd3 ba3.2k sqft516 Kiebert Loop, Hope, ID 83836For Sale
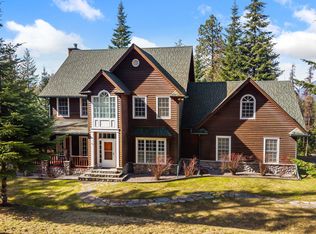
 MLS ID #20260675, Tom Puckett, REALM PARTNERS, LLC. SELMLS
 - $1,290,0004 bd3 ba2.2k sqft343 W Spring Creek Rd, Hope, ID 83836For Sale
 MLS ID #26-5853, Jacob Humble, eXp Realty. Coeur d'Alene MLS
 - $1,495,0002 bd3 ba2.9k sqft462 Kirby Mountain Rd, Hope, ID 83836For Sale
 MLS ID #26-6384, Erik Envik, Realty Plus, INC. Coeur d'Alene MLS
 - $830,0003 bd3 ba3.2k sqft2485 Denton Rd, Hope, ID 83836For SaleMLS ID #20261944, Sydney Icardo, CENTURY 21 RIVERSTONE. SELMLS
- $1,495,0002 bd3 ba2.9k sqft462 Kirby Mountain Rd #20.81, Hope, ID 83836For SaleMLS ID #20261588, Erik Envik, REALTY PLUS. SELMLS
- $1,425,0003 bd3 ba3.2k sqft71 Buck Rdg, Sagle, ID 83860For SaleMLS ID #20261843, Debbie Keeley, JOHN L SCOTT, INC. SELMLS
- $1,595,0003 bd3 ba3.6k sqft672 Hopkins Rd, Sandpoint, ID 83864For SaleMLS ID #20261997, Christopher K. Chambers, TOMLINSON SOTHEBY`S INTL. REAL. SELMLS
- $1,449,5004 bd3 ba3.1k sqft16 Hawkins Rd, Sagle, ID 83860For SaleMLS ID #20262059, Mark Whitt, Windermere/Coeur d'Alene Realt. SELMLS
- $979,0001 bd1 ba2.3k sqft130 Mayaka Rd, Hope, ID 83836For SaleMLS ID #20261847, Matthew Erickson, SILVERCREEK REALTY GROUP. SELMLS
- $1,154,9004 bd2 ba2.3k sqft249 Indigo Sky Rd, Sandpoint, ID 83864For SaleMLS ID #20262397, Charesse Moore, EVERGREEN REALTY. SELMLS
- $1,725,0004 bd3 ba3.5k sqft1013 Mountain View Dr, Sandpoint, ID 83864For SaleMLS ID #20262382, Christina Pedersen, PUREWEST REAL ESTATE. SELMLS
- $1,328,0003 bd4 ba2.8k sqft1255 Hickey Rd, Sandpoint, ID 83864For SaleMLS ID #20262279, Paige Pierce, BERKSHIRE HATHAWAY JACKLIN REAL ESTATE. SELMLS
- $1,430,0005 bd4 ba4.1k sqft1104 Birch St, Sandpoint, ID 83864For SaleMLS ID #20261267, Jolena Overland, PUREWEST REAL ESTATE. SELMLS
- $1,750,0004 bd3 ba4.2k sqft867 Midas Dr, Sagle, ID 83860For SaleMLS ID #20260741, Jolena Overland, PUREWEST REAL ESTATE. SELMLS
- $1,800,0004 bd3 ba4.4k sqft25 Inspiration Way, Sandpoint, ID 83864For SaleMLS ID #20262392, Carrie Lagrace, TOMLINSON SOTHEBY`S INTL. REAL. SELMLS
- $1,875,0003 bd3 ba3k sqft355-533 Olympic Dr, Sandpoint, ID 83864For SaleMLS ID #20262204, Michelle Sadewic, CENTURY 21 RIVERSTONE. SELMLS
