Estate sized property bordered by Kaniksu National Forest. Completely renovated farm house on over 88 acres. Mountain views from nearly every window. Covered porch that overlooks a spring fed pond. Be the first to move in since recent updates. All new kitchen cabinets and granite counter-tops. Includes new stainless-steel kitchen appliances. Mud-room entry, laundry including washer & dryer. New flooring throughout, laminate downstairs & carpet upstairs. One main floor bedroom and 2 bedrooms upstairs. Upper-level family room with great views. Until recently a working cattle ranch, this land is fenced and cross fenced with two barns. Productive hay fields. Bring your horses and your cows. The property is zoned A/F-20. Use existing home while you build your dream home. Just up the road is the Pee Wee Trail which is part of an extensive trail system that climbs to the summit of Pewee Peak. Located on a county-maintained road less than 8 miles from Priest River.
For sale
$1,890,000
3634 Peterson Rd, Priest River, ID 83856
3beds
2baths
1,936sqft
Single Family Residence
Built in 1970
88.92 Acres Lot
$829,000 Zestimate®
$976/sqft
$-- HOA
What's special
Productive hay fieldsCompletely renovated farm houseNew stainless-steel kitchen appliancesMud-room entryNew flooring throughout
- 4 days
- 435
- 46
Likely to sell faster than
Zillow last checked:
Listing updated:
Listed by:
Linda Tolley 208-561-1234,
TOMLINSON SOTHEBY`S INTL. REAL
Source: SELMLS,MLS#: 20262561
Facts & features
Interior
Bedrooms & bathrooms
- Bedrooms: 3
- Bathrooms: 2
- Main level bathrooms: 1
- Main level bedrooms: 1
Rooms
- Room types: Utility Room
Primary bedroom
- Description: Second Level, Walk-In Closet
- Level: Second
Bedroom 2
- Description: Lower Level Bedroom
- Level: Main
Bedroom 3
- Description: Second Floor
- Level: Second
Bathroom 1
- Description: Full Bath Downstairs
- Level: Main
Bathroom 2
- Description: Full Bath - Adjoins Primary
- Level: Second
Dining room
- Description: Southern Exosure
- Level: Main
Family room
- Description: Upper Floor
- Level: Second
Kitchen
- Description: All New Cabinets & Appliances
- Level: Main
Living room
- Description: Open concept
- Level: Main
Heating
- Electric
Appliances
- Included: Dishwasher, Dryer, Microwave, Range/Oven, Refrigerator, Washer
- Laundry: Main Level, Hall Laundry - Washer & Dryer Incl
Features
- Ceiling Fan(s), Insulated, Pantry, Storage, Vaulted Ceiling(s), Tongue and groove ceiling
- Flooring: Laminate
- Windows: Double Pane Windows
- Basement: None
- Has fireplace: No
- Fireplace features: None
Interior area
- Total structure area: 1,936
- Total interior livable area: 1,936 sqft
- Finished area above ground: 1,936
- Finished area below ground: 0
Property
Parking
- Parking features: Gravel
- Has uncovered spaces: Yes
Features
- Levels: Two
- Stories: 2
- Patio & porch: Covered Porch, Wrap Around
- Fencing: Cross Fenced,Fenced,Partial
- Has view: Yes
- View description: Mountain(s), Panoramic, Water
- Has water view: Yes
- Water view: Water
- Waterfront features: Pond (Man Made), Spring
Lot
- Size: 88.92 Acres
- Features: 5 to 10 Miles to City/Town, Brdrs Pub. Land, Horse Setup, Level, Pasture, Rolling Slope, Surveyed, Timber, Wooded, Other, Mature Trees, Southern Exposure
Details
- Additional structures: 2 Barns, Pumphouse, Shed(s)
- Parcel number: RP57N05W244652
- Zoning: AF-20
- Zoning description: Ag / Forestry
- Horses can be raised: Yes
Construction
Type & style
- Home type: SingleFamily
- Architectural style: See Remarks
- Property subtype: Single Family Residence
Materials
- Frame, Shake Siding, Steel Siding
- Foundation: Slab
- Roof: Metal
Condition
- Resale
- New construction: No
- Year built: 1970
- Major remodel year: 2026
Utilities & green energy
- Sewer: Septic Tank
- Water: Well
- Utilities for property: Electricity Connected, Natural Gas Not Available
Community & HOA
Community
- Features: Trail System, Gated
HOA
- Has HOA: No
Location
- Region: Priest River
Financial & listing details
- Price per square foot: $976/sqft
- Tax assessed value: $286,220
- Annual tax amount: $1,061
- Date on market: 11/5/2026
- Listing terms: Cash, Conventional
- Ownership: Fee Simple
- Electric utility on property: Yes
- Road surface type: Gravel
Estimated market value
$829,000
$622,000 - $1.09M
$1,428/mo
Price history
| Date | Event | Price |
|---|---|---|
| 11/5/2026 | Listed for sale | $1,890,000$976/sqft |
Source:  Coeur d'Alene MLS #26-10784 Report a problem | ||
Public tax history
| Year | Property taxes | Tax assessment |
|---|---|---|
| 2025 | $1,061 +3.7% | $286,220 -2.8% |
| 2024 | $1,023 -15.3% | $294,399 -13.7% |
| 2023 | $1,207 -24.1% | $341,239 -0.1% |
| 2022 | $1,592 +25.2% | $341,450 +96.1% |
| 2021 | $1,272 +6.2% | $174,083 +12.3% |
| 2020 | $1,198 -2.6% | $154,995 +6.1% |
| 2019 | $1,229 | $146,152 +9.8% |
| 2018 | $1,229 +0.2% | $133,098 +1.3% |
| 2017 | $1,227 -10.2% | $131,429 +2.3% |
| 2016 | $1,366 +15% | $128,480 |
| 2015 | $1,188 -17.1% | $128,480 -5.6% |
| 2014 | $1,434 | $136,045 +0.5% |
| 2013 | -- | $135,308 +0.7% |
| 2012 | -- | $134,434 +18% |
| 2011 | -- | $113,942 |
| 2010 | -- | -- |
| 2009 | -- | -- |
Find assessor info on the county website
Monthly payment
Est. payment
Payment breakdown
Explore the cost of this home by adjusting the details. Changes won't be saved.Climate risks
Neighborhood: 83856
Nearby schools
Schools provided by the listing agent
- Elementary: Priest River
- Middle: Priest River
- High: Priest River
Source: SELMLS. This data may not be complete. We recommend contacting the local school district to confirm school assignments for this home.
Similar homes
- $1,299,0002 bd2 ba1.9k sqft11364 Eastside Rd, Priest River, ID 83856For Sale

 MLS ID #20262091, Suzie Hatfield, CENTURY 21 RIVERSTONE. SELMLS
- $975,0003 bd1 ba1.6k sqft15751 Dufort Rd, Priest River, ID 83856For Sale
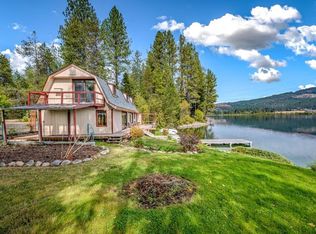 MLS ID #20262411, Jessica Turco, TOMLINSON SOTHEBY`S INTL. REAL. SELMLS
- $1,590,0003 bd1 ba2.5k sqft942 Berry Rd, Usk, WA 99180For Sale
 MLS ID #202620591, Pat Kostecka, Amplify Real Estate Services. SMLS as distributed by MLS GRID
- $1,700,0003 bd2 ba2k sqft822 Little Spokane River Road, Newport, WA 99156Active
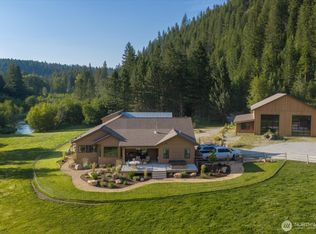 MLS ID #2584074, Michael Shane Bangle. NWMLS as distributed by MLS GRID
- $1,300,0004 bd3 ba1.9k sqft417 Silica Ln, Oldtown, ID 83822For SaleMLS ID #20261320, Karen Battenschlag, TOMLINSON SOTHEBY`S INTL. REAL. SELMLS
- $1,399,0003 bd2 ba2.2k sqft416 Miner Dr, Blanchard, ID 83804For SaleMLS ID #20261195, Vilma Mcdaniel, CENTURY 21 RIVERSTONE. SELMLS
- $1,999,9995 bd4 ba2.6k sqft49 Snowplow Rd, Sandpoint, ID 83864For SaleMLS ID #20261920, Scott Bortz, REALM PARTNERS, LLC. SELMLS
- $950,0004 bd3 ba2.2k sqft24 Shiras Dr, Sandpoint, ID 83864For SaleMLS ID #20262352, Shirin Lamp, YAAK'S REAL ESTATE OUTPOST LLC. SELMLS
- $950,0003 bd2 ba1.5k sqft320 Sunny Shores Loop, Sagle, ID 83860For SaleMLS ID #20262514, Janna Busch, CENTURY 21 BEUTLER & ASSOCIATES. SELMLS
- $1,099,0004 bd2 ba2.2k sqft13259 Baldy Mountain Rd, Sandpoint, ID 83864For SaleMLS ID #20261027, Whitney Pappas, REAL BROKER LLC. SELMLS
- $2,650,0003 bd3 ba1.8k sqft169 Lakeshore Dr, Sagle, ID 83860For SaleMLS ID #20261749, Jake Humble, eXp REALTY LLC. SELMLS
- $2,550,0003 bd3 ba2.7k sqft294 Rincon Dr, Sandpoint, ID 83864For SaleMLS ID #20261366, Cindy Bond, eXp REALTY LLC. SELMLS
