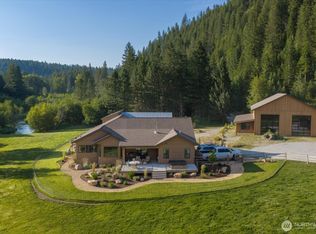
$100K Price Drop! Rare Spanish Farmhouse equestrian estate offering endless possibilities...multi generational living, livestock pursuits & investment on 20 fully fenced acres with two residences & guest suite. The beautifully renovated 2,704 sq ft main home features engineered hardwood floors, exposed wood beams, two fireplaces, a luxurious primary suite w/walk in shower, a spacious great room addition & five sets of French doors opening to a covered deck with breathtaking sunsets, views & abundant wildlife. A detached two car garage includes a 400 sq ft studio with 1 bedroom and 1 bathroom, while the updated 1,100 sq ft guest home offers 2 bedrooms & 1 bathroom. The impressive 70x70 historic 1910 barn w/loft, multiple wells, horse facilities & fenced pastures creates the perfect setting for horses, livestock, income potential, vacation rentals or a private compound. Close to lakes, rivers, mountains, golf & more! A truly exceptional legacy property w/unlimited opportunity. Additional acreage available too!
Active
Price cut: $100K (9/12)
$1,299,000
291 Yergens Rd, Newport, WA 99156
3beds
2baths
2,704sqft
Single Family Residence
Built in 2005
20 Acres Lot
$1,260,800 Zestimate®
$480/sqft
$-- HOA
What's special
Two fireplacesDetached two car garageExposed wood beamsEngineered hardwood floorsMultiple wellsSpacious great room addition
- 64 days
- 276
- 18
Zillow last checked:
Listing updated:
Listed by:
Angela Newcomb Cell:(509)671-2088,
EXIT Real Estate Professionals,
Arianna Eugenio 509-671-6835,
EXIT Real Estate Professionals
Source: SMLS as distributed by MLS GRID,MLS#: 202621314
Facts & features
Interior
Bedrooms & bathrooms
- Bedrooms: 3
- Bathrooms: 2
Other
- Area: 400 Square Feet
First floor
- Level: First
- Area: 2704 Square Feet
Heating
- Electric
Appliances
- Included: Indoor Grill, Gas Range, Dishwasher, Refrigerator, Microwave, Washer, Dryer
Features
- Cathedral Ceiling(s), Natural Woodwork, Hard Surface Counters
- Flooring: Wood
- Windows: Vinyl Frames
- Basement: None
- Number of fireplaces: 2
- Fireplace features: Propane
Interior area
- Total structure area: 2,704
- Total interior livable area: 2,704 sqft
Video & virtual tour
Property
Parking
- Total spaces: 5
- Parking features: Detached, RV Access/Parking, Workshop in Garage, Garage Door Opener, Oversized
- Garage spaces: 4
- Carport spaces: 1
- Covered spaces: 5
Features
- Levels: One
- Stories: 1
- Fencing: Fenced,Fenced Yard,Cross Fenced
- Has view: Yes
- View description: Mountain(s)
Lot
- Size: 20 Acres
- Features: Views, Sprinkler - Partial, Level
Details
- Additional structures: Workshop, Barn(s), Hay, See Remarks, Guest House
- Parcel number: 453232240002
- Horse amenities: Barn
Construction
Type & style
- Home type: SingleFamily
- Architectural style: Ranch
- Property subtype: Single Family Residence
Materials
- Wood Siding
- Roof: Metal
Condition
- New construction: No
- Year built: 2005
Community & HOA
HOA
- Has HOA: No
Location
- Region: Newport
Financial & listing details
- Price per square foot: $480/sqft
- Tax assessed value: $551,823
- Annual tax amount: $3,808
- Date on market: 7/22/2026
- Listing terms: FHA,VA Loan,Conventional,Cash
- Road surface type: Paved, Gravel
Estimated market value
$1,260,800
$1.20M - $1.32M
$2,252/mo
Price history
| Date | Event | Price |
|---|---|---|
| 9/12/2026 | Price change | $1,299,000-7.1%$480/sqft |
Source:  SMLS as distributed by MLS GRID #202621314 Report a problem SMLS as distributed by MLS GRID #202621314 Report a problem | ||
| 8/18/2026 | Price change | $1,399,000-6.7%$517/sqft |
Source: SMLS as distributed by MLS GRID #202621314 Report a problem | ||
| 7/22/2026 | Listed for sale | $1,499,000-21.1%$554/sqft |
Source: SMLS as distributed by MLS GRID #202621314 Report a problem | ||
| 7/13/2026 | Sold | $1,900,000-11.6%$703/sqft |
Source: SMLS as distributed by MLS GRID #202616606 Report a problem | ||
| 5/13/2026 | Pending sale | $2,150,000$795/sqft |
Source: SMLS as distributed by MLS GRID #202616606 Report a problem | ||
| 5/2/2026 | Listed for sale | $2,150,000$795/sqft |
Source: SMLS as distributed by MLS GRID #202616606 Report a problem | ||
| 3/24/2021 | Listing removed | -- |
Source: Owner Report a problem | ||
| 10/20/2017 | Listing removed | $650 |
Source: Owner Report a problem | ||
| 10/11/2017 | Listed for rent | $650 |
Source: Owner Report a problem | ||
Public tax history
| Year | Property taxes | Tax assessment |
|---|---|---|
| 2025 | $3,808 -3.4% | $504,123 +1.4% |
| 2024 | $3,941 -1.4% | $497,121 +3% |
| 2023 | $3,996 -7.7% | $482,827 +1.7% |
| 2022 | $4,328 -7.4% | $474,851 +2.1% |
| 2021 | $4,673 +0.7% | $465,193 +4.2% |
| 2020 | $4,639 +3.4% | $446,365 +0.7% |
| 2019 | $4,488 +56.8% | $443,130 -6.4% |
| 2018 | $2,862 +29.9% | $473,358 +66.9% |
| 2017 | $2,203 | $283,549 +14% |
| 2016 | $2,203 | $248,726 |
| 2015 | $2,203 | -- |
| 2013 | $2,203 | -- |
Find assessor info on the county website
Monthly payment
Est. payment
Payment breakdown
Explore the cost of this home by adjusting the details. Changes won't be saved.Climate risks
Neighborhood: 99156
Nearby schools
Schools provided by the listing agent
- Elementary: Stratton
- Middle: Sadie Halstead
- High: Newport
- District: Newport
Source: SMLS as distributed by MLS GRID. This data may not be complete. We recommend contacting the local school district to confirm school assignments for this home.
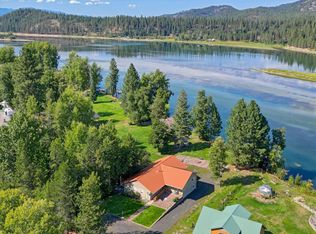
Similar homes
- $1,500,0003 bd2 ba2.1k sqft91 Moonlight Ln, Newport, WA 99156For Sale
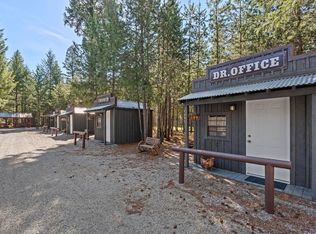 MLS ID #202516638, Cambria Henry, Haven Real Estate Group. SMLS as distributed by MLS GRID
 - $1,600,0005 bd3 ba2.8k sqft433421 Highway 20, Newport, WA 99156For Sale
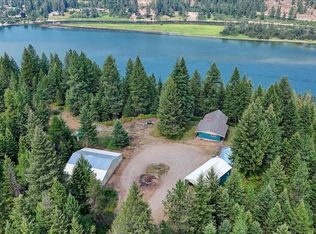 MLS ID #202621893, Brian Monk, Heart and Homes NW Realty. SMLS as distributed by MLS GRID
 - $1,700,0003 bd2 ba2k sqft822 Little Spokane River Road, Newport, WA 99156Active
 MLS ID #2584074, Michael Shane Bangle. NWMLS as distributed by MLS GRID
 - $1,750,0005 bd3 ba2.8k sqft443421 SR-20, Newport, WA 99156Active
 MLS ID #2563211, Brian F. Monk. NWMLS as distributed by MLS GRID
 - $1,299,0002 bd2 ba1.9k sqft11364 Eastside Rd, Priest River, ID 83856For Sale
 MLS ID #20262091, Suzie Hatfield, CENTURY 21 RIVERSTONE. SELMLS
 - $1,300,0004 bd3 ba1.9k sqft417 Silica Ln, Oldtown, ID 83822For SaleMLS ID #20261320, Karen Battenschlag, TOMLINSON SOTHEBY`S INTL. REAL. SELMLS
- $1,049,9503 bd3 ba2.3k sqft1149 E Dunromin Rd, Priest River, ID 83856For SaleMLS ID #20262188, Greg Volland, TOMLINSON SOTHEBY`S INTL. REAL. SELMLS
- $974,0004 bd3 ba3k sqft32 Angelina Way, Priest River, ID 83856For SaleMLS ID #20261909, Bronwyn Abraira, RE/MAX CENTENNIAL. SELMLS
