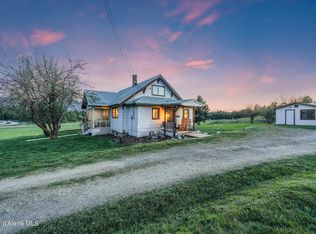
Welcome to your private North Idaho retreat - beautifully maintained 20.51 ac park-like estate where comfort meets function. Open-concept home features open beam construction, Mannington laminate floors, hickory cabinetry throughout, granite countertops paired with SS Bosch appliances, with built-in microwave, cooktop, and oven. Great room showcases a rock hearth with Harman Absolute pellet stove and sliding doors out to the deck. The primary suite offers deck access, a walk-in closet, double sinks, and a barn-style décor shower. A second bedroom also opens to the deck, connected via a Jack & Jill bath leading into a well-appointed laundry room with LG appliances. Landscaped yard, pond w/waterfall, fire pit, and irrigation. The 3-car detached garage includes oversized doors, workspace, and an upstairs 450 square foot fully furnished apartment with a 9x16 gym. 36x50 shop with lean-to, insulated & heated, complete with 3-RV hookups. Add'l features include an garden area, a blueberry garden with hops, 75 gpm well, a cistern with fire pump system, generator backup, & Starlink internet. NO HOA or CC&Rs, this is a rare North Idaho sanctuary to enjoy.
For sale
$1,299,000
11364 Eastside Rd, Priest River, ID 83856
2beds
2baths
1,908sqft
Single Family Residence
Built in 2016
20.51 Acres Lot
$1,224,100 Zestimate®
$681/sqft
$-- HOA
What's special
Fire pitGarden areaOpen beam constructionBlueberry garden with hopsJack and jill bathSs bosch appliancesMannington laminate floors
- 38 days
- 522
- 41
Zillow last checked:
Listing updated:
Listed by:
Suzie Hatfield 208-290-7945,
CENTURY 21 RIVERSTONE
Source: SELMLS,MLS#: 20262091
Facts & features
Interior
Bedrooms & bathrooms
- Bedrooms: 2
- Bathrooms: 2
- Main level bathrooms: 2
- Main level bedrooms: 2
Rooms
- Room types: Master Bedroom, Utility Room
Primary bedroom
- Description: Primary Suite, Walk-In Closet, Slider To Deck
- Level: Main
Bedroom 2
- Description: Carpet, Jack N Jill Bath, Slider To Deck
- Level: Main
Bathroom 1
- Description: Dual Sinks, Custom Rock Shower
- Level: Main
Bathroom 2
- Description: Jack N Jill, Tub/Shower
- Level: Main
Dining room
- Description: Mannington laminate, open concept
- Level: Main
Family room
- Description: Harman Absolute Pellet stove, slidder to back deck
- Level: Main
Kitchen
- Description: Hickory cabs, granite, Bosch appliances
- Level: Main
Heating
- Baseboard, Electric, Heat Pump, Pellet Stove, Stove, See Remarks, Ductless
Cooling
- See Remarks
Appliances
- Included: Cooktop, Dishwasher, Dryer, Microwave, Oven, Refrigerator, Trash Compactor, Washer
- Laundry: Laundry Room, Main Level, Lg Washer And Dryer, Wash Sink, Folding Counter
Features
- Walk-In Closet(s), Ceiling Fan(s), Pantry, Storage, Vaulted Ceiling(s), See Remarks, Tongue and groove ceiling
- Flooring: Laminate
- Windows: Double Pane Windows, Skylight(s), Sliders, Vinyl, Window Coverings
- Basement: None
- Has fireplace: Yes
- Fireplace features: Pellet Stove, Propane, Stove, Wood Burning
Interior area
- Total structure area: 1,908
- Total interior livable area: 1,908 sqft
- Finished area above ground: 1,908
- Finished area below ground: 0
Property
Parking
- Total spaces: 3
- Parking features: 3+ Car Detached, Double Doors, Electricity, Heated Garage, High Clear. Door, Insulated, Separate Exit, Workbench, Off Street, Storage, Enclosed, Heated
- Has garage: Yes
- Has uncovered spaces: Yes
Features
- Levels: One
- Stories: 1
- Patio & porch: Covered, Covered Porch
- Exterior features: Fire Pit, RV Hookup
- Has spa: Yes
- Spa features: Private
- Fencing: Partial
- Has view: Yes
- View description: Mountain(s), Panoramic
- Waterfront features: Creek (Year Round), Creek
Lot
- Size: 20.51 Acres
- Features: 10 to 15 Miles to City/Town, Landscaped, Level, Sloped, Sprinklers, Surveyed, Timber, Wooded, Other, Mature Trees, Brdrs State Land
Details
- Additional structures: Detached, Barn(s), Pumphouse, Separate Living Qtrs., Workshop, Shed(s), See Remarks
- Parcel number: RP57N04W045415A
- Zoning: Ag/Forestry 20
- Zoning description: Ag / Forestry
- Other equipment: Satellite Dish
Construction
Type & style
- Home type: SingleFamily
- Architectural style: Craftsman
- Property subtype: Single Family Residence
Materials
- Frame
- Foundation: Slab
- Roof: Composition
Condition
- Resale
- New construction: No
- Year built: 2016
Details
- Builder name: Dn Christy
Utilities & green energy
- Sewer: Septic Tank
- Water: Well
- Utilities for property: Electricity Connected, Natural Gas Not Available, Garbage Not Available, Wireless
Community & HOA
Community
- Features: Fitness Center, Trail System, See Remarks, Gated
HOA
- Has HOA: No
Location
- Region: Priest River
Financial & listing details
- Price per square foot: $681/sqft
- Tax assessed value: $880,133
- Annual tax amount: $2,448
- Date on market: 8/21/2026
- Listing terms: Cash, Conventional
- Ownership: Fee Simple
- Electric utility on property: Yes
- Road surface type: Gravel
Estimated market value
$1,224,100
$1.16M - $1.29M
$2,346/mo
Price history
| Date | Event | Price |
|---|---|---|
| 8/21/2026 | Listed for sale | $1,299,000$681/sqft |
Source:  SELMLS #20262091 Report a problem SELMLS #20262091 Report a problem | ||
Public tax history
| Year | Property taxes | Tax assessment |
|---|---|---|
| 2025 | $2,272 +20.6% | $880,133 +10.2% |
| 2024 | $1,883 -16.6% | $798,314 -18.6% |
| 2023 | $2,258 -27.1% | $980,798 +14.9% |
| 2022 | $3,096 +8.3% | $853,890 +45.7% |
| 2021 | $2,859 +21.9% | $586,189 +18.4% |
| 2020 | $2,346 +3.2% | $495,180 +10.9% |
| 2019 | $2,273 | $446,539 +19% |
| 2018 | $2,273 +26.3% | $375,262 +13.4% |
| 2017 | $1,800 | $330,917 +513.6% |
| 2016 | -- | $53,927 |
Find assessor info on the county website
Monthly payment
Est. payment
Payment breakdown
Explore the cost of this home by adjusting the details. Changes won't be saved.Climate risks
Neighborhood: 83856
Nearby schools
Schools provided by the listing agent
- Elementary: Priest River
- Middle: Priest River
- High: Lamanna
Source: SELMLS. This data may not be complete. We recommend contacting the local school district to confirm school assignments for this home.
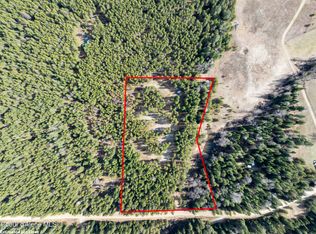
Similar homes
- $899,0004 bd3 ba2.2k sqft368 Fox Creek Spur, Priest River, ID 83856For Sale
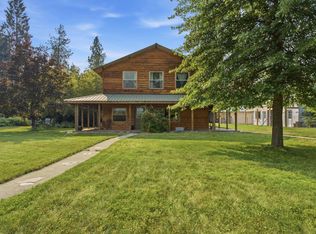
 MLS ID #20261990, Zach Bauer, CENTURY 21 RIVERSTONE. SELMLS
 - $985,0002 bd2 ba1.2k sqft5653 Gleason McAbee Falls Rd, Priest River, ID 83856For Sale
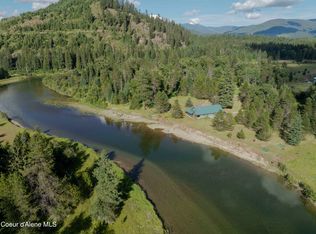 MLS ID #26-6895, Kara Williams, Priest Lake Realty. Coeur d'Alene MLS
 - $1,049,9503 bd3 ba2.3k sqft1149 E Dunromin Rd, Priest River, ID 83856For Sale
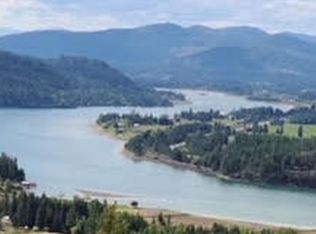 MLS ID #20262188, Greg Volland, TOMLINSON SOTHEBY`S INTL. REAL. SELMLS
 - $1,350,0002 bd1 ba1.3k sqft1050 Eastside Rd, Priest River, ID 83856For Sale
 MLS ID #26-4396, Hunter Storro, Windermere/Coeur d'Alene Realty Inc - PF. Coeur d'Alene MLS
 - $1,350,0003 bd4 ba2.8k sqft1255 Hickey Rd, Sandpoint, ID 83864For SaleMLS ID #20262279, Paige Pierce, BERKSHIRE HATHAWAY JACKLIN REAL ESTATE. SELMLS
- $950,0004 bd3 ba2.2k sqft24 Shiras Dr, Sandpoint, ID 83864For SaleMLS ID #20262352, Shirin Lamp, YAAK'S REAL ESTATE OUTPOST LLC. SELMLS
- $1,250,0003 bd2 ba2k sqft150 Denali Rd, Sagle, ID 83860For SaleMLS ID #20261752, Yvonne Arnold, ARNOLD CONSULTING, INC. SELMLS
- $1,300,0004 bd3 ba1.9k sqft417 Silica Ln, Oldtown, ID 83822For SaleMLS ID #20261320, Karen Battenschlag, TOMLINSON SOTHEBY`S INTL. REAL. SELMLS
