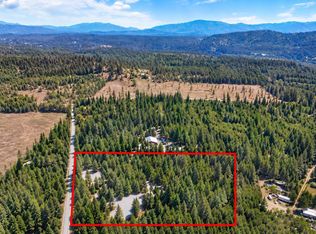
By Appointment Only. Are you ready to step into your very own one-of-a-kind Western Town? Get ready for an adventure like no other! Set on 25 acres surrounded by trees & trails, this extraordinary property boasts 23 furnished Western cabins, complete with your very own saloon, general store, bakery, schoolhouse, & garden greenhouse. But wait, there's more – enjoy the convenience of two outdoor restrooms w/ showers & their own designated septic system, along w/ a laundry cabin. Enjoy 30 cleared campsites easy access with gravel trails. Be thrilled by the train with 4 boxcars & fire truck, while relaxing by the fire rings or challenge each other to a game of horseshoe. And don't forget about the main house – recently renovated in 2023 with a new roof, windows, exterior siding/paint, pellet stove, appliances, & upgraded septic & well system, including a backup generator to ensure continuous power. You'll want to experience this firsthand! Contact your agent today for the full property features list.
Active
$1,100,000
91 Moonlight Ln, Newport, WA 99156
3beds
2baths
2,130sqft
Single Family Residence
Built in 2005
25.35 Acres Lot
$1,031,500 Zestimate®
$516/sqft
$-- HOA
What's special
General storePellet stoveGarden greenhouseLaundry cabinGravel trailsNew roofFire rings
- 524 days
- 240
- 26
Zillow last checked:
Listing updated:
Listed by:
Cambria Henry 509-590-4701,
Haven Real Estate Group,
Shelby Tidd 509-230-3735,
Haven Real Estate Group
Source: SMLS as distributed by MLS GRID,MLS#: 202516638
Facts & features
Interior
Bedrooms & bathrooms
- Bedrooms: 3
- Bathrooms: 2
First floor
- Level: First
- Area: 2130 Square Feet
Heating
- Electric, Forced Air
Appliances
- Included: Free-Standing Range, Dishwasher, Refrigerator, Washer, Dryer
Features
- Windows: Vinyl Frames
- Basement: None
- Has fireplace: Yes
- Fireplace features: Pellet Stove
Interior area
- Total structure area: 2,130
- Total interior livable area: 2,130 sqft
Property
Parking
- Total spaces: 4
- Parking features: Detached, RV Access/Parking, Workshop in Garage, Oversized
- Garage spaces: 4
Features
- Levels: One
- Stories: 1
- Fencing: Fenced
Lot
- Size: 25.35 Acres
- Features: Level, Secluded, Oversized Lot, Garden
Details
- Additional structures: Workshop, See Remarks
- Parcel number: 453005030001
Construction
Type & style
- Home type: SingleFamily
- Architectural style: Other
- Property subtype: Single Family Residence
Materials
- Masonite
- Foundation: Block, Tie Down
- Roof: Composition
Condition
- New construction: No
- Year built: 2005
Community & HOA
HOA
- Has HOA: No
Location
- Region: Newport
Financial & listing details
- Price per square foot: $516/sqft
- Tax assessed value: $608,345
- Annual tax amount: $3,435
- Date on market: 5/11/2025
- Listing terms: Conventional,Cash
- Road surface type: Gravel
Estimated market value
$1,031,500
$980,000 - $1.08M
$2,505/mo
Price history
| Date | Event | Price |
|---|---|---|
| 9/30/2026 | Listed for sale | $1,100,000-26.7%$516/sqft |
Source:  SMLS as distributed by MLS GRID #202516638 Report a problem SMLS as distributed by MLS GRID #202516638 Report a problem | ||
| 7/11/2025 | Price change | $1,500,000-14.3%$704/sqft |
Source: SMLS as distributed by MLS GRID #202516638 Report a problem | ||
| 5/11/2025 | Listed for sale | $1,750,000-7.9%$822/sqft |
Source: SMLS as distributed by MLS GRID #202516638 Report a problem | ||
| 5/11/2025 | Listing removed | $1,900,000$892/sqft |
Source: SMLS as distributed by MLS GRID #202416215 Report a problem | ||
| 5/14/2024 | Listed for sale | $1,900,000+693.3%$892/sqft |
Source: SMLS as distributed by MLS GRID #202416215 Report a problem | ||
| 10/26/2021 | Listing removed | -- |
Source: Owner Report a problem | ||
| 7/28/2021 | Listed for sale | $239,500+16.8%$112/sqft |
Source: Owner Report a problem | ||
| 3/24/2017 | Sold | $205,000$96/sqft |
Source: SMLS as distributed by MLS GRID #201627176 Report a problem | ||
Public tax history
| Year | Property taxes | Tax assessment |
|---|---|---|
| 2025 | $3,435 | $445,852 +27.1% |
| 2024 | -- | $350,697 +20.4% |
| 2023 | $2,532 | $291,342 +2.6% |
| 2022 | -- | $284,087 +3.7% |
| 2021 | $2,637 -17.2% | $273,984 -13.8% |
| 2020 | $3,186 +60% | $317,858 |
| 2019 | $1,991 -5.3% | $317,858 +64.6% |
| 2018 | $2,103 +118.9% | $193,097 +4% |
| 2017 | $961 | $185,721 -0.1% |
| 2016 | $961 | $185,945 |
| 2015 | $961 | -- |
| 2013 | $961 | -- |
| 2011 | -- | -- |
| 2010 | -- | -- |
| 2009 | $949 | $204,580 |
Find assessor info on the county website
Monthly payment
Est. payment
Payment breakdown
Explore the cost of this home by adjusting the details. Changes won't be saved.Climate risks
Neighborhood: 99156
Nearby schools
Schools provided by the listing agent
- Elementary: Stratton
- Middle: Sadie Halstead
- High: Newport
- District: Newport
Source: SMLS as distributed by MLS GRID. This data may not be complete. We recommend contacting the local school district to confirm school assignments for this home.
Similar homes
- $1,199,0003 bd2 ba2.7k sqft291 Yergens Rd, Newport, WA 99156For Sale
 MLS ID #202621314, Angela Newcomb, EXIT Real Estate Professionals. SMLS as distributed by MLS GRID
 - $698,0004 bd3 ba2.5k sqft9722 Scotia Rd, Newport, WA 99156For Sale
 MLS ID #202625811, Tucker Inabinet, Windermere Manito, LLC. SMLS as distributed by MLS GRID
 - $779,0003 bd2 ba2.7k sqft522 Lillijard Road, Newport, WA 99156Active
 MLS ID #2574442, Sinden Harum. NWMLS as distributed by MLS GRID
 - $615,0004 bd2 ba2.9k sqft202 Rumsey Dr, Newport, WA 99156For Sale
 MLS ID #202624287, Jared English, Congress Realty, Inc.. SMLS as distributed by MLS GRID
 - $1,049,9503 bd3 ba2.3k sqft1149 E Dunromin Rd, Priest River, ID 83856For Sale
 MLS ID #20262188, Greg Volland, TOMLINSON SOTHEBY`S INTL. REAL. SELMLS
