
MOTIVATED SELLER!!! Private and quiet, treed 10-acre property with a spacious and bright 2003 Marlette manufactured home featuring 4 bedrooms, 2 bathrooms, two living areas, an open kitchen with walk-in pantry, a 110 sq. ft. mud room, and 2,000+ sq. ft. of living space. Enjoy plenty of open and wooded acreage, abundant wildlife, and a year-round creek. Home features fiber-optic internet, electric underground power, propane, a Generac backup generator, and wood-burning stove for added warmth and efficiency. New HVAC and high performance well pump just 1 year old. Property includes a detached 1,008 sq. ft. insulated 3-car garage connected by a covered walkway, 2,000 sq. ft. pole garage powered shop with wood burning stove, 400 sq. ft. 3-sided wood/equipment shed, 920 sq. ft. RV/MH deck cover with full hookups and a swim spa, a large 6-ft. fenced-in dog kennel with covered doghouse, and a newer solar-powered greenhouse with sink. Plenty of space for vehicles, recreational toys, animals, equipment, and more!
Active
Price cut: $50K (8/24)
$630,000
182 Rod Hill Way, Newport, WA 99156
4beds
2baths
2,070sqft
Manufactured On Land
Built in 2003
10.1 Acres Lot
$-- Zestimate®
$304/sqft
$-- HOA
What's special
New hvacFiber-optic internetYear-round creekAbundant wildlife
- 62 days
- 201
- 8
Zillow last checked:
Listing updated:
Listed by:
Lee Ann Simon 509-413-8946,
R.H. Cooke & Associates
Source: SMLS as distributed by MLS GRID,MLS#: 202622379
Facts & features
Interior
Bedrooms & bathrooms
- Bedrooms: 4
- Bathrooms: 2
First floor
- Level: First
- Area: 2070 Square Feet
Heating
- Electric, Forced Air, Propane
Cooling
- Central Air
Appliances
- Included: Range, Dishwasher, Refrigerator, Microwave
Features
- Windows: Vinyl Frames
- Basement: None
- Number of fireplaces: 1
- Fireplace features: Wood Burning
Interior area
- Total structure area: 2,070
- Total interior livable area: 2,070 sqft
Property
Parking
- Total spaces: 4
- Parking features: Detached, RV Access/Parking, Workshop in Garage, Garage Door Opener, Oversized
- Garage spaces: 4
Features
- Stories: 1
- Has view: Yes
- View description: Territorial
Lot
- Size: 10.1 Acres
- Features: Level, Secluded, Horses Allowed
Details
- Additional structures: Workshop, Hay, See Remarks
- Parcel number: 43302210006
- Horses can be raised: Yes
Construction
Type & style
- Home type: MobileManufactured
- Architectural style: Ranch
- Property subtype: Manufactured On Land
Materials
- Masonite
- Foundation: Block, Skirted, Vapor Barrier
- Roof: Metal
Condition
- New construction: No
- Year built: 2003
Community & HOA
HOA
- Has HOA: No
Location
- Region: Newport
Financial & listing details
- Price per square foot: $304/sqft
- Tax assessed value: $434,231
- Annual tax amount: $3,346
- Date on market: 8/11/2026
- Listing terms: FHA,VA Loan,Conventional,Cash,USDA/RD
- Road surface type: Gravel, Dirt
Estimated market value
Not available
Estimated sales range
Not available
Not available
Price history
| Date | Event | Price |
|---|---|---|
| 8/24/2026 | Price change | $630,000-7.4%$304/sqft |
Source:  SMLS as distributed by MLS GRID #202622379 Report a problem SMLS as distributed by MLS GRID #202622379 Report a problem | ||
| 8/11/2026 | Listed for sale | $680,000+109.2%$329/sqft |
Source: SMLS as distributed by MLS GRID #202622379 Report a problem | ||
| 9/17/2020 | Sold | $325,000$157/sqft |
Source: SMLS as distributed by MLS GRID #202019183 Report a problem | ||
Public tax history
| Year | Property taxes | Tax assessment |
|---|---|---|
| 2025 | $3,346 +0.7% | $434,231 +7.1% |
| 2024 | $3,323 -1.6% | $405,555 +4.2% |
| 2023 | $3,376 +1.8% | $389,288 +2.9% |
| 2022 | $3,316 -4.2% | $378,431 +5% |
| 2021 | $3,462 +10.1% | $360,395 +14.9% |
| 2020 | $3,145 +34.9% | $313,763 +16.9% |
| 2019 | $2,332 +9.3% | $268,445 +18.5% |
| 2018 | $2,135 +19.5% | $226,505 +20.2% |
| 2017 | $1,786 | $188,505 +0.1% |
| 2016 | $1,786 | $188,350 |
| 2015 | $1,786 | -- |
| 2013 | $1,786 | -- |
| 2011 | -- | -- |
| 2010 | -- | -- |
| 2009 | $1,616 | $188,970 |
Find assessor info on the county website
Monthly payment
Climate risks
Neighborhood: 99156
Nearby schools
Schools provided by the listing agent
- Elementary: Stratton
- Middle: Sadie Halstead
- High: Newport
- District: Newport
Source: SMLS as distributed by MLS GRID. This data may not be complete. We recommend contacting the local school district to confirm school assignments for this home.
Similar homes
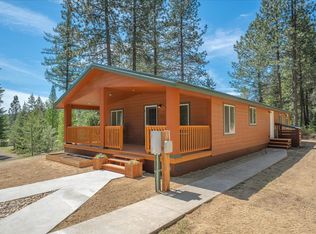
- $610,0003 bd2 ba1.8k sqft321924 Highway 2, Newport, WA 99156For Sale
 MLS ID #202619026, Theresa Hiesener, Keller Williams Spokane - Main. SMLS as distributed by MLS GRID
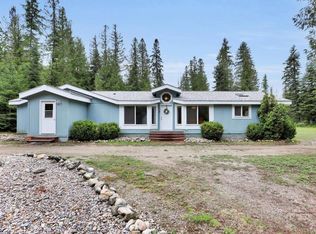
 - $475,0003 bd2 ba1.6k sqft221 Harworth Rd, Newport, WA 99156For Sale
 MLS ID #202623185, Melissa Mayther, CENTURY 21 Waterfront. SMLS as distributed by MLS GRID
 - $724,0003 bd2 ba1.3k sqft1061 Roberts Rd, Newport, WA 99156For Sale
 MLS ID #202622558, Angela Newcomb, EXIT Real Estate Professionals. SMLS as distributed by MLS GRID
 - $550,0004 bd2 ba2.1k sqft9832 Scotia Rd, Newport, WA 99156For Sale
 MLS ID #202623075, Alyssa Curnutt, REAL Broker LLC. SMLS as distributed by MLS GRID
