*Seller offering $10k toward buyers closing costs or rate buydown* Imagine waking up to stunning mountain views, sipping coffee on your wraparound deck, then heading out for jaunt on your own private wooded trails. If privacy & space are what you’re craving, this cedar A-frame on 5 acres delivers...while still just 10-15 minutes from stores & restaurants. Inside, the open-concept living space is a showstopper: soaring ceilings & floor-to-ceiling windows designed to take full advantage of the view. Upstairs, the private primary suite has its own balcony and ensuite bathroom. Outside, there’s even more to love: an orchard w/ apples, pears, plums & cherries, your own huckleberry patch, a fenced-in grass area, and a 24x30 shop for hobbies, toys, or extra storage. This home has been extremely well-cared for with fresh exterior & deck paint, new hardwood floors, and a new mini-split heating/cooling system. Peaceful, private, and packed with character...this is the kind of property that doesn't come around often.
Active
Price cut: $24.9K (9/10)
$575,000
9832 Scotia Rd, Newport, WA 99156
4beds
2baths
2,167sqft
Single Family Residence
Built in 2005
5 Acres Lot
$565,800 Zestimate®
$265/sqft
$-- HOA
What's special
Private wooded trailsStunning mountain viewsNew hardwood floorsWraparound deckSoaring ceilingsHuckleberry patchFenced-in grass area
- 31 days
- 1,322
- 163
Likely to sell faster than
Zillow last checked:
Listing updated:
Listed by:
Alyssa Curnutt Main:509-590-7615,
REAL Broker LLC
Source: SMLS as distributed by MLS GRID,MLS#: 202623075
Facts & features
Interior
Bedrooms & bathrooms
- Bedrooms: 4
- Bathrooms: 2
Basement
- Level: Basement
First floor
- Level: First
- Area: 1000 Square Feet
Other
- Level: Second
- Area: 491 Square Feet
Heating
- Electric, Heat Pump, Propane, Hot Water, Ductless
Cooling
- Has cooling: Yes
Appliances
- Included: Free-Standing Range, Dishwasher, Refrigerator, Microwave, Washer, Dryer
- Laundry: In Basement
Features
- Cathedral Ceiling(s), Natural Woodwork, Hard Surface Counters
- Windows: Bay Window(s), Aluminum Frames, Vinyl Frames
- Basement: Partial,Finished,Daylight,Rec/Family Area,Walk-Out Access
- Number of fireplaces: 1
- Fireplace features: Propane
Interior area
- Total structure area: 2,167
- Total interior livable area: 2,167 sqft
Property
Parking
- Total spaces: 4
- Parking features: Detached, Open, Workshop in Garage, Garage Door Opener, Oversized
- Garage spaces: 4
Features
- Levels: One and One Half
- Fencing: Fenced
- Has view: Yes
- View description: Mountain(s), Territorial
Lot
- Size: 5 Acres
- Features: Views, Level, Hillside, Oversized Lot, Garden
Details
- Additional structures: Workshop
- Parcel number: 443015510001
Construction
Type & style
- Home type: SingleFamily
- Architectural style: A-Frame
- Property subtype: Single Family Residence
Materials
- Cedar, Wood Siding
- Roof: Metal
Condition
- New construction: No
- Year built: 2005
Community & HOA
Location
- Region: Newport
Financial & listing details
- Price per square foot: $265/sqft
- Tax assessed value: $495,509
- Annual tax amount: $1,907
- Date on market: 8/24/2026
- Listing terms: FHA,VA Loan,Conventional,Cash
- Road surface type: Paved, Gravel
Estimated market value
$565,800
$538,000 - $594,000
$2,364/mo
Price history
| Date | Event | Price |
|---|---|---|
| 9/10/2026 | Price change | $575,000-4.2%$265/sqft |
Source:  SMLS as distributed by MLS GRID #202623075 Report a problem SMLS as distributed by MLS GRID #202623075 Report a problem | ||
| 8/24/2026 | Listed for sale | $599,900+7.1%$277/sqft |
Source: SMLS as distributed by MLS GRID #202623075 Report a problem | ||
| 10/3/2023 | Sold | $560,000+1.8%$258/sqft |
Source: SMLS as distributed by MLS GRID #202321131 Report a problem | ||
| 9/12/2023 | Pending sale | $550,000$254/sqft |
Source: SMLS as distributed by MLS GRID #202321131 Report a problem | ||
| 9/9/2023 | Listed for sale | $550,000$254/sqft |
Source: SMLS as distributed by MLS GRID #202321131 Report a problem | ||
| 9/5/2023 | Pending sale | $550,000$254/sqft |
Source: SMLS as distributed by MLS GRID #202321131 Report a problem | ||
| 8/31/2023 | Listed for sale | $550,000+69.2%$254/sqft |
Source: SMLS as distributed by MLS GRID #202321131 Report a problem | ||
| 7/20/2018 | Sold | $325,000-1.5%$150/sqft |
Source: SMLS as distributed by MLS GRID #201816556 Report a problem | ||
| 6/13/2018 | Pending sale | $329,950$152/sqft |
Source: Windermere North Spokane LLC #201816556 Report a problem | ||
| 5/7/2018 | Listed for sale | $329,950+768.3%$152/sqft |
Source: Windermere North #201816556 Report a problem | ||
| 10/26/2004 | Sold | $38,000$18/sqft |
Source: Agent Provided Report a problem | ||
Public tax history
| Year | Property taxes | Tax assessment |
|---|---|---|
| 2025 | $3,815 +0.3% | $495,509 +6.6% |
| 2024 | $3,803 +5.1% | $464,623 +11.3% |
| 2023 | $3,619 +0.9% | $417,523 +1.9% |
| 2022 | $3,587 -6.8% | $409,563 +2.2% |
| 2021 | $3,848 +10.9% | $400,891 +15.7% |
| 2020 | $3,471 +10.4% | $346,472 +0.6% |
| 2019 | $3,144 +12.1% | $344,492 +12.6% |
| 2018 | $2,805 +29.1% | $305,919 +23.3% |
| 2017 | $2,172 | $248,159 |
| 2016 | $2,172 | $248,159 |
| 2015 | $2,172 | -- |
| 2013 | $2,172 | -- |
| 2011 | -- | -- |
| 2010 | -- | -- |
| 2009 | $1,856 | $213,859 |
Find assessor info on the county website
Monthly payment
Est. payment
Payment breakdown
Explore the cost of this home by adjusting the details. Changes won't be saved.Climate risks
Neighborhood: 99156
Nearby schools
Schools provided by the listing agent
- Elementary: Stratton
- Middle: Sadie Halstead
- High: Newport
- District: Newport
Source: SMLS as distributed by MLS GRID. This data may not be complete. We recommend contacting the local school district to confirm school assignments for this home.

Similar homes
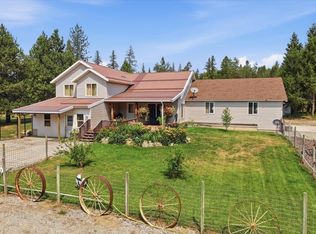
- $575,0004 bd3 ba2.6k sqft892 Driskill Rd, Newport, WA 99156For Sale
 MLS ID #202621797, Shane Delaney, Coldwell Banker Tomlinson. SMLS as distributed by MLS GRID
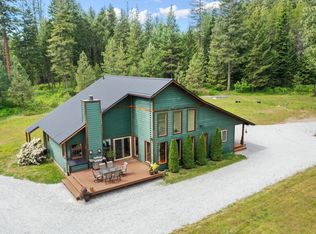
 - $575,0003 bd2 ba2.4k sqft427582 Highway 20, Newport, WA 99156For Sale
 MLS ID #202618058, Leon Vincent, Vincent Realty. SMLS as distributed by MLS GRID
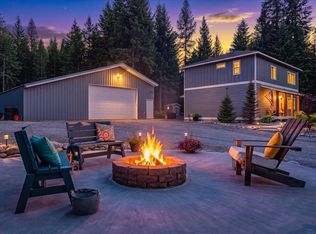
 - $699,9004 bd3 ba2.4k sqft220 Dads Ln, Newport, WA 99156For Sale
 MLS ID #202619374, Toby Sullard, Avalon 24 Real Estate. SMLS as distributed by MLS GRID
 - $610,0003 bd2 ba1.8k sqft321924 Highway 2, Newport, WA 99156For Sale
 MLS ID #202619026, Theresa Hiesener, Keller Williams Spokane - Main. SMLS as distributed by MLS GRID
