Escape to the peaceful beauty of Diamond Lake, where everyday life feels like a getaway. Nestled in one of Pend Oreille County's most sought-after recreational communities, this home offers the perfect blend of small-town charm & easy access to city amenities. Ideally located just minutes from Newport for shopping, dining, & everyday conveniences. Inside displays a welcoming layout with LVP flooring throughout the main level. The large dining area with vaulted ceilings & expansive entertainment room provides plenty of space for movie nights, holiday gatherings, & making memories with the people who matter most. A powder bath, laundry, and large storage room finish off the main level. Upstairs you’ll find 3 bed, 2 baths and a bonus loft overlooking the dining area. The spacious primary suite offers dual vanity & closets w/separate shower & tub. This home also offers AC for year-round comfort & Insulating Concrete Block Walls. Step outside to the wrap-around covered porch, where you can enjoy summer BBQ's, morning coffee, and relaxing evenings with friends. The property also includes a deeded 19' x 45' parking easement, providing extra space for vehicles, a boat, RV, or all your lake-day gear. As a member of the Diamond Lake Beach Club, you'll enjoy access to a large sandy beach, swimming area, boat docks, volleyball court, and 2 community parks. Whether you're spending your days boating, fishing, swimming, hiking, or simply unwinding w/friends, you'll love the lifestyle here.
Active
Listed by: KW Everett • Deanna Barley • 425-599-5717
Price cut: $15K (8/15)
$455,000
652 Diamond Drive, Newport, WA 99156
3beds
1,876sqft
Single Family Residence
Built in 2006
9,339 Square Feet Lot
$448,200 Zestimate®
$243/sqft
$23/mo HOA
What's special
Powder bathSpacious primary suiteWelcoming layoutAc for year-round comfortLarge storage roomWrap-around covered porchExpansive entertainment room
- --
- on Zillow
- 311
- views
- 13
- saves
Zillow last checked:
Listing updated:
Listed by:
Deanna Barley 425-599-5717 deanna.barley@kw.com,
KW Everett
Source: NWMLS as distributed by MLS GRID,MLS#: 2559741
Facts & features
Interior
Bedrooms & bathrooms
- Bedrooms: 3
- Bathrooms: 3
- Full bathrooms: 2
- 1/2 bathrooms: 1
- Main level bathrooms: 1
Primary bedroom
- Level: Second
Bedroom
- Level: Second
Bedroom
- Level: Second
Bathroom full
- Level: Second
Bathroom full
- Level: Second
Other
- Level: Main
Den office
- Level: Second
Dining room
- Level: Main
Entry hall
- Level: Main
Kitchen without eating space
- Level: Main
Living room
- Level: Main
Utility room
- Level: Main
Heating
- Ductless, Wall Furnace, Electric
Cooling
- Ductless
Appliances
- Included: Dishwasher, Disposal, Microwave, Refrigerator, Stove(s)/Range(s), Dishwasher(s), Garbage Disposal, Microwave(s), Refrigerator(s), Water Heater: Electric, Water Heater Location: Laundry Room
Features
- Flooring: Laminate, Vinyl, Carpet
- Has fireplace: No
Interior area
- Total structure area: 1,876
- Total interior livable area: 1,876 sqft
Property
Parking
- Total spaces: 4
- Parking features: Driveway, RV Parking
- Uncovered spaces: 4
Features
- Levels: Two
- Stories: 2
- Entry location: Main
- Patio & porch: Water Heater
Lot
- Size: 9,339 Square Feet
- Features: Deck, High Speed Internet, Outbuildings, RV Parking
- Topography: Level,Partial Slope
Details
- Parcel number: 453006529019
- Special conditions: Standard
Construction
Type & style
- Home type: SingleFamily
- Architectural style: 2 Story
- Property subtype: Single Family Residence
Materials
- Metal/Vinyl, ICFs (Insulated Concrete Forms)
- Foundation: Poured Concrete
- Roof: Metal
Condition
- Updated/Remodeled
- Year built: 2006
- Major remodel year: 2006
Utilities & green energy
- Electric: Company: Pend Oreille Public Utility District
- Sewer: Septic Tank, Company: Diamond Lake Water and Sewer
- Water: Public, Company: Diamond Lake Water and Sewer
- Utilities for property: Pud Fiber
Community & HOA
Community
- Features: CCRs, Playground
- Subdivision: Newport
HOA
- Services included: Common Area Maintenance, See Remarks
- HOA fee: $275 annually
- HOA phone: 509-320-3203
Location
- Region: Newport
Financial & listing details
- Price per square foot: $243/sqft
- Tax assessed value: $256,031
- Annual tax amount: $1,562
- Date on market: 7/24/2026
- Listing terms: Conventional,FHA,VA Loan
- Inclusions: Dishwasher(s), Garbage Disposal, Microwave(s), Refrigerator(s), Stove(s)/Range(s)
- Road surface type: Dirt
Estimated market value
$448,200
$426,000 - $471,000
$2,153/mo
Price history
| Date | Event | Price |
|---|---|---|
| 8/15/2026 | Price change | $455,000-3.2%$243/sqft |
Source:  NWMLS as distributed by MLS GRID #2559741 Report a problem NWMLS as distributed by MLS GRID #2559741 Report a problem | ||
| 7/24/2026 | Listed for sale | $470,000+308.7%$251/sqft |
Source: NWMLS as distributed by MLS GRID #2559741 Report a problem | ||
| 4/25/2014 | Sold | $115,000+0.1%$61/sqft |
Source:  SMLS as distributed by MLS GRID #201411493 Report a problem SMLS as distributed by MLS GRID #201411493 Report a problem | ||
| 2/7/2014 | Price change | $114,900-20.7%$61/sqft |
Source: John L Scott Real Estate #201411493 Report a problem | ||
| 12/30/2013 | Price change | $144,900+624.5%$77/sqft |
Source: Homepath #201315164 Report a problem | ||
| 12/25/2013 | Price change | $20,000-86.2%$11/sqft |
Source: Auction.com Report a problem | ||
| 12/23/2013 | Price change | $144,900+624.5%$77/sqft |
Source: Homepath #201315164 Report a problem | ||
| 11/26/2013 | Price change | $20,000-86.2%$11/sqft |
Source: Auction.com Report a problem | ||
| 11/23/2013 | Price change | $144,900+624.5%$77/sqft |
Source: Homepath #201315164 Report a problem | ||
| 11/20/2013 | Price change | $20,000-86.2%$11/sqft |
Source: Auction.com Report a problem | ||
| 11/17/2013 | Price change | $144,900+624.5%$77/sqft |
Source: Homepath #201315164 Report a problem | ||
| 11/15/2013 | Price change | $20,000-86.2%$11/sqft |
Source: Auction.com Report a problem | ||
| 11/8/2013 | Price change | $144,900+624.5%$77/sqft |
Source: Homepath #201315164 Report a problem | ||
| 10/13/2013 | Price change | $20,000-20%$11/sqft |
Source: Auction.com Report a problem | ||
| 10/11/2013 | Price change | $25,000-82.7%$13/sqft |
Source: Auction.com Report a problem | ||
| 7/9/2013 | Price change | $144,900-9.4%$77/sqft |
Source: Homepath #201315164 Report a problem | ||
| 5/15/2013 | Price change | $160,000-6.5%$85/sqft |
Source: Homepath #201315164 Report a problem | ||
| 4/13/2013 | Listed for sale | $171,200$91/sqft |
Source: Homepath #201315164 Report a problem | ||
Public tax history
| Year | Property taxes | Tax assessment |
|---|---|---|
| 2025 | $1,959 +25.4% | $256,031 +33.3% |
| 2024 | $1,562 +3.4% | $192,063 +9.5% |
| 2023 | $1,510 +5.1% | $175,373 +6.1% |
| 2022 | $1,437 -3.1% | $165,220 +6.2% |
| 2021 | $1,484 -3.1% | $155,530 +1.2% |
| 2020 | $1,532 +3.9% | $153,654 +2.8% |
| 2019 | $1,474 -7.1% | $149,527 +3.7% |
| 2018 | $1,586 +21.1% | $144,207 +2.1% |
| 2017 | $1,309 | $141,207 +0.3% |
| 2016 | $1,309 | $140,832 |
| 2015 | $1,309 | -- |
| 2013 | $1,309 | -- |
| 2011 | -- | -- |
| 2010 | -- | -- |
| 2009 | $1,349 | $155,439 |
Find assessor info on the county website
Monthly payment
Est. payment
Payment breakdown
Explore the cost of this home by adjusting the details. Changes won't be saved.Climate risks
Neighborhood: 99156
Nearby schools
Schools provided by the listing agent
- Elementary: Stratton Elem
- Middle: Halstead Mid
- High: Newport High
Source: NWMLS as distributed by MLS GRID. This data may not be complete. We recommend contacting the local school district to confirm school assignments for this home.


Similar homes
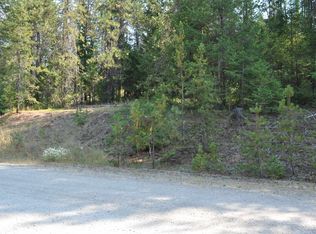
- $449,9003 bd2 ba1.3k sqft1142 Driskill Road, Newport, WA 99156Active
 MLS ID #2538661, Karen Tucker. NWMLS as distributed by MLS GRID
 - $449,0003 bd2 ba1.4k sqft652 Southshore Diamond Lake Rd, Newport, WA 99156For Sale
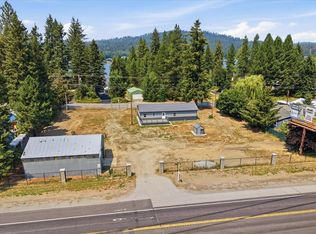 MLS ID #202621209, Angela Newcomb, EXIT Real Estate Professionals. SMLS as distributed by MLS GRID
 - $550,0004 bd3 ba2.6k sqft892 Driskill Rd, Newport, WA 99156For Sale
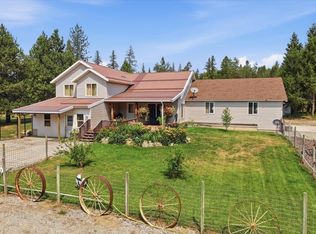 MLS ID #202621797, Shane Delaney, Coldwell Banker Tomlinson. SMLS as distributed by MLS GRID
 - $475,0003 bd2 ba1.6k sqft172 Greggs Ct, Newport, WA 99156For Sale
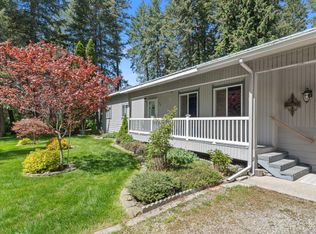 MLS ID #45843, Len Brandt and Company, Heart and Homes Northwest Realty-Colville. Northeast Washington AOR
