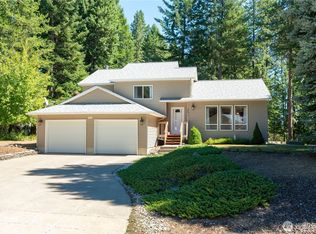
Welcome home to this adorable 4-bedroom, 3-bathroom home nestled among the trees in the desirable Quail Loop neighborhood! Offering approximately 2,400 square feet of comfortable living space, this home blends charm, warmth, and modern updates to create the perfect place to call home. Recently remodeled with new flooring, fresh paint, and cozy updates throughout, this inviting home is ready for you to enjoy. The oversized primary suite is a true retreat, featuring a spacious walk-in closet and a full bathroom complete with a double vanity, soaking tub, and separate shower. Step outside to enjoy the deck and backyard, perfect for relaxing, entertaining, or enjoying the peaceful, tree-lined setting. A convenient two-car garage adds extra storage and functionality.
Active
$510,000
506 Quail Loop, Newport, WA 99156
4beds
3baths
2,392sqft
Single Family Residence
Built in 2000
0.46 Acres Lot
$501,900 Zestimate®
$213/sqft
$-- HOA
What's special
Deck and backyardOversized primary suiteSoaking tubSeparate showerPeaceful tree-lined settingNestled among the treesCozy updates throughout
- 2 days
- 265
- 24
Zillow last checked:
Listing updated:
Listed by:
Lacey Brown Main:208-946-6600,
EXIT Real Estate Professionals
Source: SMLS as distributed by MLS GRID,MLS#: 202626410
Facts & features
Interior
Bedrooms & bathrooms
- Bedrooms: 4
- Bathrooms: 3
First floor
- Level: First
Other
- Level: Second
Heating
- Forced Air
Appliances
- Included: Free-Standing Range, Dishwasher, Refrigerator, Disposal, Microwave
Features
- Basement: Crawl Space
- Has fireplace: Yes
- Fireplace features: Propane
Interior area
- Total structure area: 2,392
- Total interior livable area: 2,392 sqft
Property
Parking
- Total spaces: 2
- Parking features: Attached
- Garage spaces: 2
Features
- Levels: Two
- Fencing: Fenced Yard
Lot
- Size: 0.46 Acres
Details
- Parcel number: 453113630050
Construction
Type & style
- Home type: SingleFamily
- Architectural style: Craftsman
- Property subtype: Single Family Residence
Materials
- Masonite
- Roof: Composition
Condition
- New construction: No
- Year built: 2000
Community & HOA
Location
- Region: Newport
Financial & listing details
- Price per square foot: $213/sqft
- Tax assessed value: $468,855
- Annual tax amount: $3,764
- Date on market: 10/29/2026
- Listing terms: FHA,VA Loan,Conventional,Cash
- Road surface type: Paved
Estimated market value
$501,900
$477,000 - $527,000
$2,781/mo
Price history
| Date | Event | Price |
|---|---|---|
| 10/29/2026 | Listed for sale | $510,000+343.5%$213/sqft |
Source:  SMLS as distributed by MLS GRID #202626410 Report a problem | ||
| 3/24/2021 | Listing removed | -- |
Source: Owner Report a problem | ||
| 11/12/2019 | Listing removed | $1,500$1/sqft |
Source: Owner Report a problem | ||
| 10/12/2019 | Listed for rent | $1,500$1/sqft |
Source: Owner Report a problem | ||
| 11/8/2010 | Sold | $115,000-49.9%$48/sqft |
Source: Agent Provided Report a problem | ||
| 5/16/2006 | Sold | $229,500+31.5%$96/sqft |
Source: Northeast Washington AOR #14173 Report a problem | ||
| 10/20/2004 | Sold | $174,500$73/sqft |
Source: Northeast Washington AOR #11014 Report a problem | ||
Public tax history
| Year | Property taxes | Tax assessment |
|---|---|---|
| 2025 | $3,764 +1.5% | $468,855 +7.3% |
| 2024 | $3,710 -1.6% | $436,874 +2.6% |
| 2023 | $3,771 +11.7% | $426,002 +5.3% |
| 2022 | $3,376 +43.9% | $404,640 +59.3% |
| 2021 | $2,346 +3.4% | $254,070 +10% |
| 2020 | $2,268 +7.9% | $231,049 +5.7% |
| 2019 | $2,101 -9.5% | $218,573 +2.9% |
| 2018 | $2,321 +13.5% | $212,367 +2.3% |
| 2017 | $2,044 | $207,679 +0.2% |
| 2016 | $2,044 | $207,185 |
| 2015 | $2,044 | -- |
| 2013 | $2,044 | -- |
| 2011 | -- | -- |
| 2010 | -- | -- |
| 2009 | $2,078 | $233,220 |
Find assessor info on the county website
Monthly payment
Est. payment
Payment breakdown
Explore the cost of this home by adjusting the details. Changes won't be saved.Climate risks
Neighborhood: 99156
Nearby schools
Schools provided by the listing agent
- Elementary: Stratton
- Middle: Sadie Halstead
- High: Newport
- District: Newport
Source: SMLS as distributed by MLS GRID. This data may not be complete. We recommend contacting the local school district to confirm school assignments for this home.
Similar homes
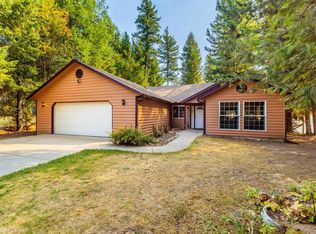
- $449,9004 bd3 ba2.2k sqft520 Quail Loop, Newport, WA 99156For Sale
 MLS ID #202618368, Carrie Meyer, Home Sales Spokane. SMLS as distributed by MLS GRID
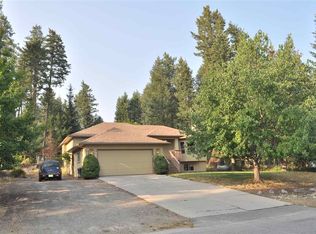
- $649,9004 bd3 ba2.6k sqft401 N Quail Ave, Newport, WA 99156For Sale
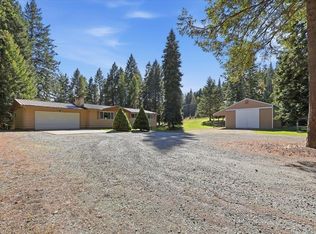 MLS ID #202625345, Angela Newcomb, EXIT Real Estate Professionals. SMLS as distributed by MLS GRID
- $399,9002 bd3 ba2k sqft319 N Cass Ave, Newport, WA 99156For Sale
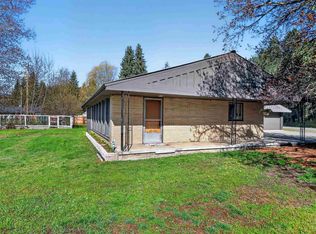 MLS ID #202616615, Alisha Krause, Realty One Group Eclipse. SMLS as distributed by MLS GRID
- $550,0004 bd2 ba2.1k sqft9832 Scotia Rd, Newport, WA 99156For Sale
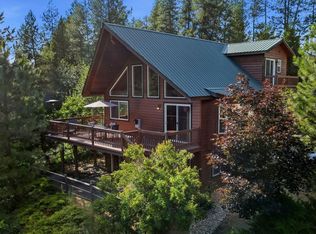 MLS ID #202623075, Alyssa Curnutt, REAL Broker LLC. SMLS as distributed by MLS GRID
- $495,0005 bd4 ba3.1k sqft311 S Montana Ave, Oldtown, ID 83822For Sale
 MLS ID #20262263, Sydney Icardo, CENTURY 21 RIVERSTONE. SELMLS
- $523,0003 bd2 ba1.4k sqft369 Glidden Ave, Priest River, ID 83856For SaleMLS ID #20262491, Chris Briner, eXp REALTY LLC. SELMLS
