Set on 5.4 acres just outside Diamond Lake, this 4-bedroom, 3-bath home offers over 2500 sq. ft. of living space plus an impressive 1,200 sq. ft. shop. Inside, you will find a bright, functional layout with abundant kitchen cabinetry, double ovens, a main-floor primary suite, and a finished daylight basement with rec room, laundry, and additional storage. Enjoy the privacy of a wooded setting from both the front and back decks, with plenty of space for outdoor seating and entertaining. Additional features include an attached 2-car garage, central A/C, private well, and private septic. A unique opportunity to enjoy acreage, privacy, and plenty of space just minutes from Diamond Lake and Newport.
Active
$698,000
9722 Scotia Rd, Newport, WA 99156
4beds
3baths
2,578sqft
Single Family Residence
Built in 1995
5.4 Acres Lot
$678,100 Zestimate®
$271/sqft
$-- HOA
What's special
Abundant kitchen cabinetryMain-floor primary suiteDouble ovensBright functional layoutFront and back decks
- 34 days
- 115
- 0
Likely to sell faster than
Zillow last checked:
Listing updated:
Listed by:
Tucker Inabinet 509-688-9380,
eXp Realty 4 Degrees,
Steve James 509-714-1183,
eXp Realty 4 Degrees
Source: SMLS as distributed by MLS GRID,MLS#: 202622938
Facts & features
Interior
Bedrooms & bathrooms
- Bedrooms: 4
- Bathrooms: 3
Basement
- Level: Basement
First floor
- Level: First
- Area: 1652 Square Feet
Heating
- Electric, Forced Air, Heat Pump
Cooling
- Central Air
Appliances
- Included: Range, Free-Standing Range, Double Oven, Dishwasher, Refrigerator, Microwave, Washer, Dryer
Features
- Cathedral Ceiling(s), Natural Woodwork
- Flooring: Wood
- Windows: Skylight(s), Vinyl Frames, Multi-Pane Windows
- Basement: Full,Finished,Daylight,Rec/Family Area,Walk-Out Access
- Has fireplace: No
Interior area
- Total structure area: 2,578
- Total interior livable area: 2,578 sqft
Property
Parking
- Total spaces: 4
- Parking features: Attached, Carport, Off Site
- Garage spaces: 2
- Carport spaces: 2
- Covered spaces: 4
Features
- Levels: Two
- Has view: Yes
- View description: Mountain(s), Territorial
Lot
- Size: 5.4 Acres
- Features: Views, Level, Secluded, Hillside, Oversized Lot, Irregular Lot
Details
- Additional structures: Workshop
- Parcel number: 443015510002
- Other equipment: Air Purifier
Construction
Type & style
- Home type: SingleFamily
- Architectural style: Ranch
- Property subtype: Single Family Residence
Materials
- Masonite
- Roof: Metal
Condition
- New construction: No
- Year built: 1995
Community & HOA
Community
- Subdivision: Chet's Division
HOA
- Has HOA: No
Location
- Region: Newport
Financial & listing details
- Price per square foot: $271/sqft
- Tax assessed value: $506,465
- Annual tax amount: $1,937
- Date on market: 8/21/2026
- Listing terms: FHA,VA Loan,Conventional,Cash
- Road surface type: Paved
Estimated market value
$678,100
$644,000 - $712,000
$2,666/mo
Price history
| Date | Event | Price |
|---|---|---|
| 8/21/2026 | Listed for sale | $698,000-9.9%$271/sqft |
Source:  SMLS as distributed by MLS GRID #202622938 Report a problem SMLS as distributed by MLS GRID #202622938 Report a problem | ||
| 4/1/2025 | Listing removed | $775,000$301/sqft |
Source:  Coeur d'Alene MLS #24-2407 Report a problem Coeur d'Alene MLS #24-2407 Report a problem | ||
| 11/4/2024 | Price change | $775,000-3.1%$301/sqft |
Source: SMLS as distributed by MLS GRID #202424036 Report a problem | ||
| 10/5/2024 | Price change | $800,000-3.8%$310/sqft |
Source: SMLS as distributed by MLS GRID #202424036 Report a problem | ||
| 8/3/2024 | Price change | $832,000-0.8%$323/sqft |
Source: Coeur d'Alene MLS #24-2407 Report a problem | ||
| 7/12/2024 | Price change | $839,000-1.2%$325/sqft |
Source: SMLS as distributed by MLS GRID #202413367 Report a problem | ||
| 6/8/2024 | Price change | $849,000-0.9%$329/sqft |
Source: SMLS as distributed by MLS GRID #202413367 Report a problem | ||
| 4/19/2024 | Price change | $857,000-0.6%$332/sqft |
Source: SMLS as distributed by MLS GRID #202413367 Report a problem | ||
| 3/24/2024 | Listed for sale | $862,000+0.5%$334/sqft |
Source: SMLS as distributed by MLS GRID #202413367 Report a problem | ||
| 1/26/2024 | Listing removed | -- |
Source: SMLS as distributed by MLS GRID #202325518 Report a problem | ||
| 9/19/2023 | Listed for sale | $858,000+288.2%$333/sqft |
Source: SMLS as distributed by MLS GRID #202322072 Report a problem | ||
| 12/20/2011 | Sold | $221,000-7.9%$86/sqft |
Source: SMLS as distributed by MLS GRID #201123452 Report a problem | ||
| 11/18/2011 | Price change | $239,900-4%$93/sqft |
Source: John L Scott Real Estate #201123452 Report a problem | ||
| 9/21/2011 | Listed for sale | $249,900+29.8%$97/sqft |
Source: John L Scott Real Estate Report a problem | ||
| 3/1/2005 | Sold | $192,500+10.4%$75/sqft |
Source: Northeast Washington AOR #11224 Report a problem | ||
| 7/21/2004 | Sold | $174,400$68/sqft |
Source: Agent Provided Report a problem | ||
Public tax history
| Year | Property taxes | Tax assessment |
|---|---|---|
| 2025 | $3,899 +15.8% | $506,465 +23.2% |
| 2024 | $3,368 -1.9% | $411,100 +3.8% |
| 2023 | $3,434 +0.8% | $395,965 +1.9% |
| 2022 | $3,405 -6.1% | $388,685 +2.9% |
| 2021 | $3,627 +12.9% | $377,665 +17.8% |
| 2020 | $3,212 +12.9% | $320,469 |
| 2019 | $2,845 -7.4% | $320,469 +15.8% |
| 2018 | $3,071 +50.9% | $276,684 +1.8% |
| 2017 | $2,035 | $271,887 +0.1% |
| 2016 | $2,035 | $271,581 |
| 2015 | $2,035 | -- |
| 2013 | $2,035 | -- |
| 2011 | -- | -- |
| 2010 | -- | -- |
| 2009 | $1,820 | $209,725 |
Find assessor info on the county website
Monthly payment
Est. payment
Payment breakdown
Explore the cost of this home by adjusting the details. Changes won't be saved.Climate risks
Neighborhood: 99156
Nearby schools
Schools provided by the listing agent
- Elementary: Stratton
- Middle: Sadie Halstead
- High: Newport
- District: Newport
Source: SMLS as distributed by MLS GRID. This data may not be complete. We recommend contacting the local school district to confirm school assignments for this home.
Similar homes
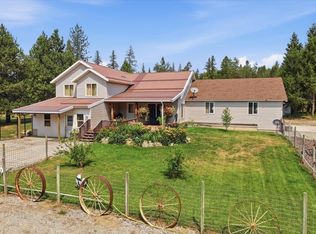
- $575,0004 bd2 ba2.1k sqft9832 Scotia Rd, Newport, WA 99156For Sale
 MLS ID #202623075, Alyssa Curnutt, REAL Broker LLC. SMLS as distributed by MLS GRID
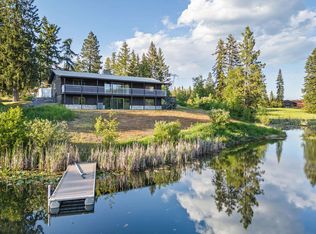
 - $575,0004 bd3 ba2.6k sqft892 Driskill Rd, Newport, WA 99156For Sale
 MLS ID #202621797, Shane Delaney, Coldwell Banker Tomlinson. SMLS as distributed by MLS GRID
 - $774,9995 bd3 ba3.4k sqft252 Davaz Carlton Rd, Newport, WA 99156For Sale
 MLS ID #202615738, Ryan Fowler, eXp Realty, LLC. SMLS as distributed by MLS GRID
 - $675,0003 bd2 ba2.6k sqft131 Country Ln, Newport, WA 99156For Sale
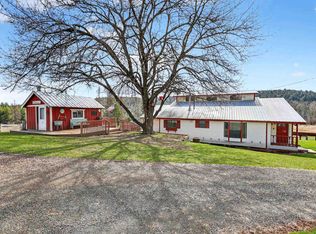 MLS ID #202614856, Alisha Krause, Realty One Group Eclipse. SMLS as distributed by MLS GRID
